




9 Jayman laned and semi-attached models in southeast Calgary
Heartwood is a southeast Calgary community planned around parks, wetlands, future school space, and everyday access to major roads and services.
Home Selection
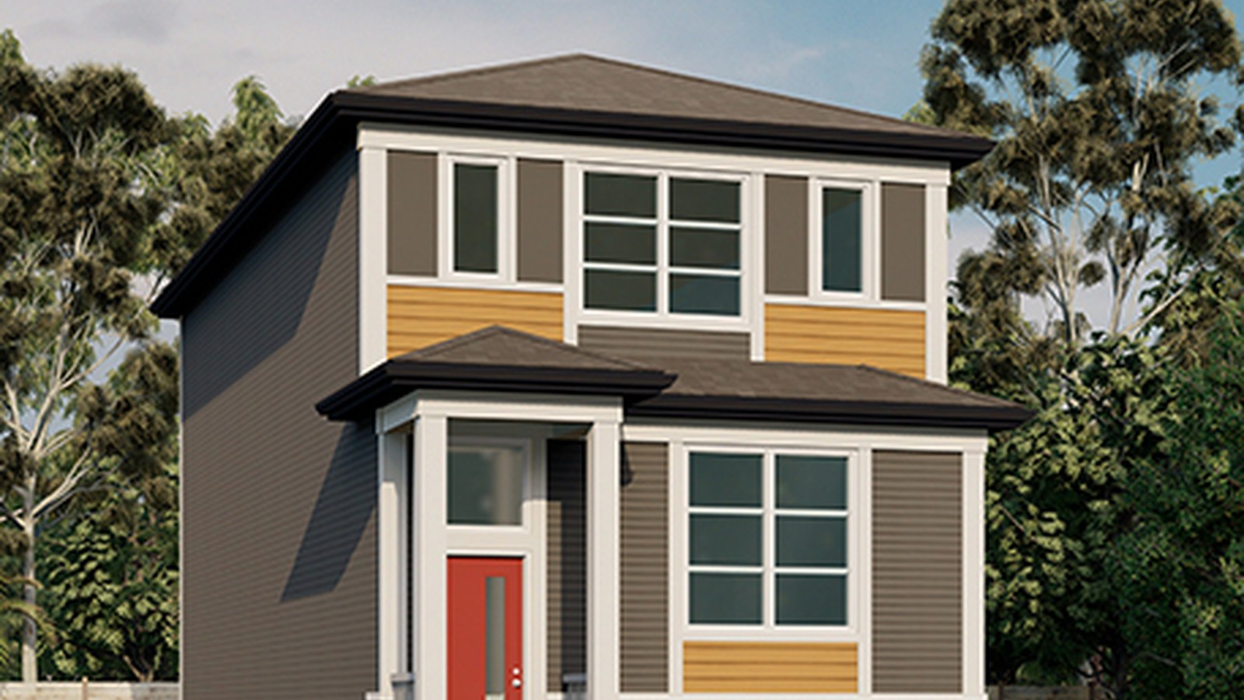
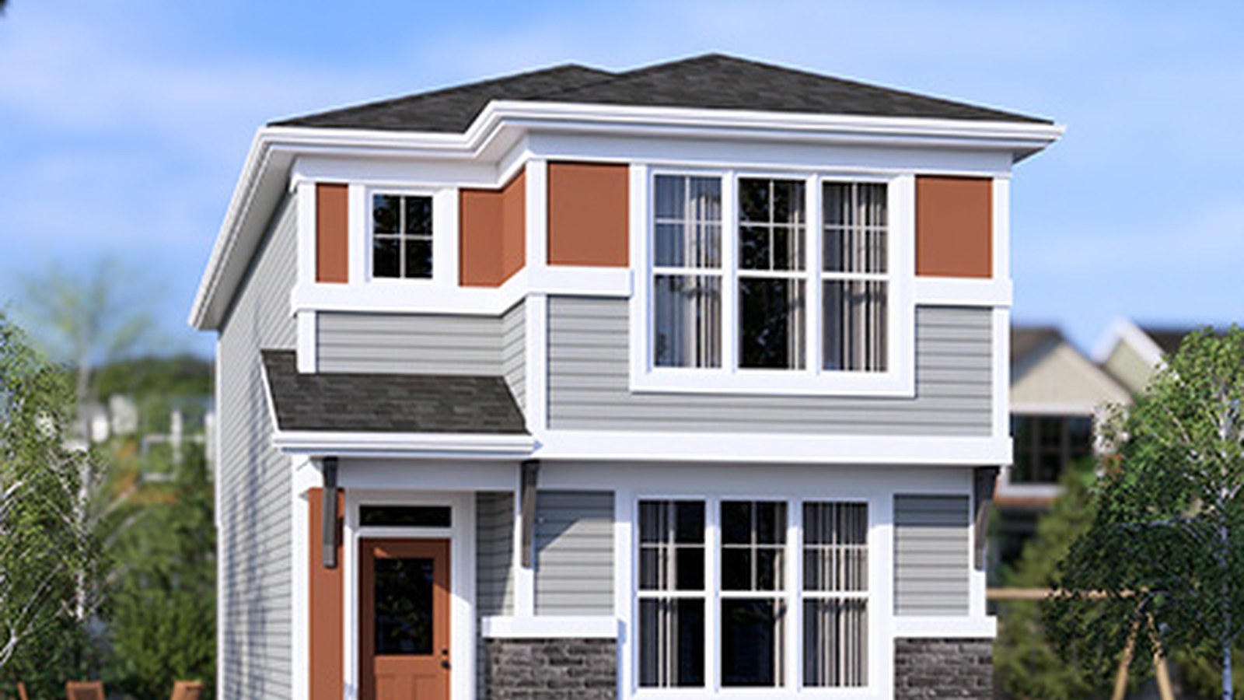
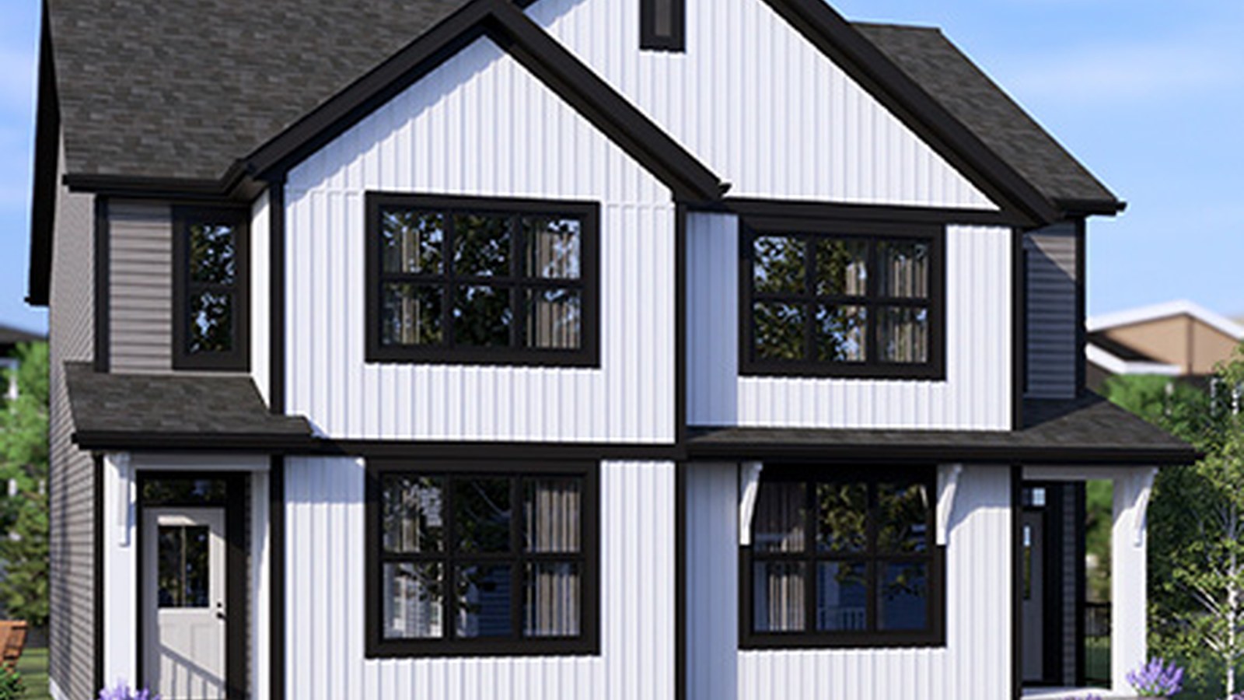
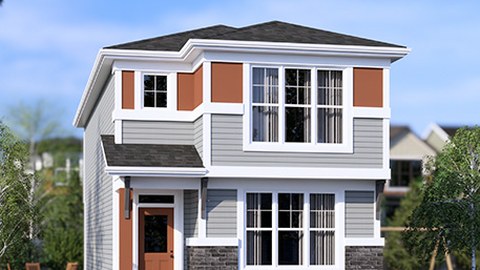
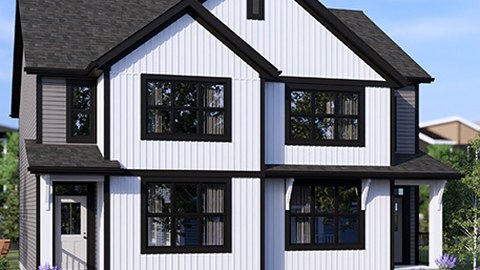
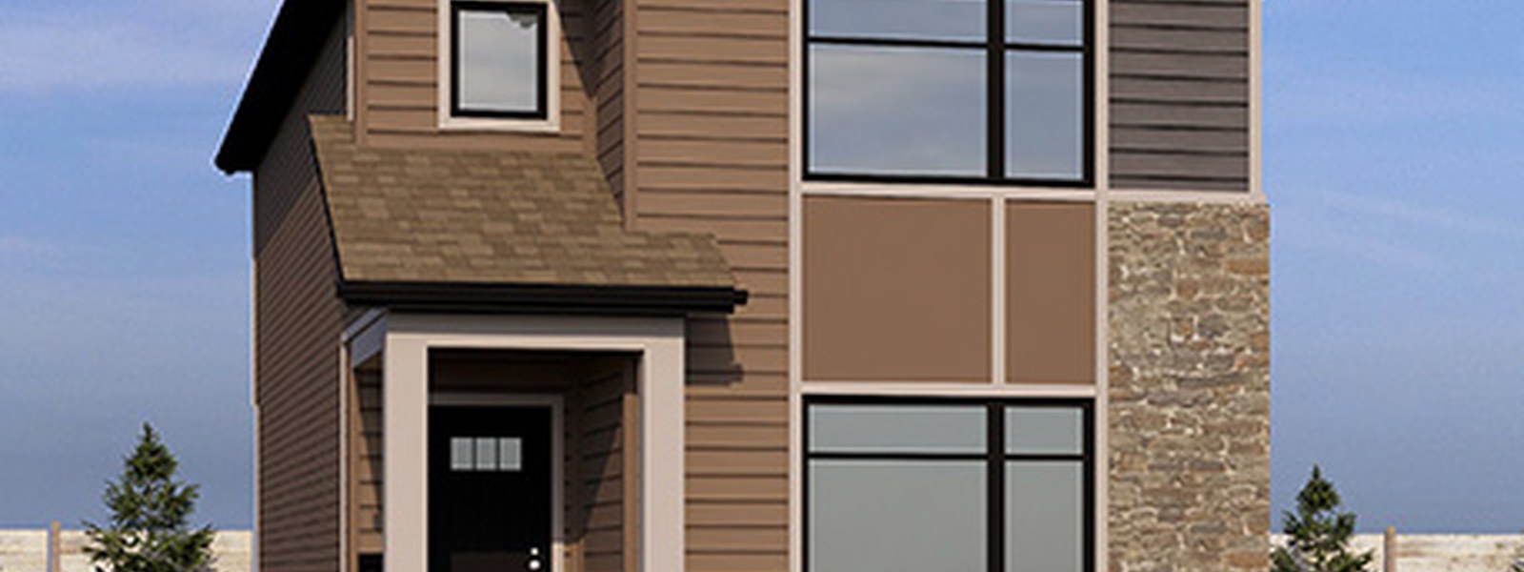
Jayman's current model data includes laned and semi-attached choices with modern low-rise designs sized for a range of households. Jayman's current model/floorplan data lists 9 options from 1,382 to 1,789 sq. ft., with prices from $515,000.
Location
The setting keeps buyers close to Seton amenities, South Health Campus, Fish Creek Provincial Park, downtown routes, and Calgary International Airport connections.
Sales centre: 47 & 51 Heartwood Villas SE. 587-316-6540 | heartwood@jayman.com
4 Images & Videos
Contact the builder
Get in touch with Jayman.
Presentation Centre
47 & 51 Heartwood Villas SECalgaryAlberta
Development at a glance
New home details can change quickly — confirm current pricing, availability, features, plans and renderings directly with the builder before making decisions.
Floor Plans
The Spruce 18
i
From prices and availability may change. Confirm with builder.
The Willow 20
i
From prices and availability may change. Confirm with builder.
The Aspen 20
i
From prices and availability may change. Confirm with builder.
The Birch 20
i
From prices and availability may change. Confirm with builder.
The Avery 20
i
From prices and availability may change. Confirm with builder.
The Cooper 20
i
From prices and availability may change. Confirm with builder.
The Banff 22
i
From prices and availability may change. Confirm with builder.
The Jasper 22
i
From prices and availability may change. Confirm with builder.
The Yoho 22
i
From prices and availability may change. Confirm with builder.
The Spruce 18
i
From prices and availability may change. Confirm with builder.
Spruce 18 is a 1,382 sq. ft. semi-attached offered by Jayman BUILT at Heartwood, with 3 bedrooms and 2.5 bathrooms. Jayman's current web listing shows pricing from $515,000.
Floor plans, dimensions and features are approximate and subject to change.
The Willow 20
i
From prices and availability may change. Confirm with builder.
Willow 20 is a 1,466 sq. ft. semi-attached / laned offered by Jayman BUILT at Heartwood, with 3 bedrooms and 2.5 bathrooms. Jayman's current web listing shows pricing from $520,000.
Floor plans, dimensions and features are approximate and subject to change.
The Aspen 20
i
From prices and availability may change. Confirm with builder.
Aspen 20 is a 1,535 sq. ft. semi-attached / laned offered by Jayman BUILT at Heartwood, with 3 bedrooms and 2.5 bathrooms. Jayman's current web listing shows pricing from $595,000.
Floor plans, dimensions and features are approximate and subject to change.
The Birch 20
i
From prices and availability may change. Confirm with builder.
Birch 20 is a 1,620 sq. ft. semi-attached / laned offered by Jayman BUILT at Heartwood, with 4 bedrooms and 3 bathrooms. Jayman's current web listing shows pricing from $615,000.
Floor plans, dimensions and features are approximate and subject to change.
The Avery 20
i
From prices and availability may change. Confirm with builder.
Avery 20 is a 1,731 sq. ft. laned detached offered by Jayman BUILT at Heartwood, with 3 bedrooms and 2.5 bathrooms. Jayman's current web listing shows pricing from $645,000.
Floor plans, dimensions and features are approximate and subject to change.
The Cooper 20
i
From prices and availability may change. Confirm with builder.
Cooper 20 is a 1,780 sq. ft. laned detached offered by Jayman BUILT at Heartwood, with 3 bedrooms and 2.5 bathrooms. Jayman's current web listing shows pricing from $660,000.
Floor plans, dimensions and features are approximate and subject to change.
The Banff 22
i
From prices and availability may change. Confirm with builder.
Banff 22 is a 1,530 sq. ft. laned detached offered by Jayman BUILT at Heartwood, with 3 bedrooms and 2.5 bathrooms. Jayman's current web listing shows pricing from $620,000.
Floor plans, dimensions and features are approximate and subject to change.
The Jasper 22
i
From prices and availability may change. Confirm with builder.
Jasper 22 is a 1,619 sq. ft. laned detached offered by Jayman BUILT at Heartwood, with 3 bedrooms and 2.5 bathrooms. Jayman's current web listing shows pricing from $635,000.
Floor plans, dimensions and features are approximate and subject to change.
The Yoho 22
i
From prices and availability may change. Confirm with builder.
Yoho 22 is a 1,789 sq. ft. laned detached offered by Jayman BUILT at Heartwood, with 4 bedrooms and 3 bathrooms. Jayman's current web listing shows pricing from $660,000.
Floor plans, dimensions and features are approximate and subject to change.




















































































































































