




New homes in south Kitchener
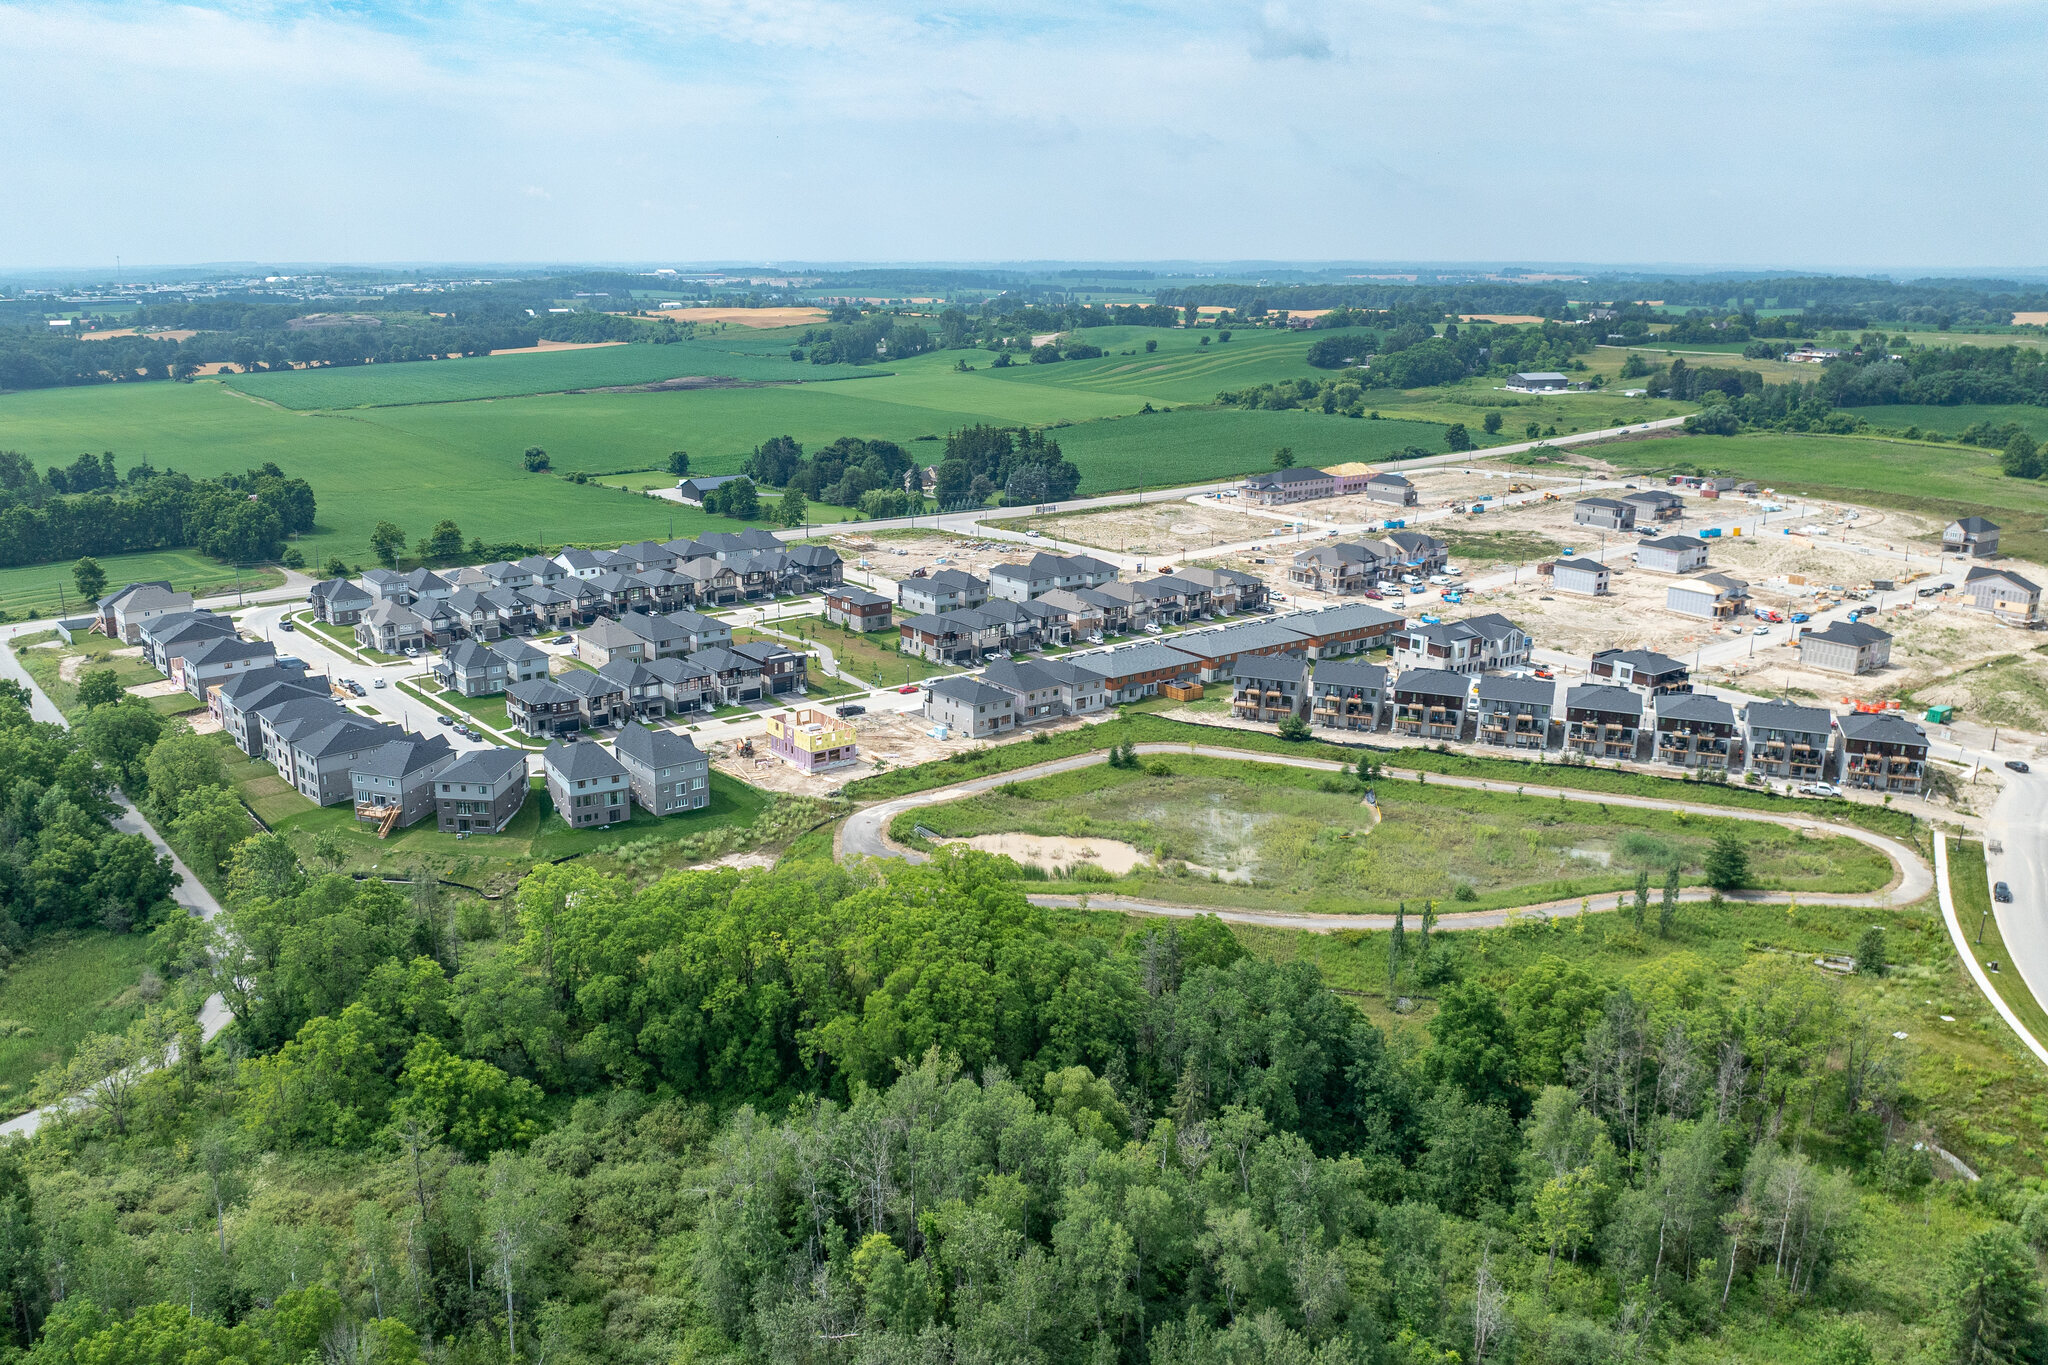
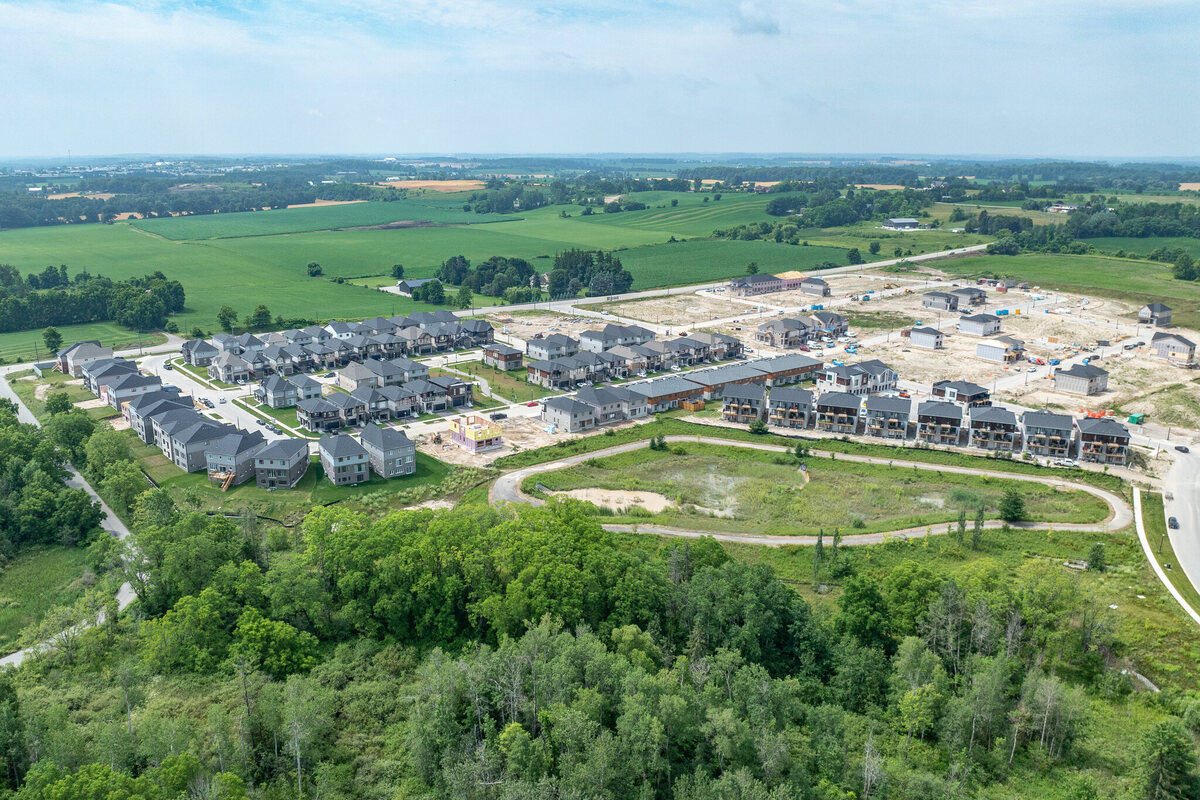
Single detached homes and condo villas in south KitchenerHarvest Park is an Activa community in south Kitchener with detached homes and freehold townhomes. The community emphasizes naturally inspired living, neighbourhood connections and access to Waterloo Region amenities.
1 Images & Videos
Contact the builder
Get in touch with Activa Homes.
Presentation Centre
New Dundee RoadKitchenerOntario
Development at a glance
New home details can change quickly — confirm current pricing, availability, features, plans and renderings directly with the builder before making decisions.
Floor Plans
The Julian (Interior Unit)
The Olive (Interior Unit)
The Olive (End Unit)
The Onyx (Interior Unit)
The Alder (Interior Unit)
The Slate (End Unit)
The Julian (Interior Unit)
Official Activa model information for The Julian (Interior Unit). See the builder source for current pricing, lot availability and finish selections.
Floor plans, dimensions and features are approximate and subject to change.
The Olive (Interior Unit)
Official Activa model information for The Olive (Interior Unit). See the builder source for current pricing, lot availability and finish selections.
Floor plans, dimensions and features are approximate and subject to change.
The Olive (End Unit)
Official Activa model information for The Olive (End Unit). See the builder source for current pricing, lot availability and finish selections.
Floor plans, dimensions and features are approximate and subject to change.
The Onyx (Interior Unit)
Official Activa model information for The Onyx (Interior Unit). See the builder source for current pricing, lot availability and finish selections.
Floor plans, dimensions and features are approximate and subject to change.
The Alder (Interior Unit)
Official Activa model information for The Alder (Interior Unit). See the builder source for current pricing, lot availability and finish selections.
Floor plans, dimensions and features are approximate and subject to change.
The Slate (End Unit)
Official Activa model information for The Slate (End Unit). See the builder source for current pricing, lot availability and finish selections.
Floor plans, dimensions and features are approximate and subject to change.




















































































































































