




Waterfront Mississauga condos at Lakeview Village
Harbourwalk at Lakeview Village condos in Mississauga sets the standard of luxurious waterfront living. Now Selling. Contact us for a private appointment.
Status: Under Construction. Occupancy: Fall 2028.
Source: Tridel all-communities and community pages, accessed May 8, 2026.

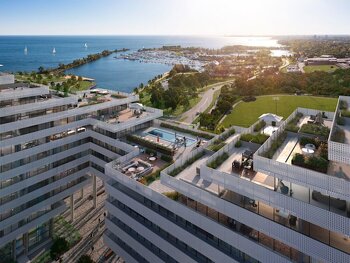
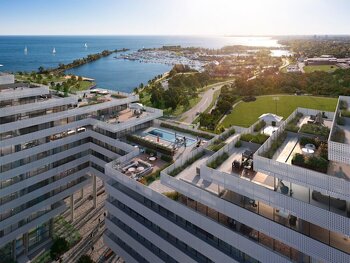
8 Images & Videos
Contact the builder
Get in touch with Tridel.
Presentation Centre
Lakeshore Road East & Hydro RoadMississaugaOntario
Development at a glance
New home details can change quickly — confirm current pricing, availability, features, plans and renderings directly with the builder before making decisions.
Floor Plans
The 2MM
i
From prices and availability may change. Confirm with builder.
The 2Z
i
From prices and availability may change. Confirm with builder.
The 2EE+DB
i
From prices and availability may change. Confirm with builder.
The 2JJ+D
i
From prices and availability may change. Confirm with builder.
The 3E
i
From prices and availability may change. Confirm with builder.
The 3A
i
From prices and availability may change. Confirm with builder.
The GPH29
i
From prices and availability may change. Confirm with builder.
The 2K
i
From prices and availability may change. Confirm with builder.
The 2M+D
i
From prices and availability may change. Confirm with builder.
The 2MM
i
From prices and availability may change. Confirm with builder.
- Collection: Shoreline Collection
- Bedrooms: 2
- Bathrooms: 2
- View: NW
- Floor: 5th Only
lakeviewvillagecondos suite sourced from Tridel current prices and floorplans pages.
Floor plans, dimensions and features are approximate and subject to change.
The 2Z
i
From prices and availability may change. Confirm with builder.
- Collection: Shoreline Collection
- Bedrooms: 2
- Bathrooms: 2
- View: W
- Floor: 3rd Only
lakeviewvillagecondos suite sourced from Tridel current prices and floorplans pages.
Floor plans, dimensions and features are approximate and subject to change.
The 2EE+DB
i
From prices and availability may change. Confirm with builder.
- Collection: Shoreline Collection
- Bedrooms: 2.5
- Bathrooms: 2
- View: W
- Floor: 3rd
lakeviewvillagecondos suite sourced from Tridel current prices and floorplans pages.
Floor plans, dimensions and features are approximate and subject to change.
The 2JJ+D
i
From prices and availability may change. Confirm with builder.
- Collection: Shoreline Collection
- Bedrooms: 2
- Bathrooms: 2
- View: NW
- Floor: 3rd
lakeviewvillagecondos suite sourced from Tridel current prices and floorplans pages.
Floor plans, dimensions and features are approximate and subject to change.
The 3E
i
From prices and availability may change. Confirm with builder.
- Collection: Shoreline Collection
- Bedrooms: 3
- Bathrooms: 2.5
- View: W
- Floor: 8th Only
lakeviewvillagecondos suite sourced from Tridel current prices and floorplans pages.
Floor plans, dimensions and features are approximate and subject to change.
The 3A
i
From prices and availability may change. Confirm with builder.
- Collection: Shoreline Collection
- Bedrooms: 3
- Bathrooms: 3
- View: NW
- Floor: 14th Only
lakeviewvillagecondos suite sourced from Tridel current prices and floorplans pages.
Floor plans, dimensions and features are approximate and subject to change.
The GPH29
i
From prices and availability may change. Confirm with builder.
- Collection: Shoreline Collection
- Bedrooms: 3
- Bathrooms: 3.5
- View: NW
- Floor: GPH Only
lakeviewvillagecondos suite sourced from Tridel current prices and floorplans pages.
Floor plans, dimensions and features are approximate and subject to change.
The 2K
i
From prices and availability may change. Confirm with builder.
- Collection: City Collection
- Bedrooms: 2
- Bathrooms: 2
- View: N
- Floor: 12th
lakeviewvillagecondos suite sourced from Tridel current prices and floorplans pages.
Floor plans, dimensions and features are approximate and subject to change.
The 2M+D
i
From prices and availability may change. Confirm with builder.
- Collection: City Collection
- Bedrooms: 2.5
- Bathrooms: 2
- View: N
- Floor: 4th Only
lakeviewvillagecondos suite sourced from Tridel current prices and floorplans pages.
Floor plans, dimensions and features are approximate and subject to change.
Images of Harbourwalk at Lakeview Village in Mississauga, Ontario:
-
lakeviewvillagecondos-gallery-1
-
lakeviewvillagecondos-gallery-2
-
lakeviewvillagecondos-gallery-3
-
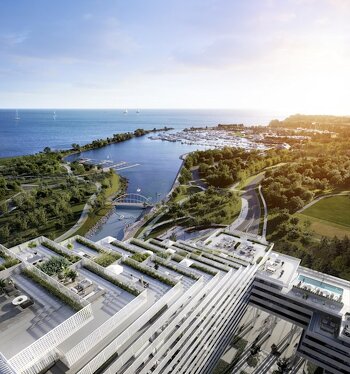 lakeviewvillagecondos-gallery-4
 -
 lakeviewvillagecondos-gallery-5
 -
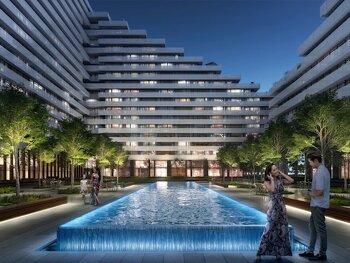 lakeviewvillagecondos-gallery-6
 -
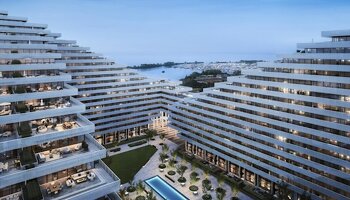 lakeviewvillagecondos-gallery-7




















































































































































