




Four-season Calabogie homes on spacious Granite Village properties
Granite Village is Neilcorp Homes' Calabogie community for buyers who want new-home living close to lakes, trails and four-season recreation. The community is presented by Neilcorp as a place where modern living meets year-round adventure, with spacious properties and move-in ready opportunities in a natural Ottawa Valley setting.
Calabogie four-season living
Neilcorp highlights Granite Village as a thoughtfully crafted community surrounded by lakes, trails and natural landscapes, with the charm of Calabogie close by and Ottawa within reach for commuters, remote workers and weekend travellers.

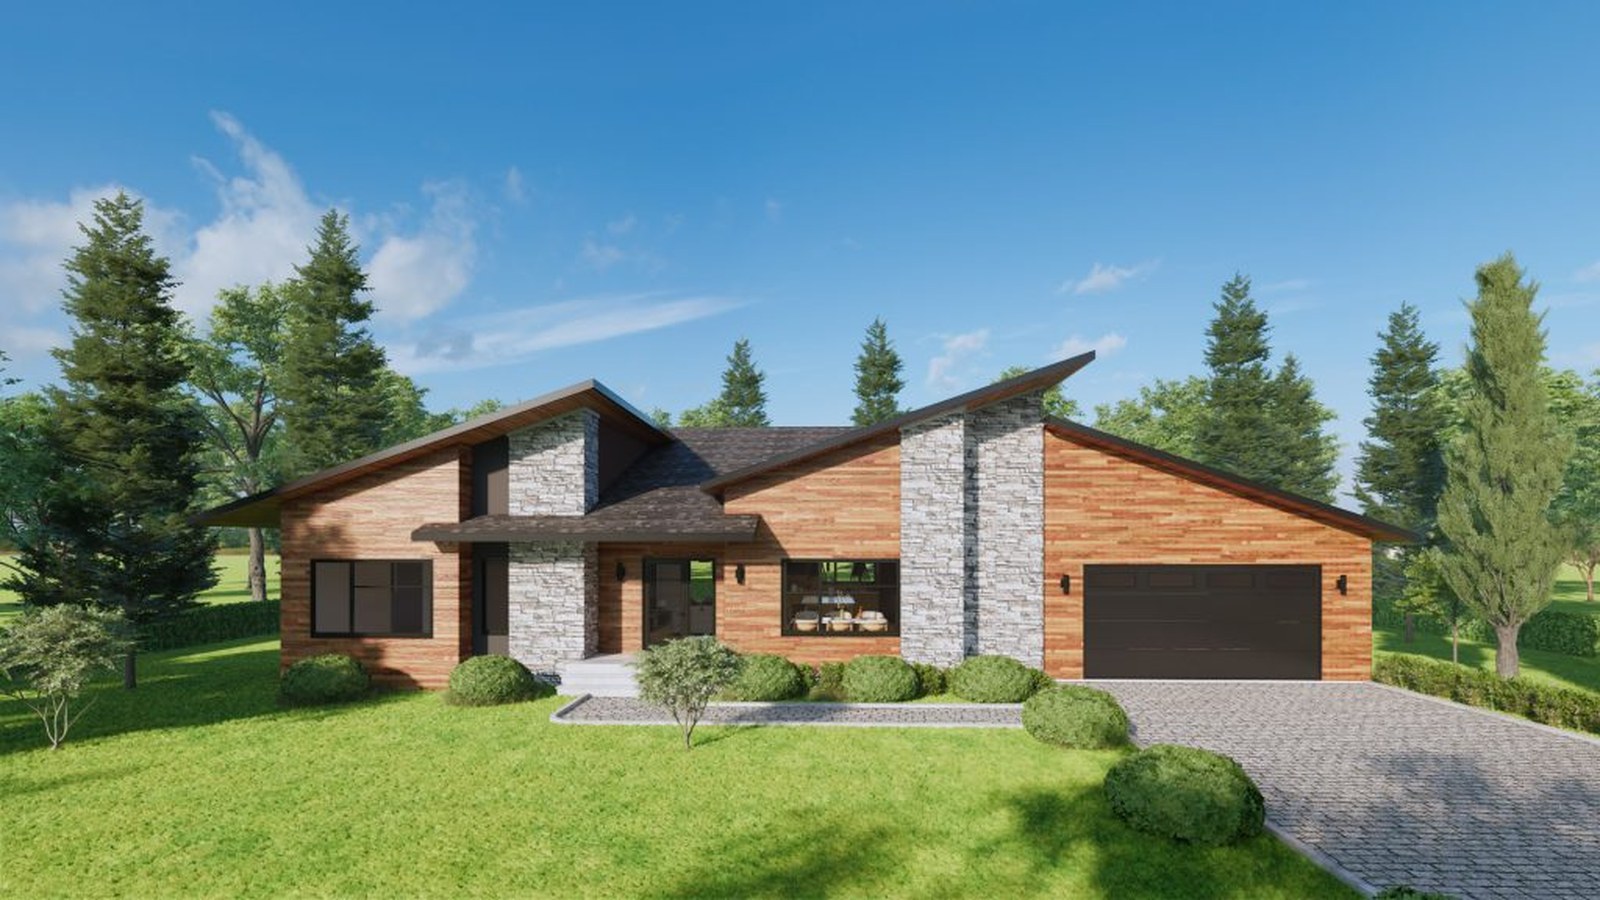
Homes and properties
The official Granite Village page describes beautiful 1- to 3-acre properties, a model home open by appointment and move-in ready homes. Available Neilcorp plans include bungalows and two-storey detached homes with official model pages and floorplan PDFs.
Granite Village is anchored around 338A Norton Road in Calabogie. Neilcorp lists appointments through its official contact page, with current phone contact at 613-256-3006.

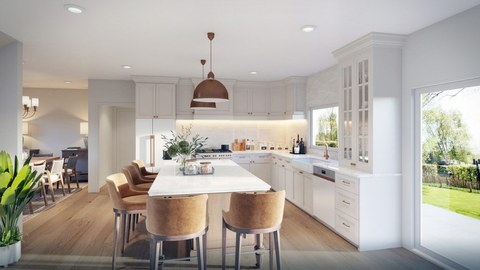
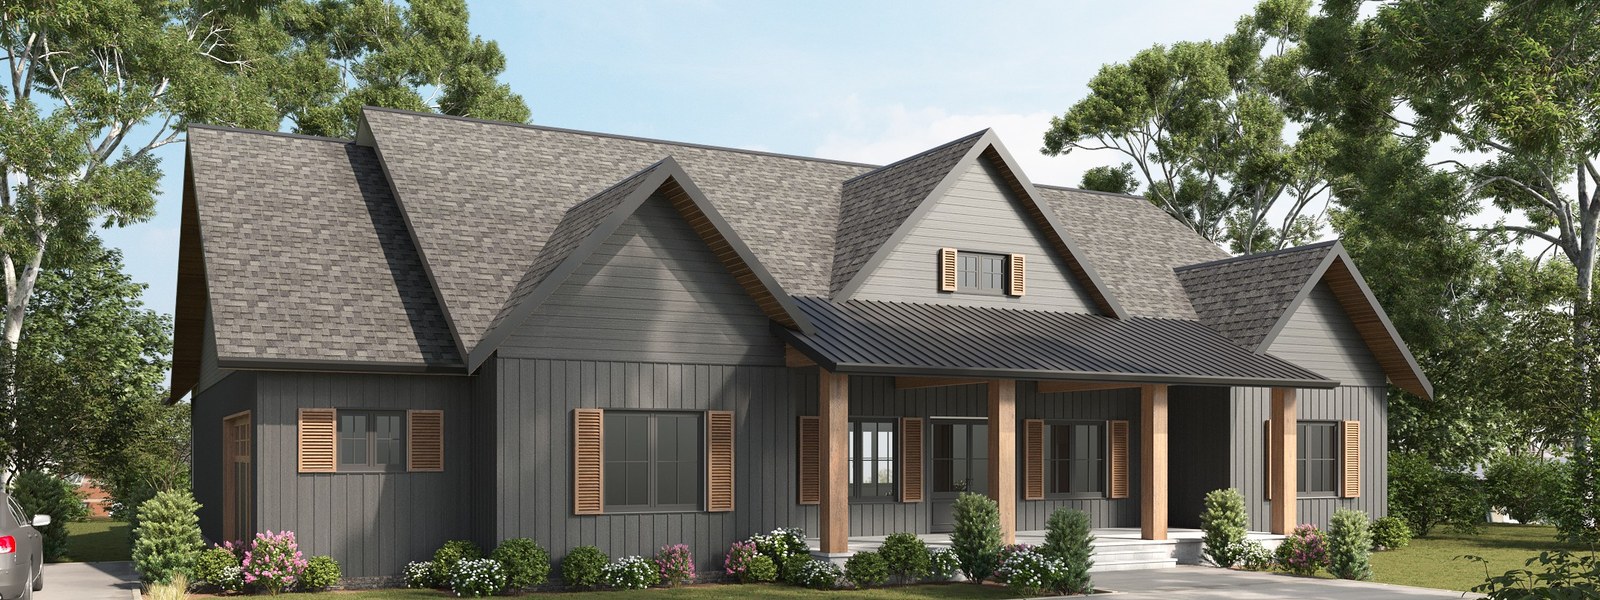
4 Images & Videos
Contact the builder
Get in touch with Neilcorp Homes.
Presentation Centre
338A Norton RoadCalabogieOntario
Development at a glance
New home details can change quickly — confirm current pricing, availability, features, plans and renderings directly with the builder before making decisions.
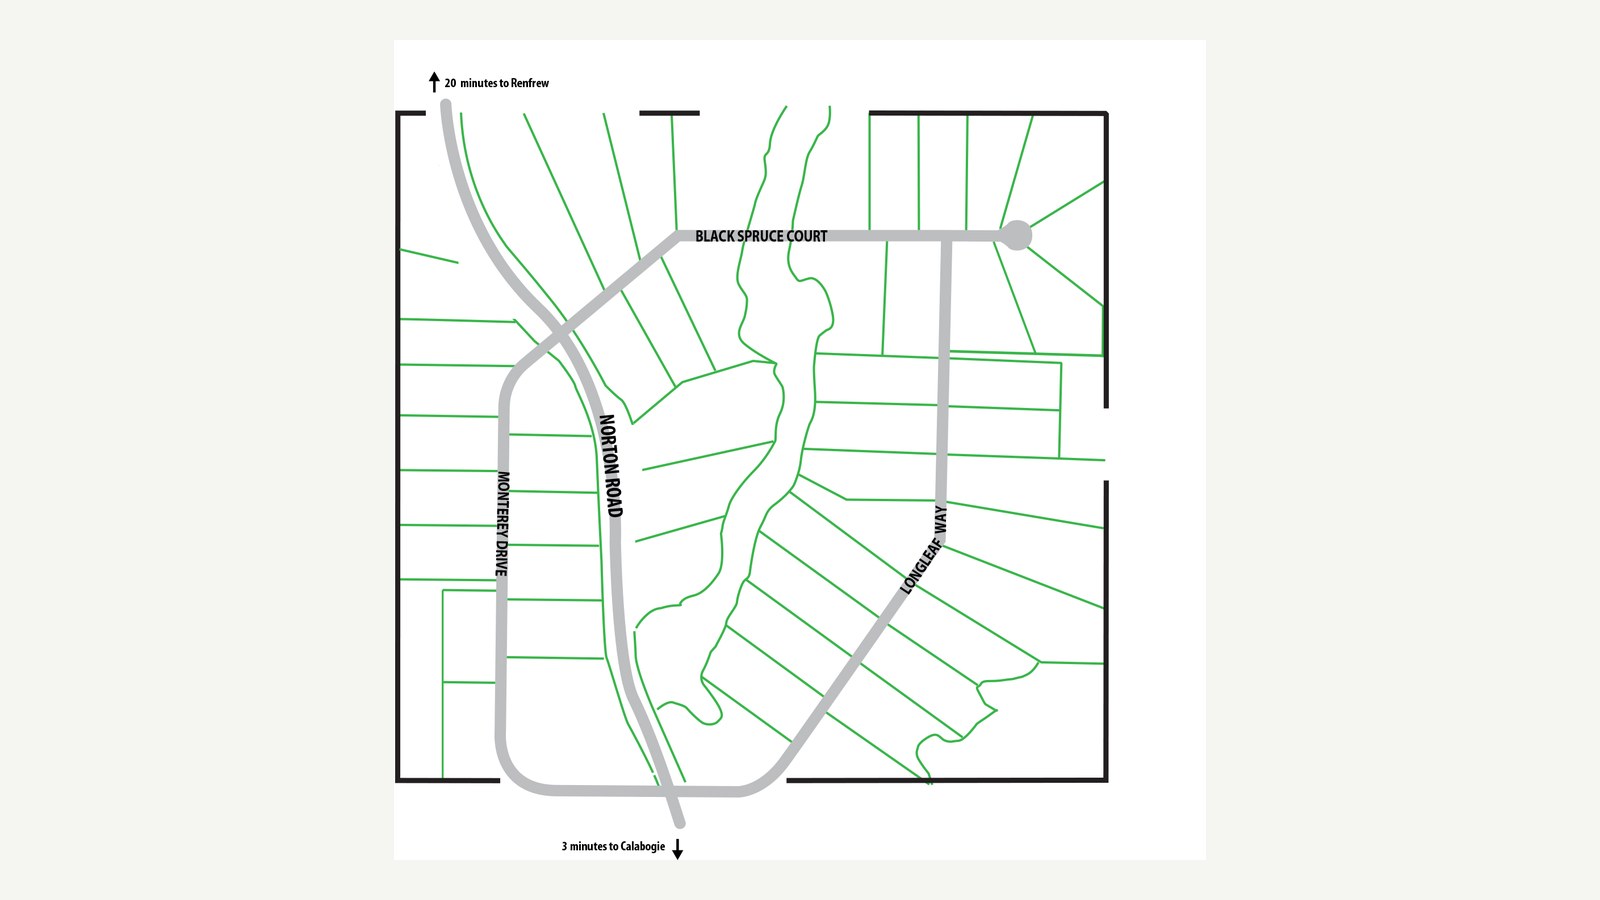
Site Plan
Granite Village by Neilcorp Homes
Floor Plans
The Norcan
The Augusta
The LeClaire
The Limestone
The McDougall
The Meadowlands
The Middlebranch
The Morrow
The Partridge
The Quinn
The Wabun
The Webber
The Wildwood
The Norcan
Floor plans, dimensions and features are approximate and subject to change.
The Augusta
Floor plans, dimensions and features are approximate and subject to change.
The LeClaire
Floor plans, dimensions and features are approximate and subject to change.
The Limestone
Floor plans, dimensions and features are approximate and subject to change.
The McDougall
Floor plans, dimensions and features are approximate and subject to change.
The Meadowlands
Floor plans, dimensions and features are approximate and subject to change.
The Middlebranch
Floor plans, dimensions and features are approximate and subject to change.
The Morrow
Floor plans, dimensions and features are approximate and subject to change.
The Partridge
Floor plans, dimensions and features are approximate and subject to change.
The Quinn
Floor plans, dimensions and features are approximate and subject to change.
The Wabun
Floor plans, dimensions and features are approximate and subject to change.
The Webber
Floor plans, dimensions and features are approximate and subject to change.
The Wildwood
Floor plans, dimensions and features are approximate and subject to change.




















































































































































