




22 Jayman model homes in northwest Calgary
Glacier Ridge is a northwest Calgary community by Jayman BUILT, framed by views toward the Rocky Mountain foothills, natural coulees, and a planned network of trails and recreation spaces.
Home Selection
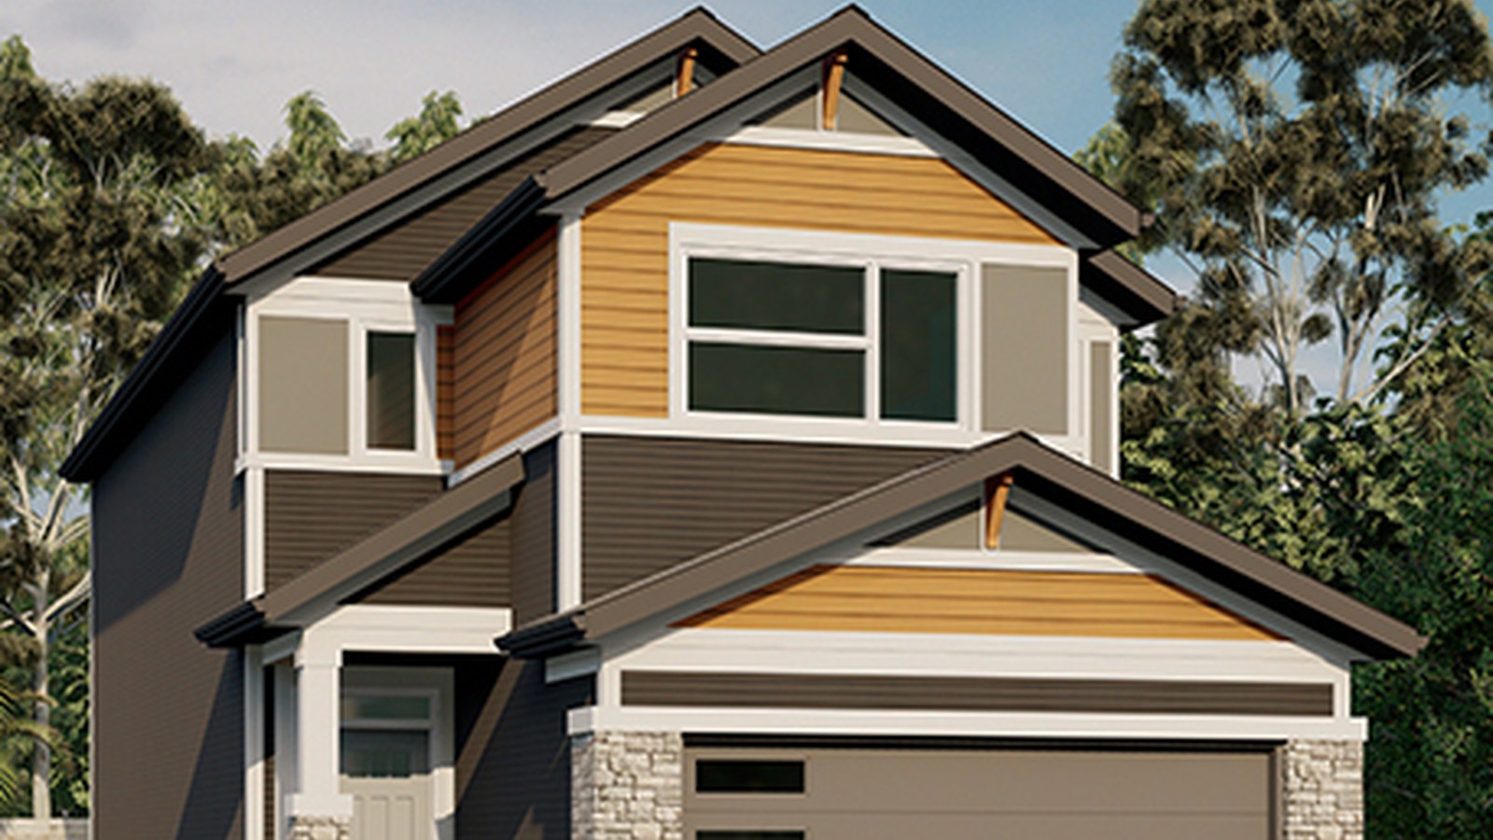
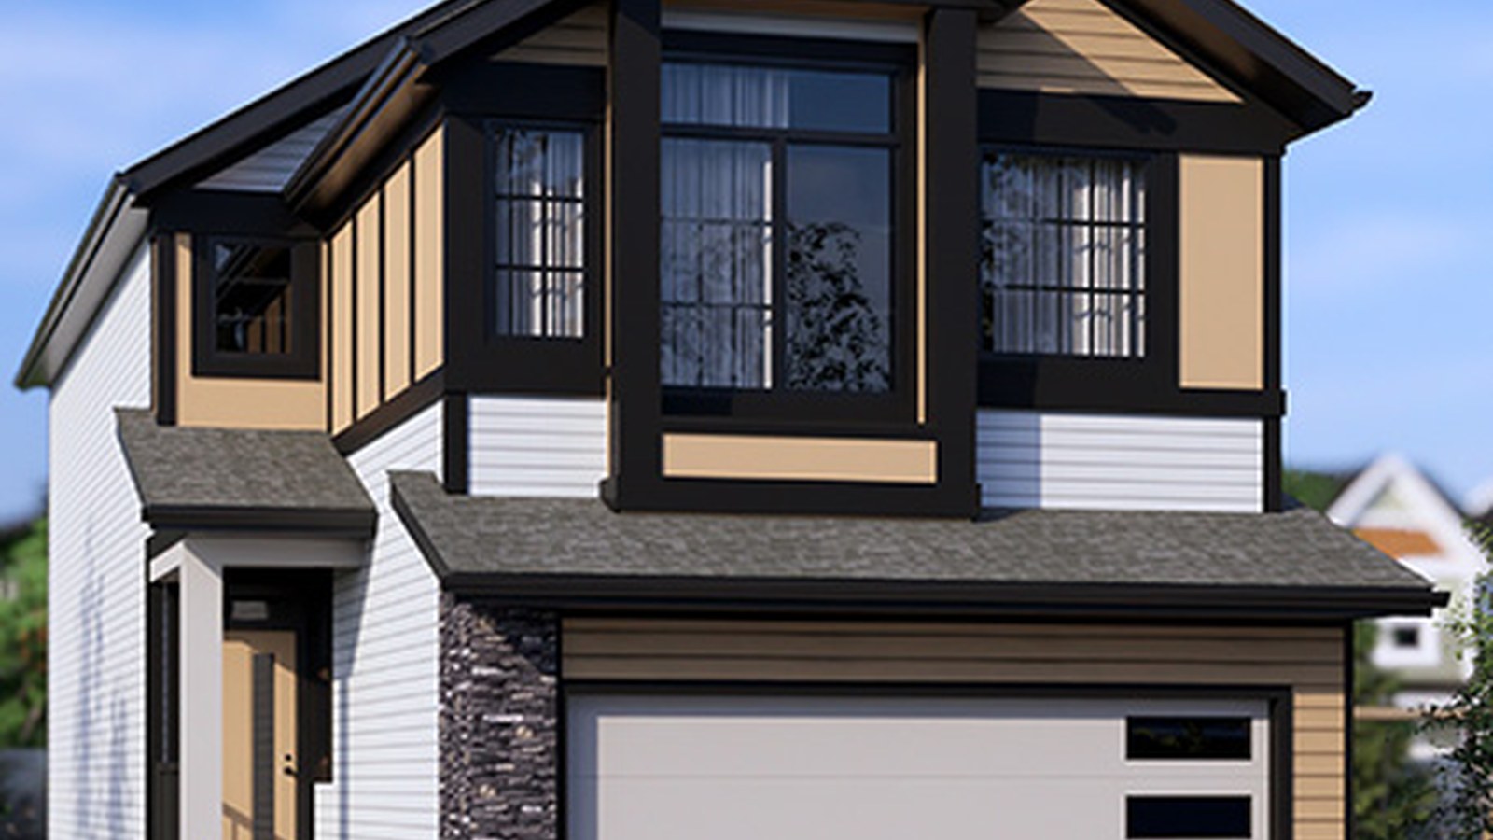
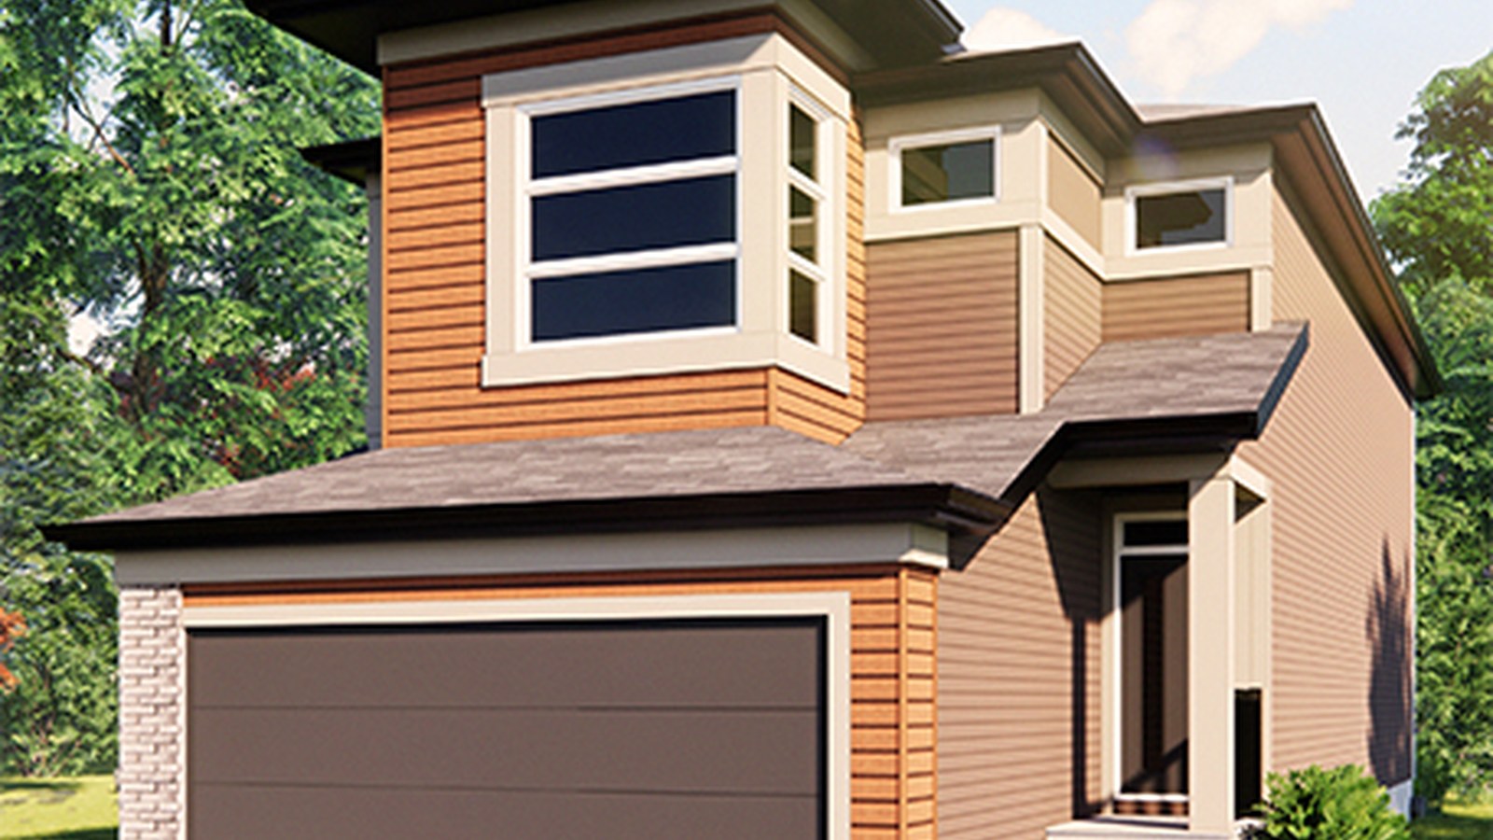
Jayman's official model data for Glacier Ridge includes both laned and front-attached garage homes, giving buyers a broad range of detached options. Jayman's current model/floorplan data lists 22 options from 1,229 to 2,612 sq. ft., with prices from $520,000.
Location
The community is positioned near Sage Hill Quarter, Beacon Hill Centre, Nose Hill Park, Calgary International Airport, and downtown connections.
Sales centre: 149 & 153 Mitchell Road NW. 403-454-6007 | glacierridge@jayman.com
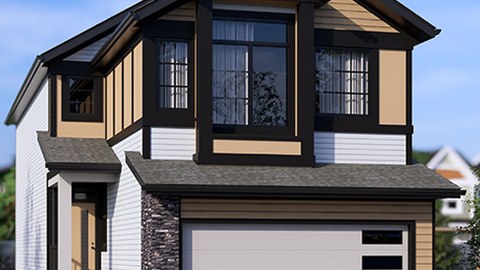
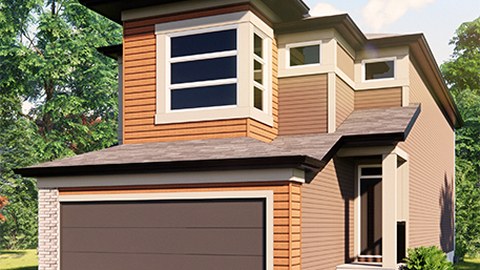
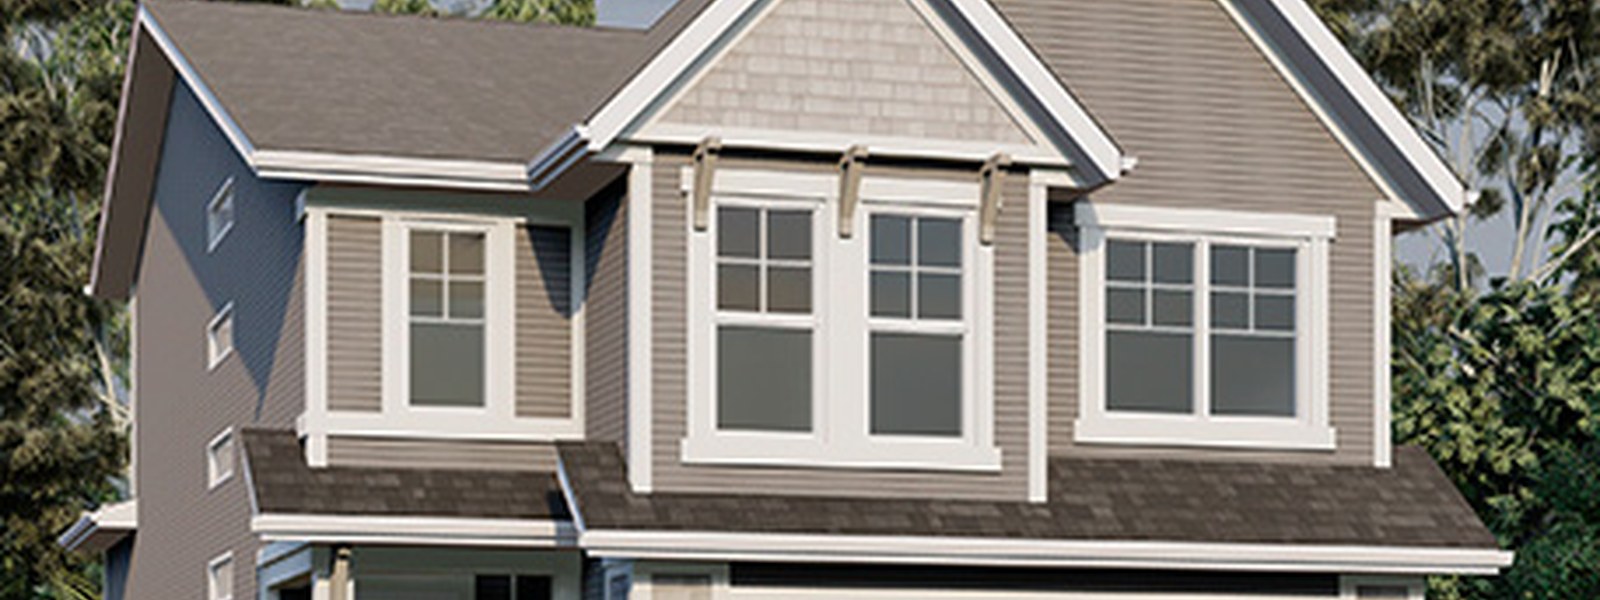
4 Images & Videos
Contact the builder
Get in touch with Jayman.
Presentation Centre
149 & 153 Mitchell Road NWCalgaryAlberta
Development at a glance
New home details can change quickly — confirm current pricing, availability, features, plans and renderings directly with the builder before making decisions.
Floor Plans
The Newport 18
i
From prices and availability may change. Confirm with builder.
The Edward 18
i
From prices and availability may change. Confirm with builder.
The Erica 18
i
From prices and availability may change. Confirm with builder.
The Logan 18
i
From prices and availability may change. Confirm with builder.
The Cooper 18
i
From prices and availability may change. Confirm with builder.
The Avid 20
i
From prices and availability may change. Confirm with builder.
The Erica 20
i
From prices and availability may change. Confirm with builder.
The Sonata 20
i
From prices and availability may change. Confirm with builder.
The Avery 20
i
From prices and availability may change. Confirm with builder.
The Cooper 20
i
From prices and availability may change. Confirm with builder.
The Brooklyn 20
i
From prices and availability may change. Confirm with builder.
The Emma 24
i
From prices and availability may change. Confirm with builder.
The Holly 24
i
From prices and availability may change. Confirm with builder.
The Elliott 24
i
From prices and availability may change. Confirm with builder.
The Madeline 24
i
From prices and availability may change. Confirm with builder.
The Karma 24
i
From prices and availability may change. Confirm with builder.
The Paige 24
i
From prices and availability may change. Confirm with builder.
The Bentley 24
i
From prices and availability may change. Confirm with builder.
The Bentley 26
i
From prices and availability may change. Confirm with builder.
The Kate 26
i
From prices and availability may change. Confirm with builder.
The Charlotte 26
i
From prices and availability may change. Confirm with builder.
The Emerson 28
i
From prices and availability may change. Confirm with builder.
The Newport 18
i
From prices and availability may change. Confirm with builder.
Newport 18 is a 1,501 sq. ft. laned detached offered by Jayman BUILT at Glacier Ridge, with 3 bedrooms and 2.5 bathrooms. Jayman's current web listing shows pricing from $520,000.
Floor plans, dimensions and features are approximate and subject to change.
The Edward 18
i
From prices and availability may change. Confirm with builder.
Edward 18 is a 1,478 sq. ft. laned detached offered by Jayman BUILT at Glacier Ridge, with 2 bedrooms and 2.5 bathrooms. Jayman's current web listing shows pricing from $525,000.
Floor plans, dimensions and features are approximate and subject to change.
The Erica 18
i
From prices and availability may change. Confirm with builder.
Erica 18 is a 1,495 sq. ft. laned detached offered by Jayman BUILT at Glacier Ridge, with 3 bedrooms and 2.5 bathrooms. Jayman's current web listing shows pricing from $525,000.
Floor plans, dimensions and features are approximate and subject to change.
The Logan 18
i
From prices and availability may change. Confirm with builder.
Logan 18 is a 1,571 sq. ft. laned detached offered by Jayman BUILT at Glacier Ridge, with 3 bedrooms and 2.5 bathrooms. Jayman's current web listing shows pricing from $535,000.
Floor plans, dimensions and features are approximate and subject to change.
The Cooper 18
i
From prices and availability may change. Confirm with builder.
Cooper 18 is a 1,602 sq. ft. laned detached offered by Jayman BUILT at Glacier Ridge, with 3 bedrooms and 2.5 bathrooms. Jayman's current web listing shows pricing from $540,000.
Floor plans, dimensions and features are approximate and subject to change.
The Avid 20
i
From prices and availability may change. Confirm with builder.
Avid 20 is a 1,789 sq. ft. laned detached offered by Jayman BUILT at Glacier Ridge, with 3 bedrooms and 2.5 bathrooms. Jayman's current web listing shows pricing from $540,000.
Floor plans, dimensions and features are approximate and subject to change.
The Erica 20
i
From prices and availability may change. Confirm with builder.
Erica 20 is a 1,659 sq. ft. laned detached offered by Jayman BUILT at Glacier Ridge, with 3 bedrooms and 2.5 bathrooms. Jayman's current web listing shows pricing from $545,000.
Floor plans, dimensions and features are approximate and subject to change.
The Sonata 20
i
From prices and availability may change. Confirm with builder.
Sonata 20 is a 1,652 sq. ft. laned detached offered by Jayman BUILT at Glacier Ridge, with 3 bedrooms and 2.5 bathrooms. Jayman's current web listing shows pricing from $555,000.
Floor plans, dimensions and features are approximate and subject to change.
The Avery 20
i
From prices and availability may change. Confirm with builder.
Avery 20 is a 1,731 sq. ft. laned detached offered by Jayman BUILT at Glacier Ridge, with 3 bedrooms and 2.5 bathrooms. Jayman's current web listing shows pricing from $560,000.
Floor plans, dimensions and features are approximate and subject to change.
The Cooper 20
i
From prices and availability may change. Confirm with builder.
Cooper 20 is a 1,780 sq. ft. laned detached offered by Jayman BUILT at Glacier Ridge, with 3 bedrooms and 2.5 bathrooms. Jayman's current web listing shows pricing from $560,000.
Floor plans, dimensions and features are approximate and subject to change.
The Brooklyn 20
i
From prices and availability may change. Confirm with builder.
Brooklyn 20 is a 1,450 sq. ft. laned detached offered by Jayman BUILT at Glacier Ridge, with 3 bedrooms and 2.5 bathrooms. Jayman's current web listing shows pricing from $520,000.
Floor plans, dimensions and features are approximate and subject to change.
The Emma 24
i
From prices and availability may change. Confirm with builder.
Emma 24 is a 1,884 sq. ft. front-drive detached offered by Jayman BUILT at Glacier Ridge, with 3 bedrooms and 2.5 bathrooms. Jayman's current web listing shows pricing from $625,000.
Floor plans, dimensions and features are approximate and subject to change.
The Holly 24
i
From prices and availability may change. Confirm with builder.
Holly 24 is a 2,436 sq. ft. front-drive detached offered by Jayman BUILT at Glacier Ridge, with 3 bedrooms and 2.5 bathrooms. Jayman's current web listing shows pricing from $690,000.
Floor plans, dimensions and features are approximate and subject to change.
The Elliott 24
i
From prices and availability may change. Confirm with builder.
Elliott 24 is a 2,271 sq. ft. front-drive detached offered by Jayman BUILT at Glacier Ridge, with 3 bedrooms and 2.5 bathrooms. Jayman's current web listing shows pricing from $680,000.
Floor plans, dimensions and features are approximate and subject to change.
The Madeline 24
i
From prices and availability may change. Confirm with builder.
Madeline 24 is a 2,284 sq. ft. front-drive detached offered by Jayman BUILT at Glacier Ridge, with 3 bedrooms and 2.5 bathrooms. Jayman's current web listing shows pricing from $675,000.
Floor plans, dimensions and features are approximate and subject to change.
The Karma 24
i
From prices and availability may change. Confirm with builder.
Karma 24 is a 2,261 sq. ft. front-drive detached offered by Jayman BUILT at Glacier Ridge, with 3 bedrooms and 2.5 bathrooms. Jayman's current web listing shows pricing from $675,000.
Floor plans, dimensions and features are approximate and subject to change.
The Paige 24
i
From prices and availability may change. Confirm with builder.
Paige 24 is a 1,983 sq. ft. front-drive detached offered by Jayman BUILT at Glacier Ridge, with 3 bedrooms and 2.5 bathrooms. Jayman's current web listing shows pricing from $650,000.
Floor plans, dimensions and features are approximate and subject to change.
The Bentley 24
i
From prices and availability may change. Confirm with builder.
Bentley 24 is a 1,920 sq. ft. front-drive detached offered by Jayman BUILT at Glacier Ridge, with 3 bedrooms and 2.5 bathrooms. Jayman's current web listing shows pricing from $645,000.
Floor plans, dimensions and features are approximate and subject to change.
The Bentley 26
i
From prices and availability may change. Confirm with builder.
Bentley 26 is a 2,075 sq. ft. front-drive detached offered by Jayman BUILT at Glacier Ridge, with 3 bedrooms and 2.5 bathrooms. Jayman's current web listing shows pricing from $675,000.
Floor plans, dimensions and features are approximate and subject to change.
The Kate 26
i
From prices and availability may change. Confirm with builder.
Kate 26 is a 1,229 sq. ft. front-drive detached offered by Jayman BUILT at Glacier Ridge, with 1 bedrooms and 1.5 bathrooms. Jayman's current web listing shows pricing from $630,000.
Floor plans, dimensions and features are approximate and subject to change.
The Charlotte 26
i
From prices and availability may change. Confirm with builder.
Charlotte 26 is a 2,612 sq. ft. front-drive detached offered by Jayman BUILT at Glacier Ridge, with 3 bedrooms and 2.5 bathrooms. Jayman's current web listing shows pricing from $715,000.
Floor plans, dimensions and features are approximate and subject to change.
The Emerson 28
i
From prices and availability may change. Confirm with builder.
Emerson 28 is a 2,553 sq. ft. front-drive detached offered by Jayman BUILT at Glacier Ridge, with 3 bedrooms and 2.5 bathrooms. Jayman's current web listing shows pricing from $790,000.
Floor plans, dimensions and features are approximate and subject to change.




















































































































































