

Now Selling Detached Homes in Pelham
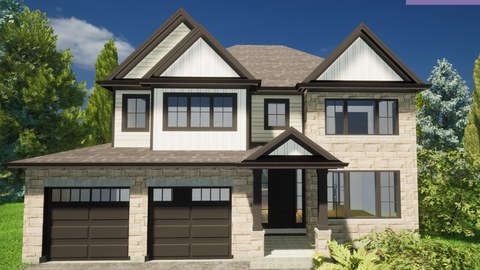
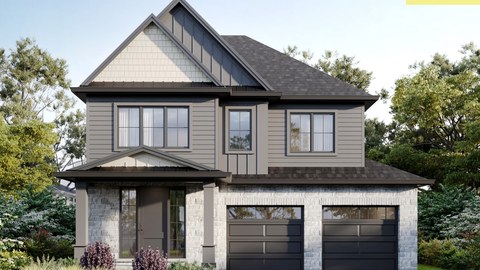
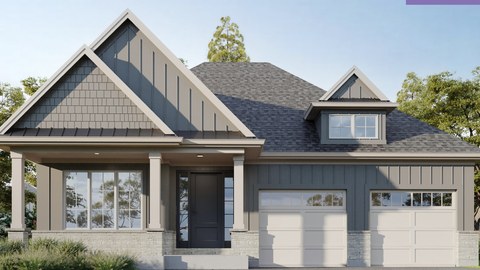
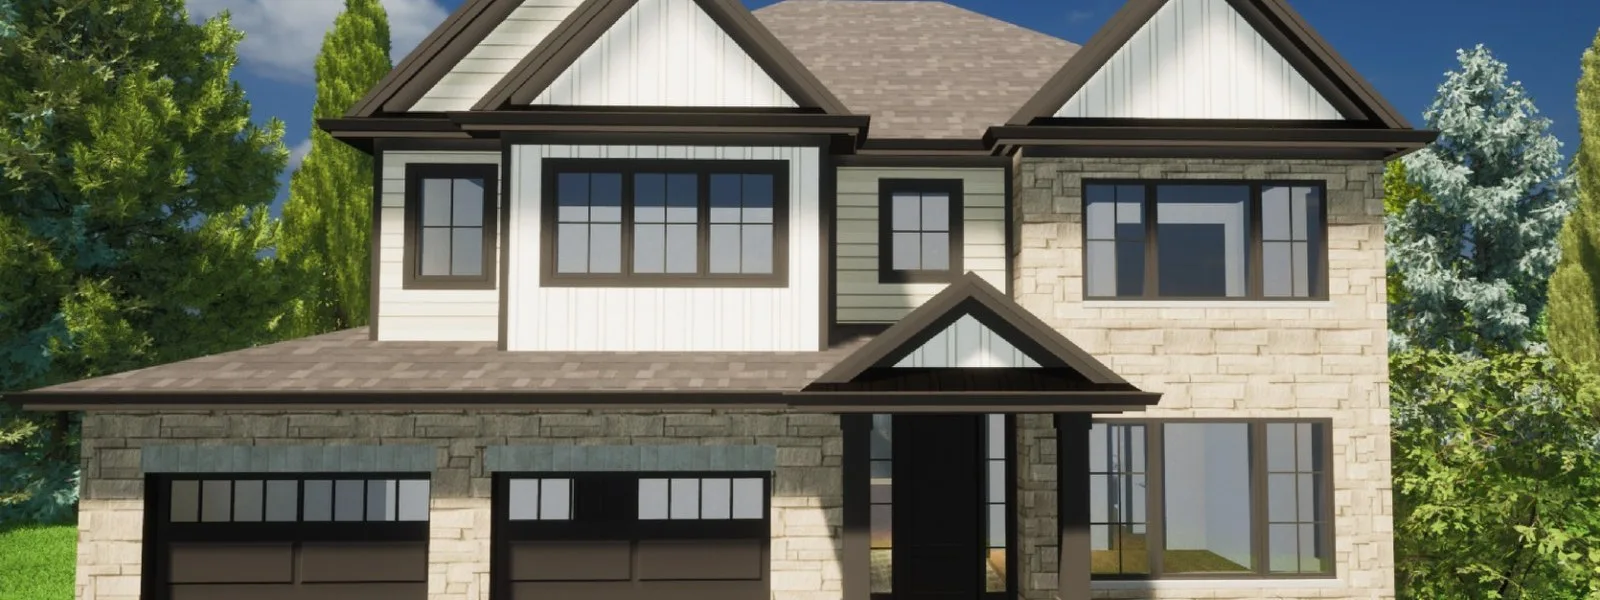
Forest Park is a now-selling Pelham community with bungalow and two-storey detached homes, generous lots, and model-home viewing from 2 Page Street in Fonthill.
Community
The plan lineup includes 45-foot and 55-foot designs, ranging from main-floor bungalow layouts to larger family-sized two-storey homes.
4 Images & Videos
Contact the builder
Get in touch with Rinaldi Homes.
Presentation Centre
2 Page StreetFonthillONPelhamOntario
Development at a glance
New home details can change quickly — confirm current pricing, availability, features, plans and renderings directly with the builder before making decisions.
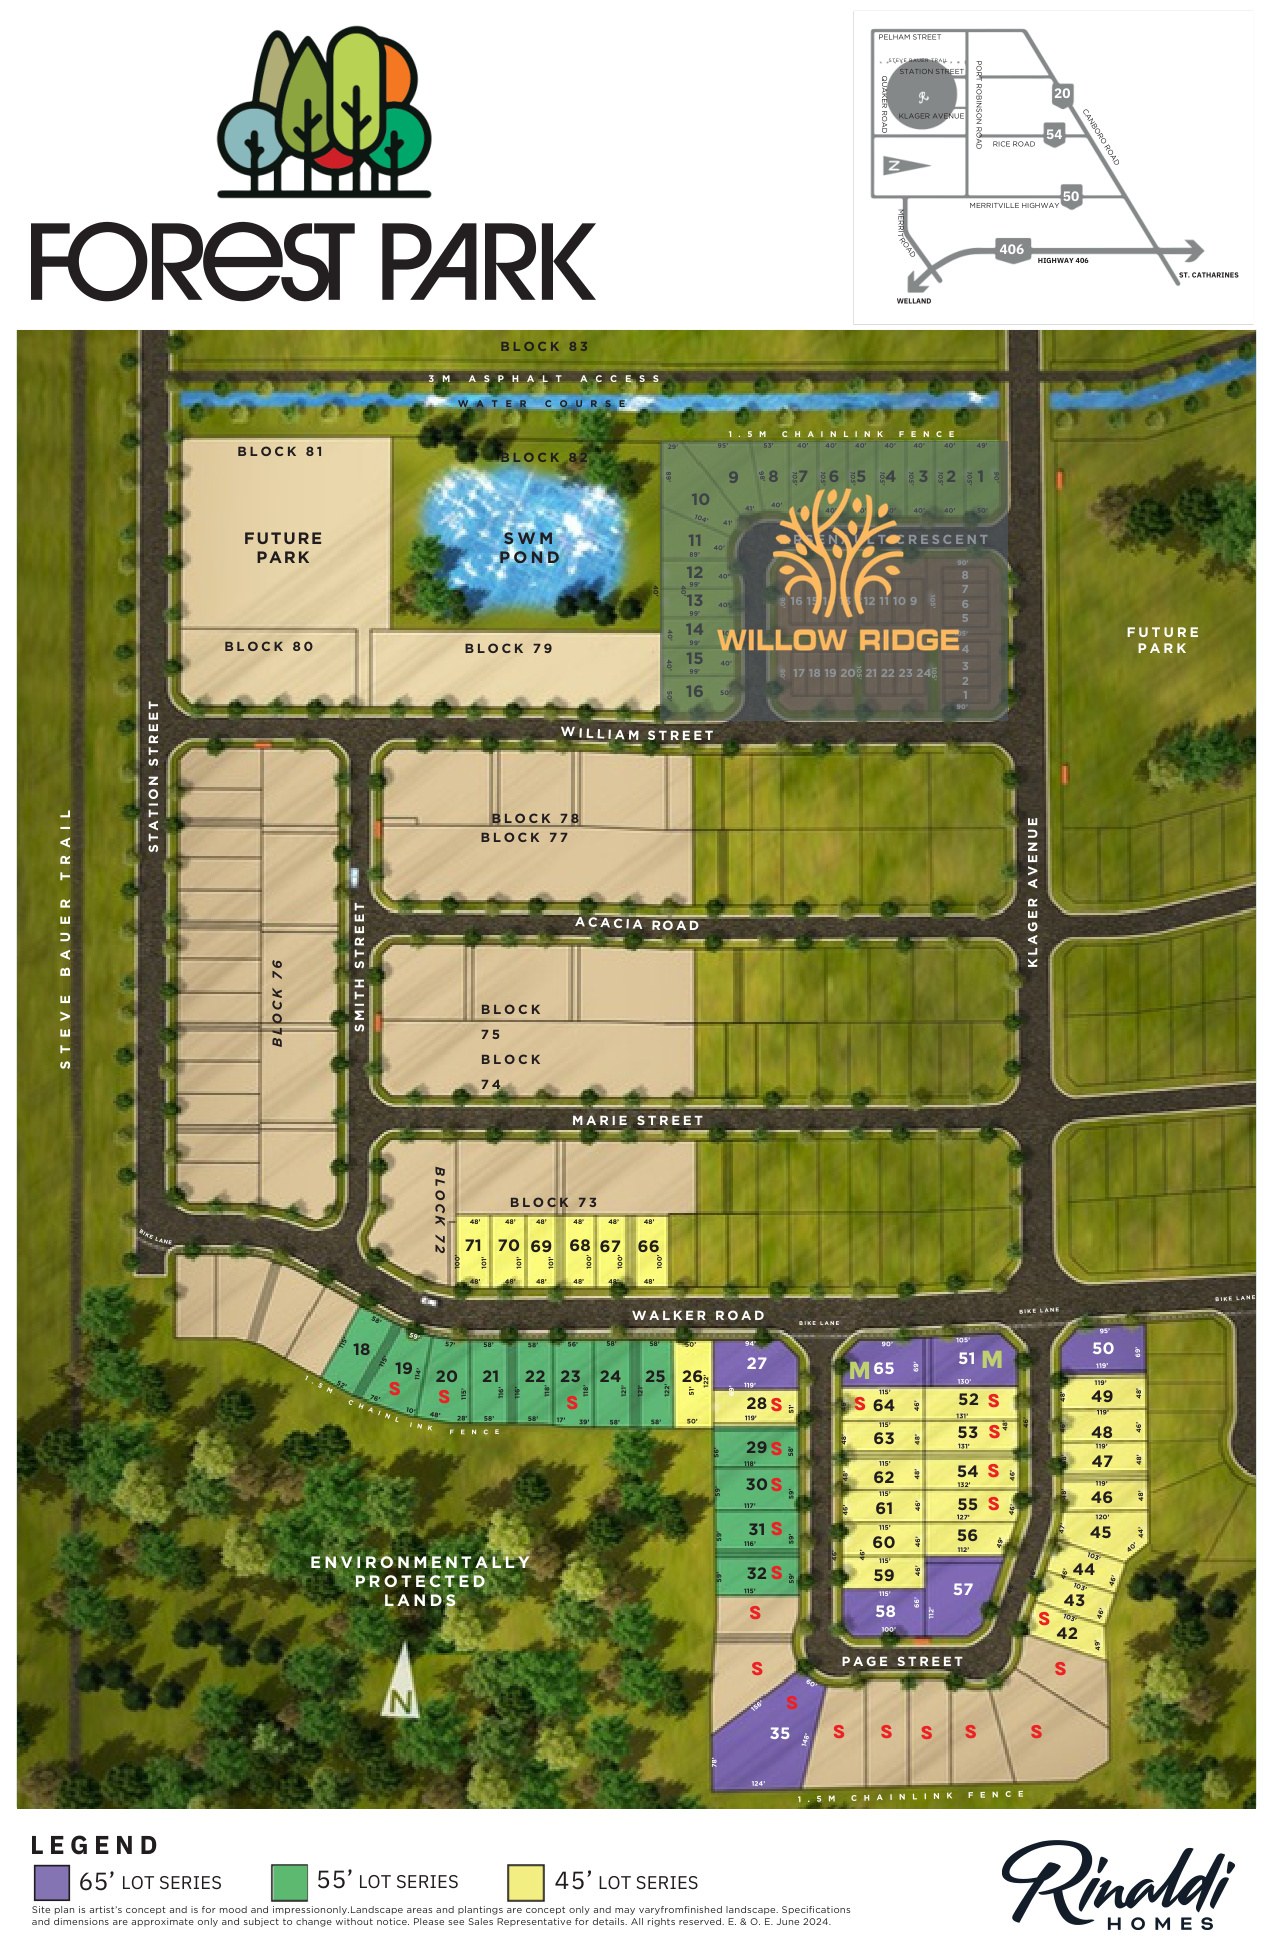
Site Plan
Forest Park by Rinaldi Homes
Floor Plans
The Meadowvale
The Westhaven
The Frontenac
The Woodside
The Stockton
The Essex
The Phoenix
The Bancroft
The Cascade
The Charlotte
The Lakewood
The Newport
The Dorchester
The Melbourne
The Winterbury
The Remington
The Sussex
The Maple
The Edgewood
The Meadowvale
Floor plans, dimensions and features are approximate and subject to change.
The Westhaven
Floor plans, dimensions and features are approximate and subject to change.
The Frontenac
Floor plans, dimensions and features are approximate and subject to change.
The Woodside
Floor plans, dimensions and features are approximate and subject to change.
The Stockton
Floor plans, dimensions and features are approximate and subject to change.
The Essex
Floor plans, dimensions and features are approximate and subject to change.
The Phoenix
Floor plans, dimensions and features are approximate and subject to change.
The Bancroft
Floor plans, dimensions and features are approximate and subject to change.
The Cascade
Floor plans, dimensions and features are approximate and subject to change.
The Charlotte
Floor plans, dimensions and features are approximate and subject to change.
The Lakewood
Floor plans, dimensions and features are approximate and subject to change.
The Newport
Floor plans, dimensions and features are approximate and subject to change.
The Dorchester
Floor plans, dimensions and features are approximate and subject to change.
The Melbourne
Floor plans, dimensions and features are approximate and subject to change.
The Winterbury
Floor plans, dimensions and features are approximate and subject to change.
The Remington
Floor plans, dimensions and features are approximate and subject to change.
The Sussex
Floor plans, dimensions and features are approximate and subject to change.
The Maple
Floor plans, dimensions and features are approximate and subject to change.
The Edgewood
Floor plans, dimensions and features are approximate and subject to change.
Images of Forest Park in Pelham, Ontario:
-
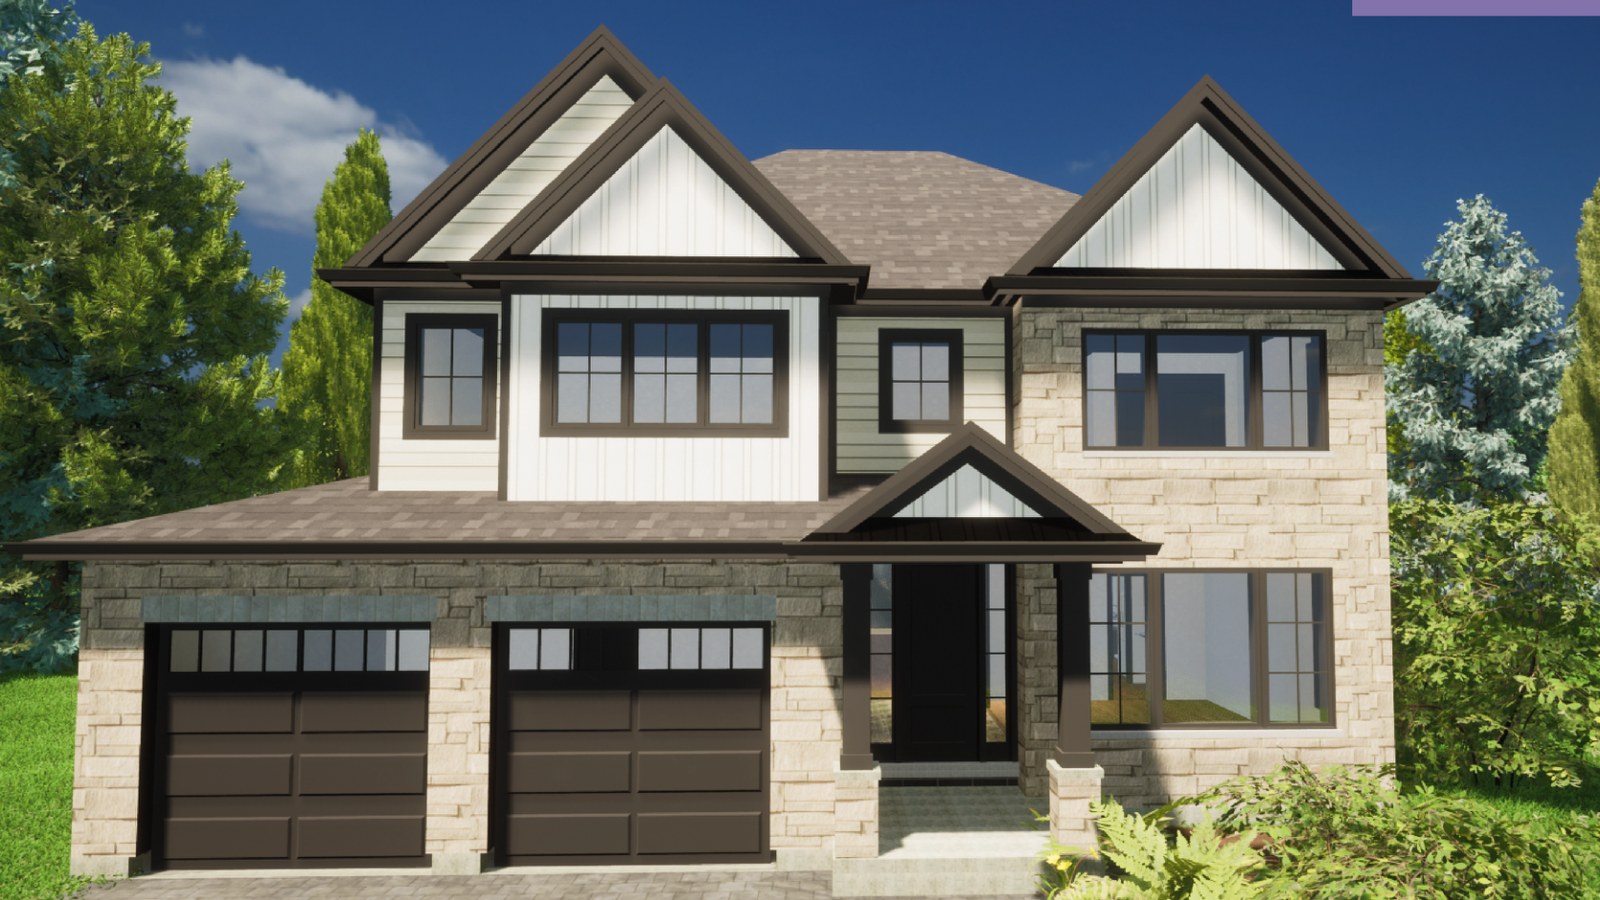
Forest Park Edgewood exterior
-
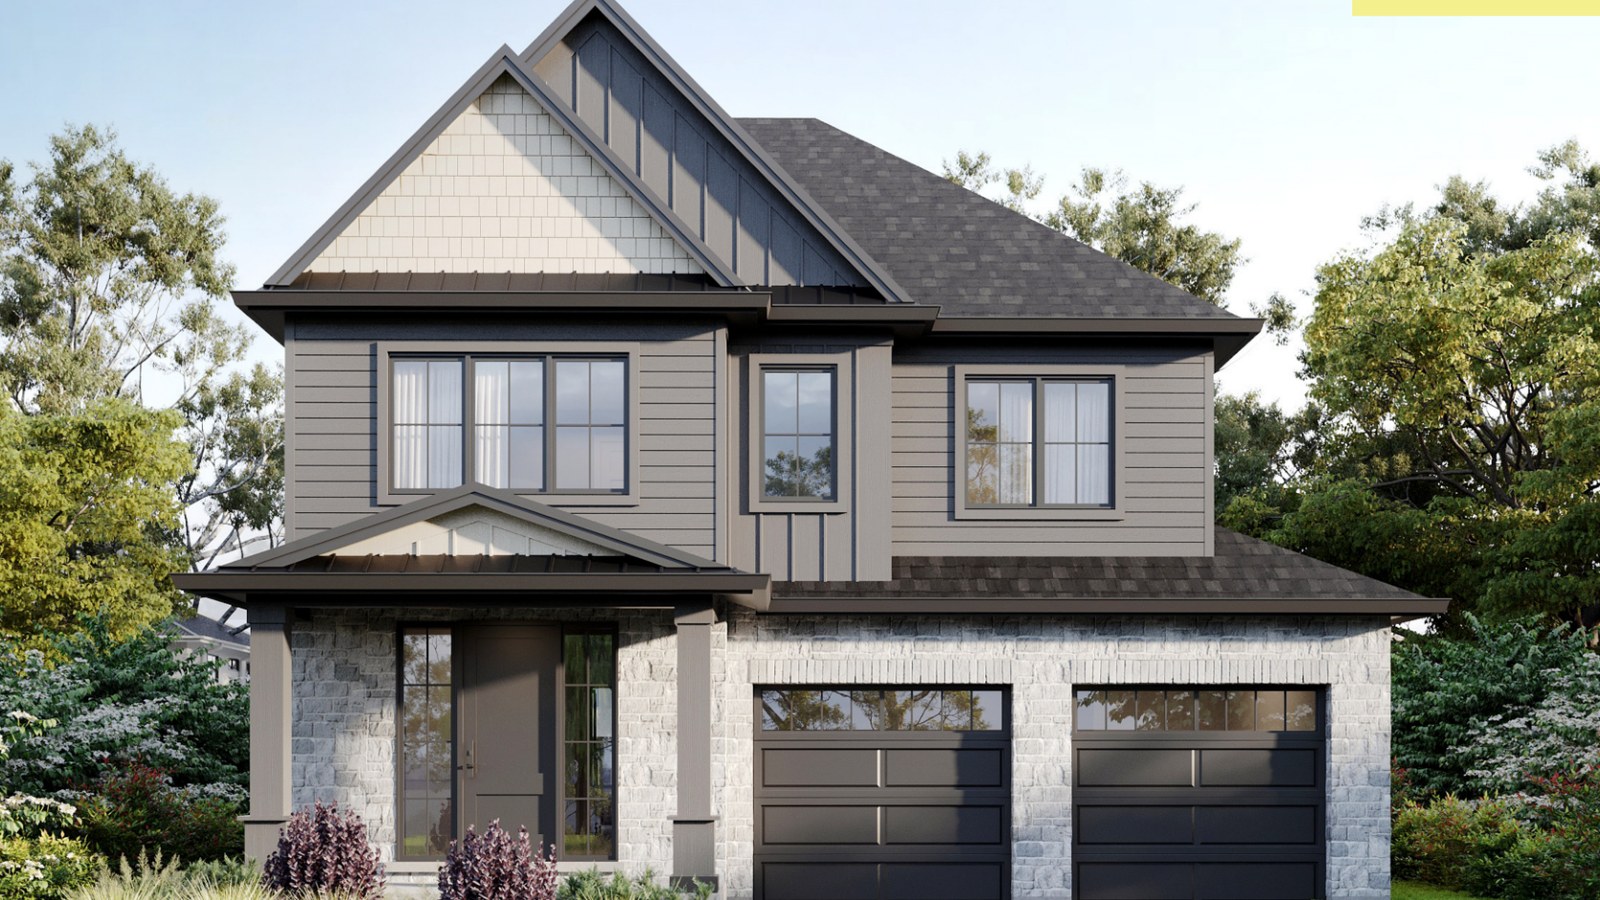
Forest Park Stockton exterior
-
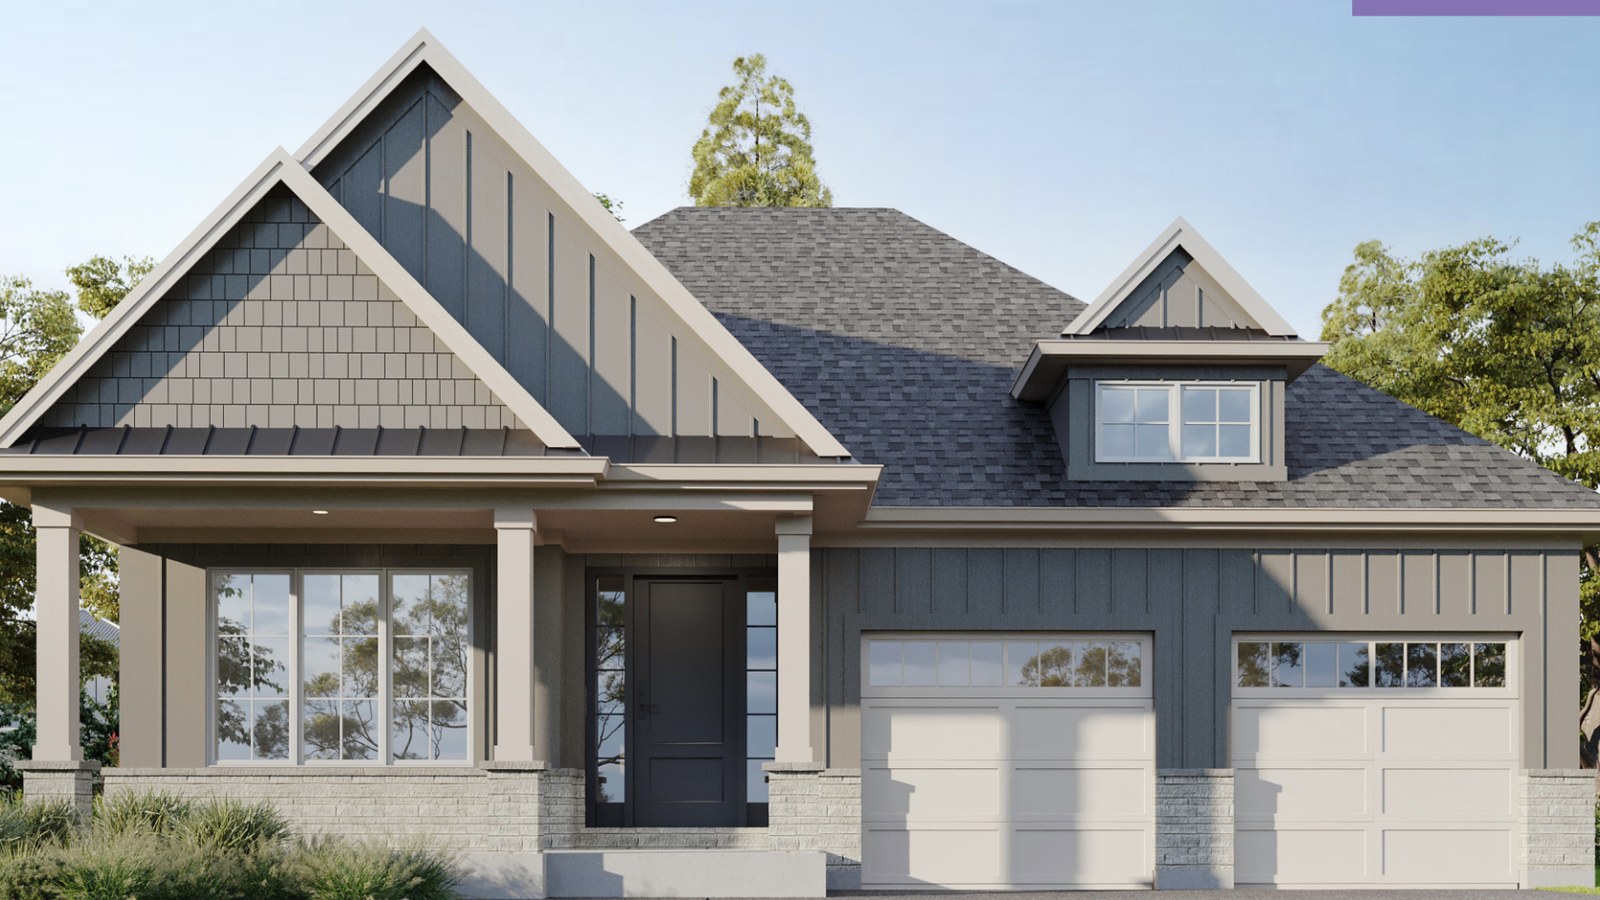
Forest Park Lakewood exterior




















































































































































