




Grand River living for the adventurer
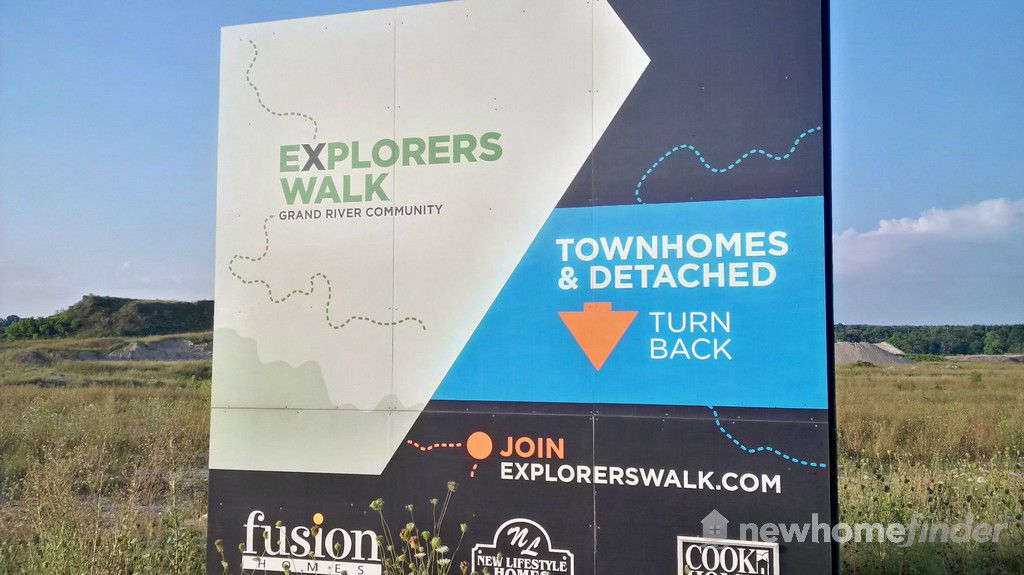
Open conceptExplorers Walk is a new home development by Fusion Homes in Kitchener, Ontario. Adjacent to the scenic Grand River, Explorers Walk offers you some of the best walking, cycling and hiking opportunities in Ontario.


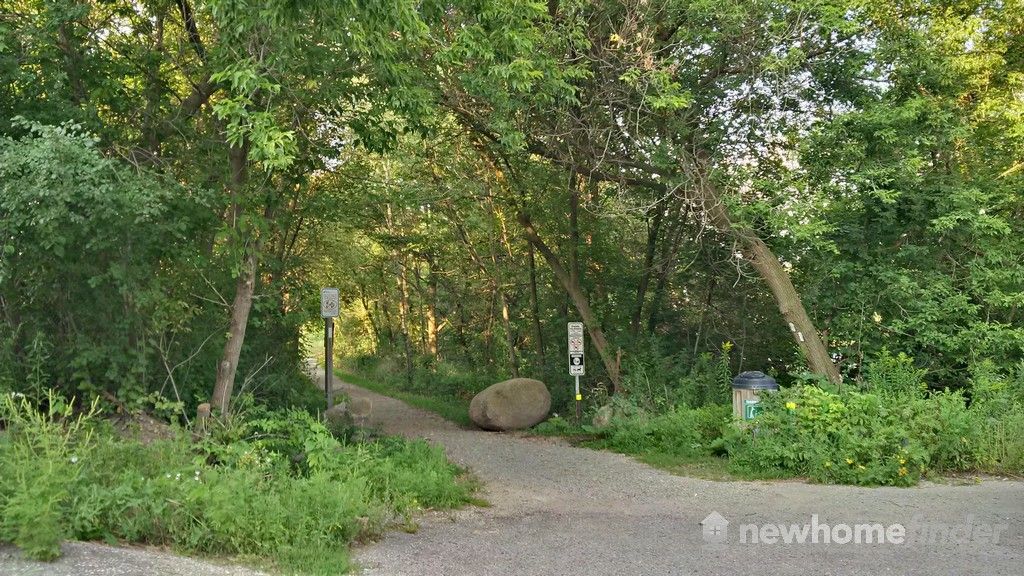
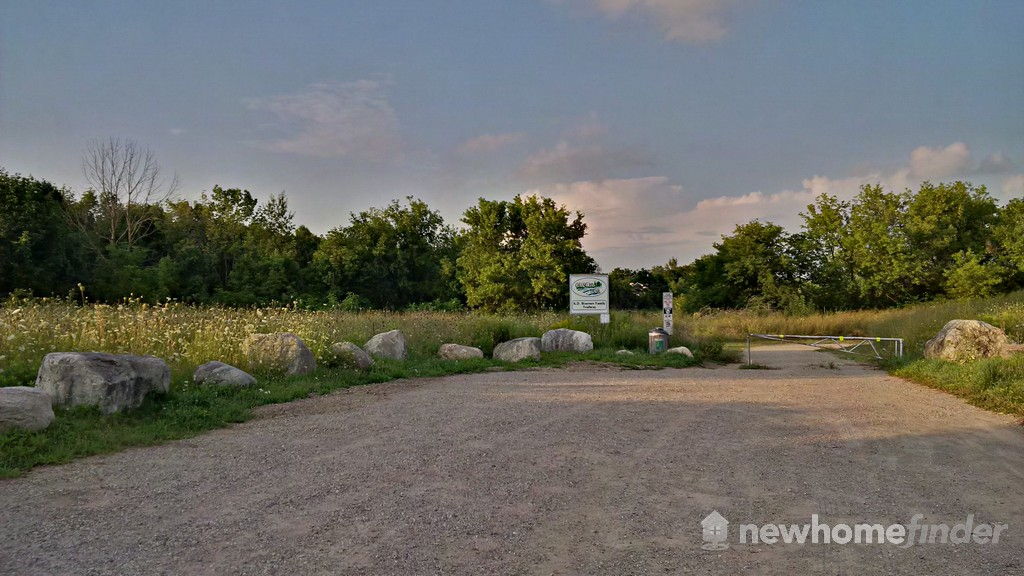
The Woolner Trail forms part of the Grand River Trail system, offering incredible views of the Grand River and surrounding environments. There is access to the Woolner Trail right off Fairway Road if you are walking.
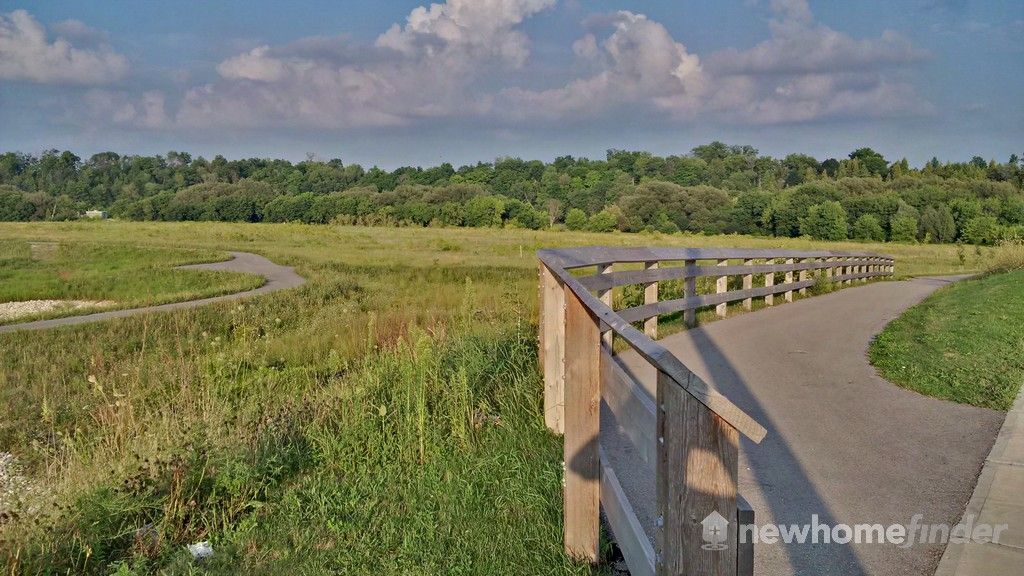
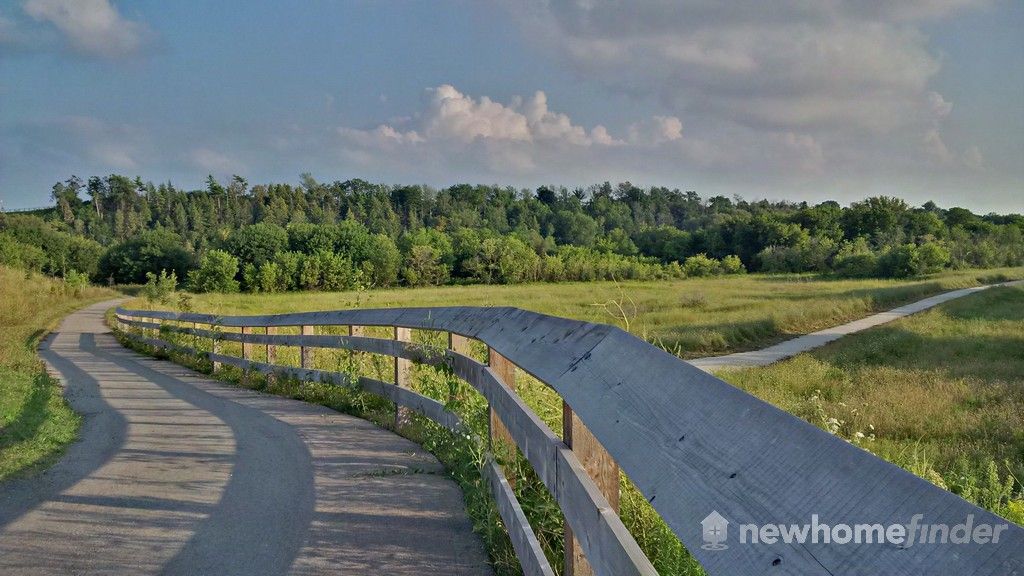
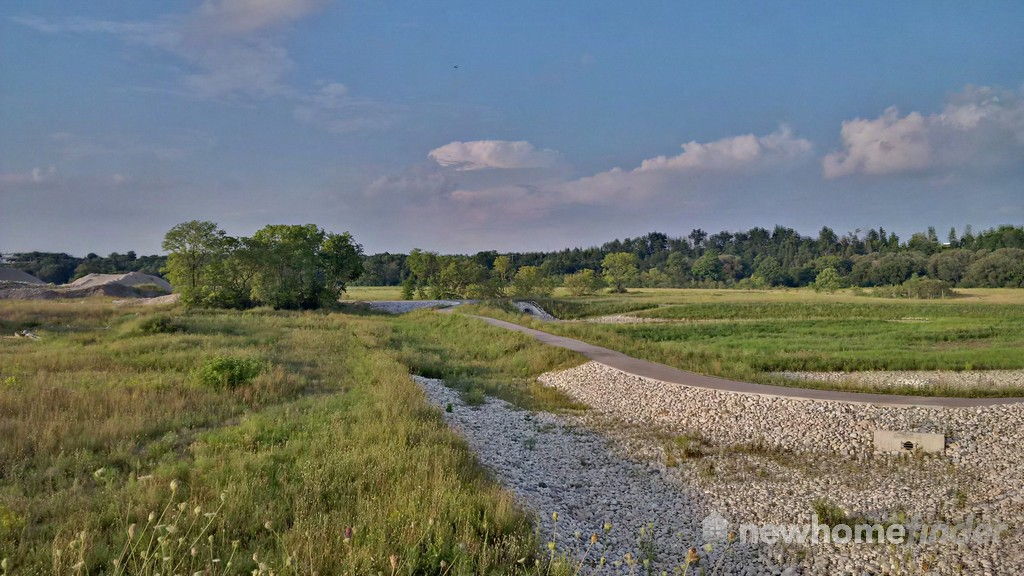
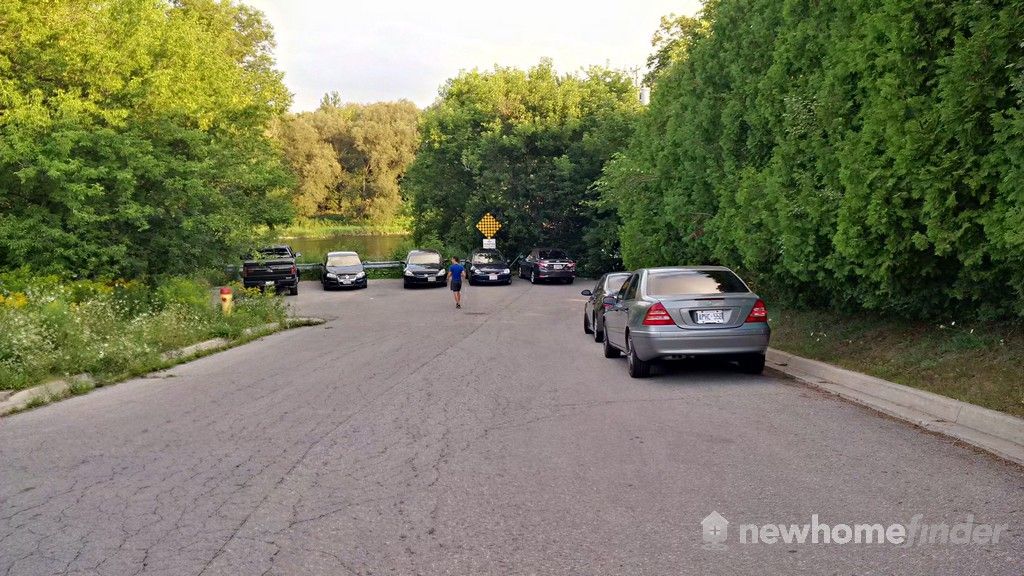
There is also access to the Woolner Trailhead from Woolner Trail Road. Woolner Trail Road can be found at the roundabout at Fairway and Zeller.
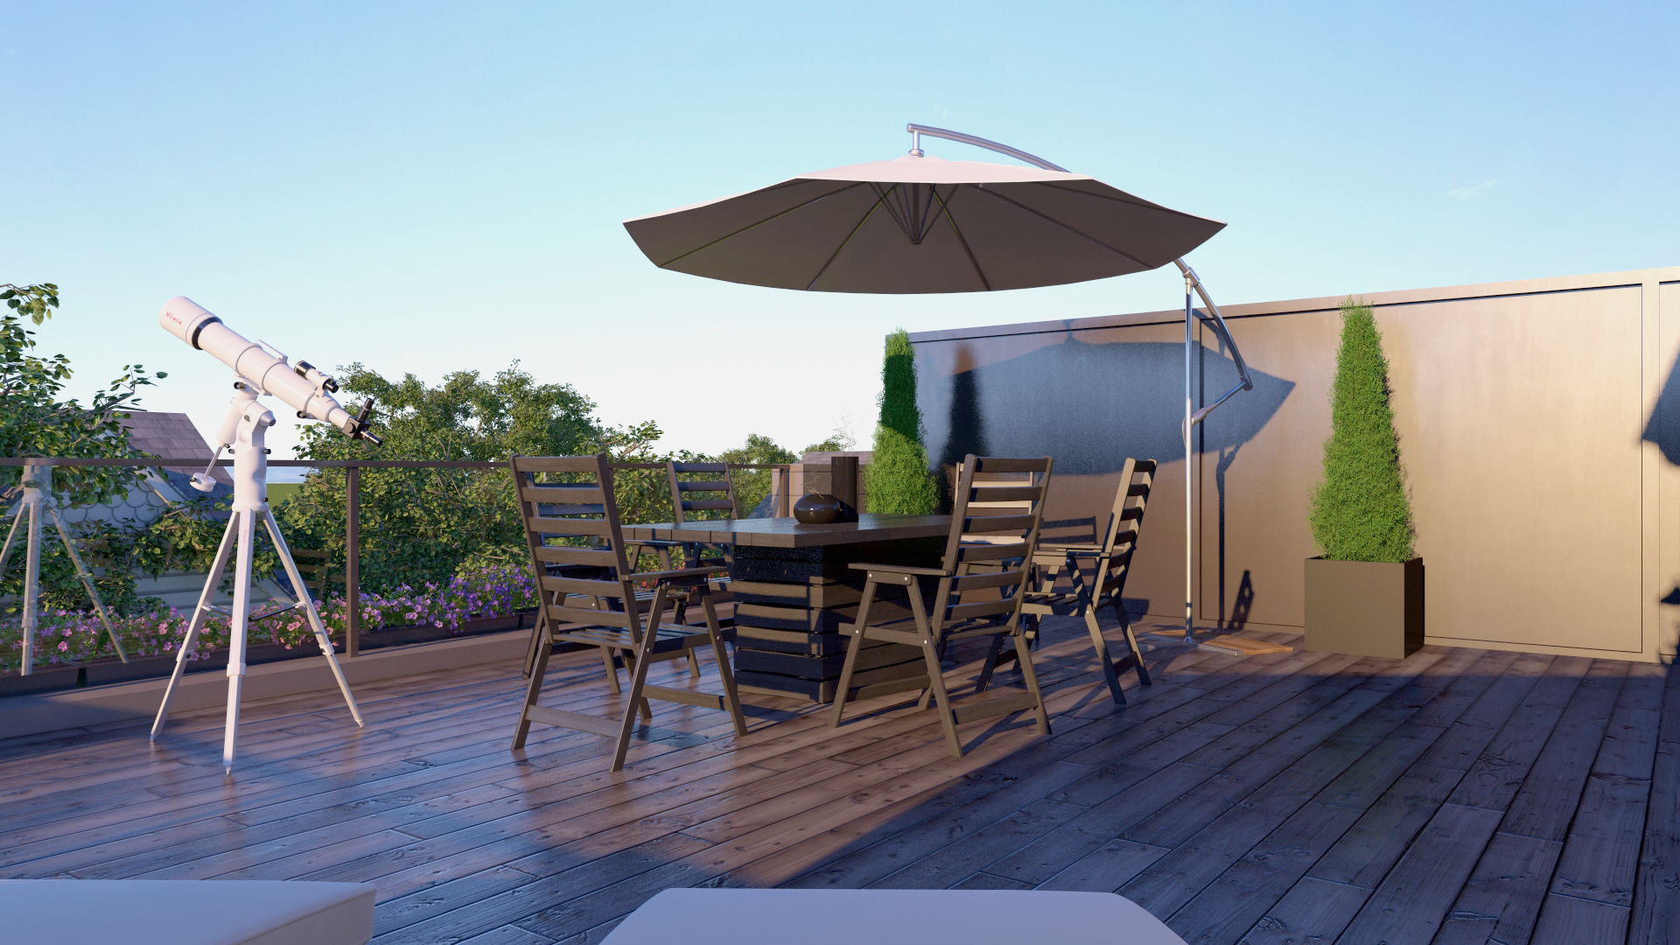
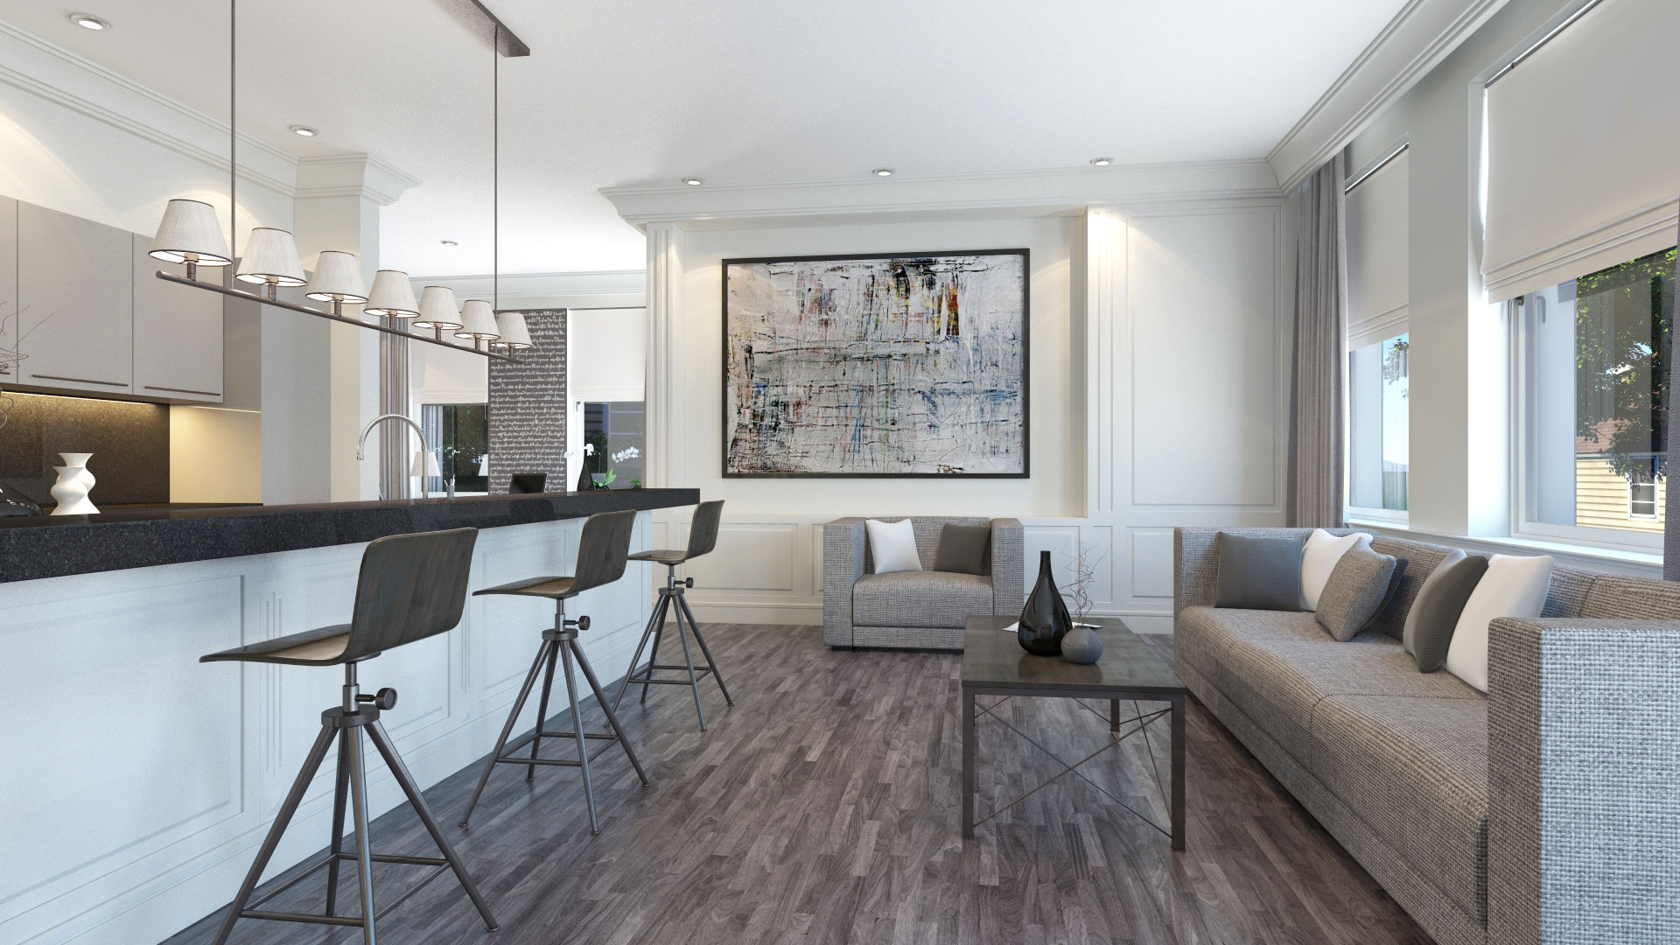
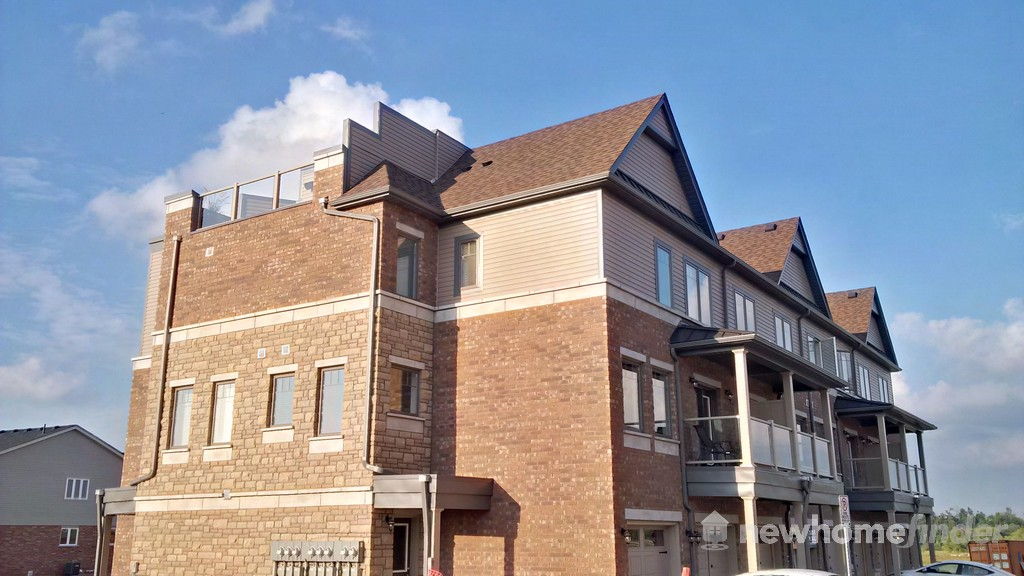
At Explorers Walk, Fusion Homes has released Terrace Townflats that are townhomes with a top level terrace. This series of home is perfect for sky-watchers and night-gazers. Imagine relaxing or hosting guests in the privacy of your own rooftop terrace.
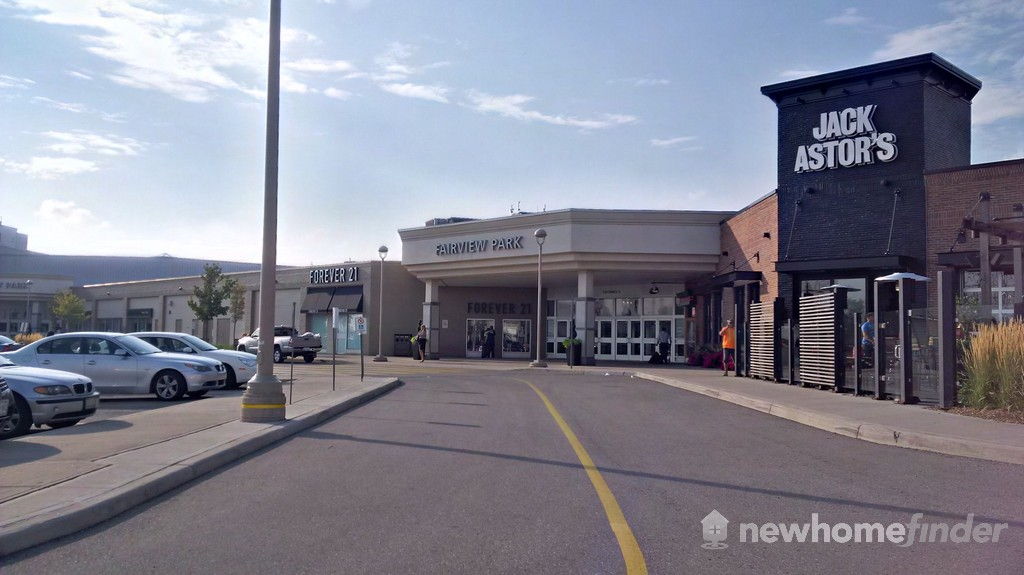
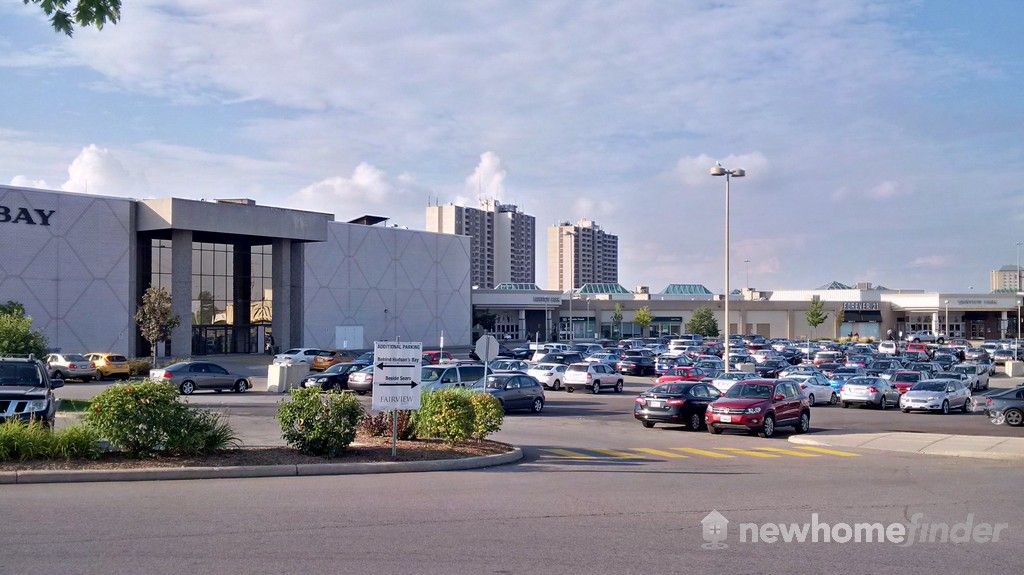
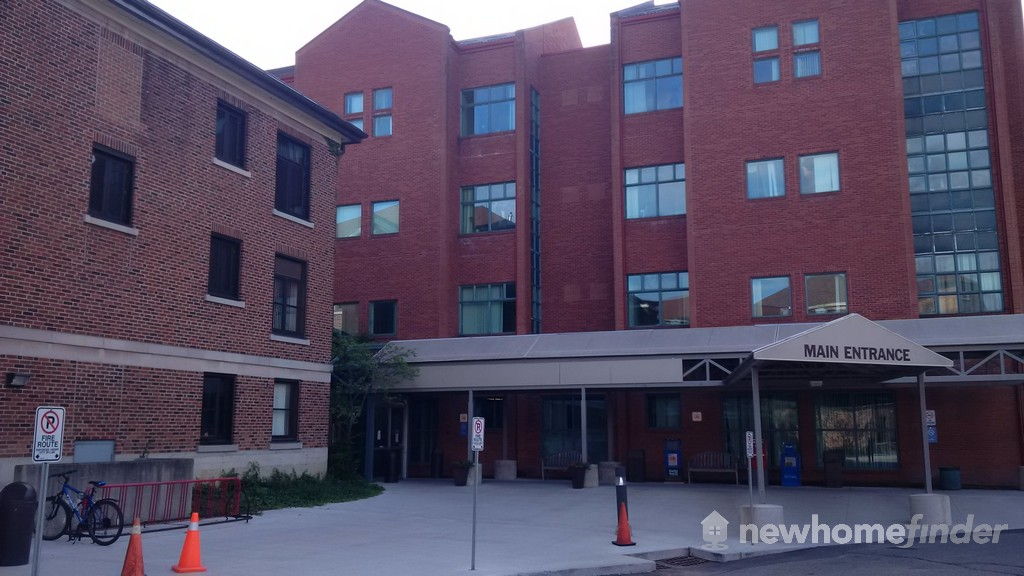
About five minutes up Fairway Road from Explorers Walk you will come to Fairview Park Mall. Fairview Park is the largest mall in Kitchener with 120 stores occupying 720,000 square feet. It features Sears, Hudson Bay and Walmart. Across and down the street you will find Best Buy, Toys'r'Us, HomeSense and more. Also nearby on King Street East is the Grand River Hospital Freeport location.
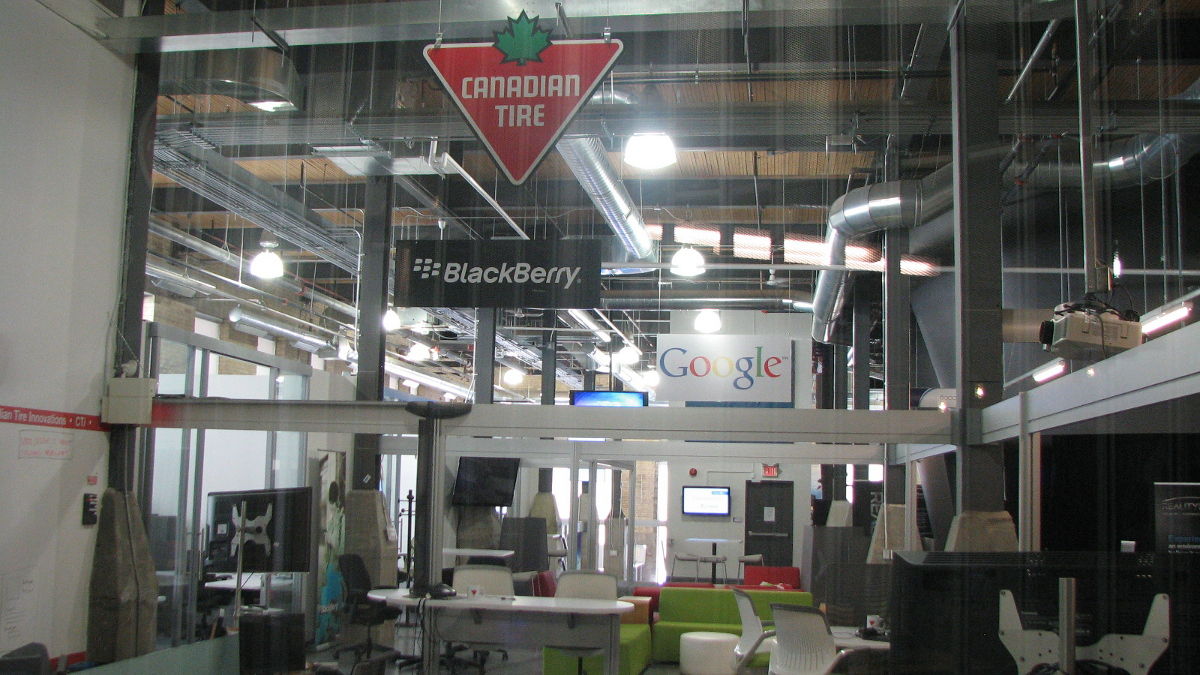
Explorers Walk is less than a 10 minute ride from Downtown Kitchener. The area is having a renaissance - in large part due to the high tech community. Large businesses such as Google, Desire2Learn, BlackBerry, Christie Digital and OpenText exist next to hundreds of tech startups, many world-recognized such as Thalmic Labs. Together they have formed one of the strongest tech ecosystems in Canada.

Fusion Homes is a six-time Tarion Award Winning Builder. Their homes are marked by exceptional quality and their intense focus on the customer should give any buyer additional confidence. Despite the awards and demands for their projects, their homes at Explorers Walk are reasonably priced. Fusion Homes has an Explorers Walk presentation centre open Saturday to Wednesday on Zeller Drive.
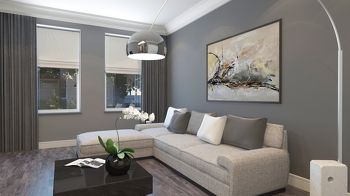
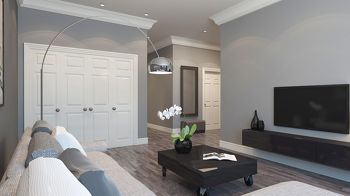
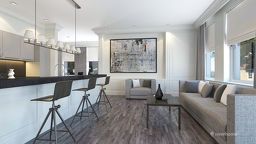
36 Images & Videos
Contact the builder
Get in touch with Fusion Homes.
Explorers Walk Sales Centre
177 Eden Oak Trail KitchenerOntario
Hours
| M | T | W | T | F | S | S | |
|---|---|---|---|---|---|---|---|
| Open | 2pm | 2pm | 2pm | - | - | 12pm | 12pm |
| Close | 7pm | 7pm | 7pm | - | - | 5pm | 5pm |
Development at a glance
New home details can change quickly — confirm current pricing, availability, features, plans and renderings directly with the builder before making decisions.
Floor Plans
 1 / 4
1 / 4 The Chelsea
2 / 4 The Quartz
The Burnham
4 / 4 The Gramercy
1 / 4 The Chelsea
Fusion Homes goes above and beyond. Below are just some of the extras exclusive to the Terrace TownFlats®:
- Spacious Rooftop Terraces and covered balconies with glass railing and privacy walls offer plenty of opportunity to enjoy the outdoors**
- Central air conditioning will help you keep cool in summer months
- Enjoy green living with Low-E windows with Argon, Eco American Standard dual flush toilets in all bathrooms, programmable digital thermostat, R-27 insulated above-grade 2"x6" walls, R-20 foundation insulation on exterior walls, R-31 spray foam insulated floor over unheated spaces, R-50 insulation in the attic above living spaces, combination air-handling unit with high-efficiency gas hot water heater, and energy saving bulbs in interior and exterior fixtures.*
- Maintenance-free living with a professionally landscaped exterior with irrigation system, and snow removal from interior roads, driveways and sidewalks
- Ultra-quiet yet powerful kitchen rangehood and bathroom exhaust fans eliminate unwanted noise
- Your choice of Berber, textured Frieze or Plush carpet with an upgraded, 7Ib underlay that preserves the life of your carpet and provides a luxurious look and feel. An enhanced underlay will be provided under carpet and with upgraded laminate in areas that are above other units to minimize sound transfer***
- A special flooring system is used on all ground-level concrete floors to provide a warm environment and prevent heat loss
- Stylish ceramic floors in the front foyer and lower floor hallway, kitchen, breakfast area and all baths are attractive, low-maintenance and durable**
- Elegant exterior columns, insulated garage doors and modern glass exterior railings add to your home's curb appeal**
- Soundproofing measures beyond Building Code requirements are used on floors and walls of joining units to ensure you enjoy quiet, peaceful living
- Unique Muskoka window grilles**
- Ceramic tile surround for tubs with shower (includes ceiling above)
- Luxurious, deep soaker tubs in all baths**
- Space-saving configuration for shelving in walk-in closets
- Distinct address stone with unit number • A floor membrane and drain is provided in all laundry rooms that are above another unit in case of a leak
*Some light fixtures may not be able to accommodate these bulbs
**As per plan
***Excludes living spaces located over garages
Floor plans, dimensions and features are approximate and subject to change.
2 / 4 The Quartz
Floor plans, dimensions and features are approximate and subject to change.
The Burnham
We go above and beyond. Below are just some of the extras exclusive to the Terrace TownFlats®:
- Spacious Rooftop Terraces and covered balconies with glass railing and privacy walls offer plenty of opportunity to enjoy the outdoors**
- Central air conditioning will help you keep cool in summer months
- Enjoy green living with Low-E windows with Argon, Eco American Standard dual flush toilets in all bathrooms, programmable digital thermostat, R-27 insulated above-grade 2"x6" walls, R-20 foundation insulation on exterior walls, R-31 spray foam insulated floor over unheated spaces, R-50 insulation in the attic above living spaces, combination air-handling unit with high-efficiency gas hot water heater, and energy saving bulbs in interior and exterior fixtures.*
- Maintenance-free living with a professionally landscaped exterior with irrigation system, and snow removal from interior roads, driveways and sidewalks
- Ultra-quiet yet powerful kitchen rangehood and bathroom exhaust fans eliminate unwanted noise
- Your choice of Berber, textured Frieze or Plush carpet with an upgraded, 7Ib underlay that preserves the life of your carpet and provides a luxurious look and feel. An enhanced underlay will be provided under carpet and with upgraded laminate in areas that are above other units to minimize sound transfer***
- A special flooring system is used on all ground-level concrete floors to provide a warm environment and prevent heat loss
- Stylish ceramic floors in the front foyer and lower floor hallway, kitchen, breakfast area and all baths are attractive, low-maintenance and durable**
- Elegant exterior columns, insulated garage doors and modern glass exterior railings add to your home's curb appeal**
- Soundproofing measures beyond Building Code requirements are used on floors and walls of joining units to ensure you enjoy quiet, peaceful living
- Unique Muskoka window grilles**
- Ceramic tile surround for tubs with shower (includes ceiling above)
- Luxurious, deep soaker tubs in all baths**
- Space-saving configuration for shelving in walk-in closets
- Distinct address stone with unit number • A floor membrane and drain is provided in all laundry rooms that are above another unit in case of a leak
*Some light fixtures may not be able to accommodate these bulbs
**As per plan
***Excludes living spaces located over garages
Floor plans, dimensions and features are approximate and subject to change.
4 / 4 The Gramercy
We go above and beyond. Below are just some of the extras exclusive to the Terrace TownFlats®:
- Spacious Rooftop Terraces and covered balconies with glass railing and privacy walls offer plenty of opportunity to enjoy the outdoors**
- Central air conditioning will help you keep cool in summer months
- Enjoy green living with Low-E windows with Argon, Eco American Standard dual flush toilets in all bathrooms, programmable digital thermostat, R-27 insulated above-grade 2"x6" walls, R-20 foundation insulation on exterior walls, R-31 spray foam insulated floor over unheated spaces, R-50 insulation in the attic above living spaces, combination air-handling unit with high-efficiency gas hot water heater, and energy saving bulbs in interior and exterior fixtures.*
- Maintenance-free living with a professionally landscaped exterior with irrigation system, and snow removal from interior roads, driveways and sidewalks
- Ultra-quiet yet powerful kitchen rangehood and bathroom exhaust fans eliminate unwanted noise
- Your choice of Berber, textured Frieze or Plush carpet with an upgraded, 7Ib underlay that preserves the life of your carpet and provides a luxurious look and feel. An enhanced underlay will be provided under carpet and with upgraded laminate in areas that are above other units to minimize sound transfer***
- A special flooring system is used on all ground-level concrete floors to provide a warm environment and prevent heat loss
- Stylish ceramic floors in the front foyer and lower floor hallway, kitchen, breakfast area and all baths are attractive, low-maintenance and durable**
- Elegant exterior columns, insulated garage doors and modern glass exterior railings add to your home's curb appeal**
- Soundproofing measures beyond Building Code requirements are used on floors and walls of joining units to ensure you enjoy quiet, peaceful living
- Unique Muskoka window grilles**
- Ceramic tile surround for tubs with shower (includes ceiling above)
- Luxurious, deep soaker tubs in all baths**
- Space-saving configuration for shelving in walk-in closets
- Distinct address stone with unit number • A floor membrane and drain is provided in all laundry rooms that are above another unit in case of a leak
*Some light fixtures may not be able to accommodate these bulbs
**As per plan
***Excludes living spaces located over garages
Floor plans, dimensions and features are approximate and subject to change.
Images of Explorers Walk in Kitchener, Ontario:
The Chelsea Model Fly-through
Watch this fly-through of their Chelsea model at Explorers Walk in Kitchener, Ontario
-
Entrance - Chelsea model
-
First Floor - Family Room
-
Terrace Townflats - First floor
-
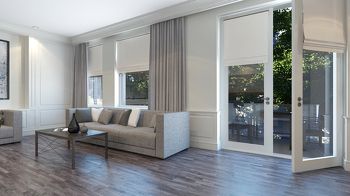 Second Floor - open concept
 -
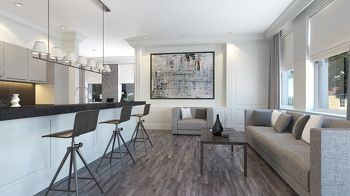 Second Floor - Living Room
 -
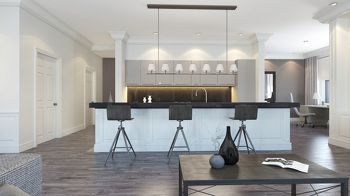 Second Floor - Kitchen
 -
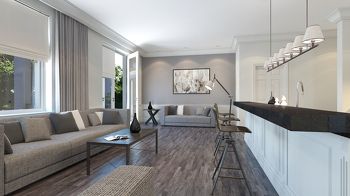 Second Floor - Living Room
 -
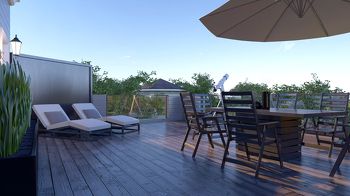 Amazing Terrace!
 -
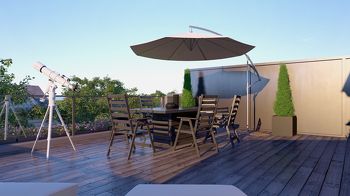 Fourth - Terrace!
 -
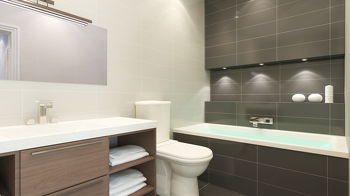 Ensuite
 -
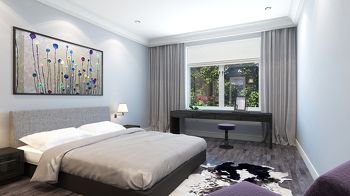 Bedroom - Third Floor
 -
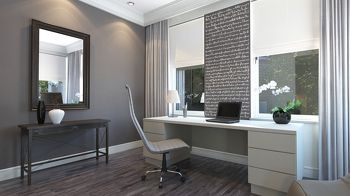 Second Floor - Study
Surrounding Area
August 18th, 2015 - Our trip to some places that are near to Explorers Walk in Kitchener
-
 Tannery Building - Google, D2L and Communitech amongst many
 -
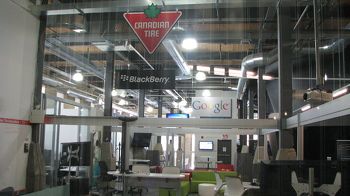 Communitech Kitchener
 -
Google D2L Communitech - Tannery Building Kitchener
-
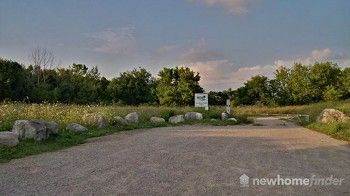 More parking at end of Woolner Trail Road
 -
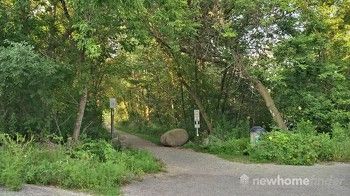 Trail access
 -
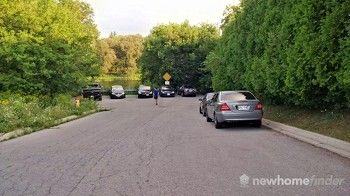 Woolner Trail Road ends with parking to Woolner Trail
 -
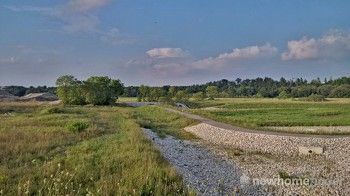 Trails connect Explorers Walk with Walden Trail
 -
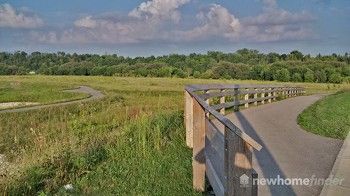 Walden Trail Access at Highway 53 - Grand River
 -
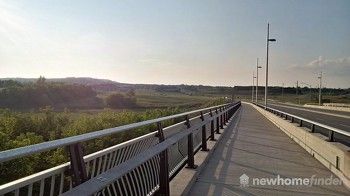 A view back to the Explorers Walk Site - Highway 53 bridge at Grand River
 -
 Grand River from Fairway Road / HWY 53
 -
 Grand River from Fairway Road
 -
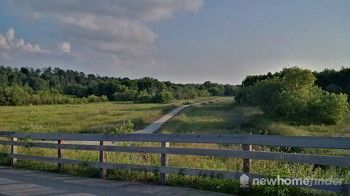 Woolner Trail Access a short walk from Explorers Walk
 -
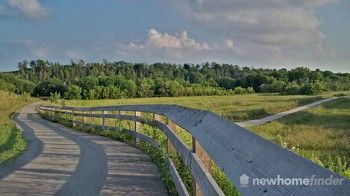 Woolner Trail Access from Highway 53 / Fairway Rd
 -
 Fairview Park Mall
 -
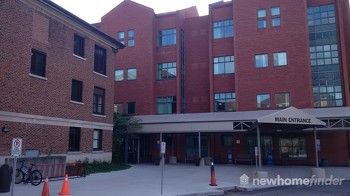 Grand River Hospital - Freeport
 -
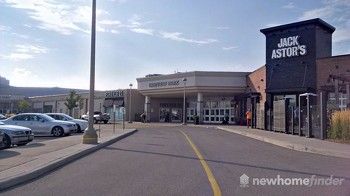 Fairview Park Mall
August 18 - Site Update
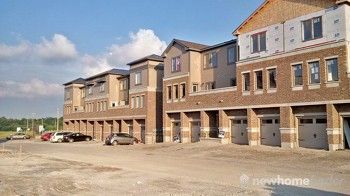
August 18th, 2015 - A few progress pics
-
 Fusion Homes Explorers Walk Signage
 -
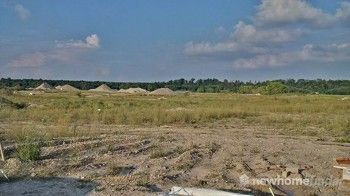 View towards Grand River
 -
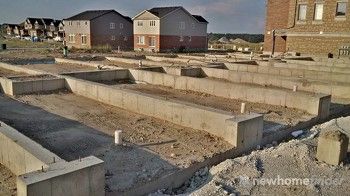 Terrace Town Flats
 -
-
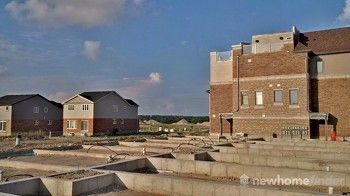 Terrace Town Flats being built
 -
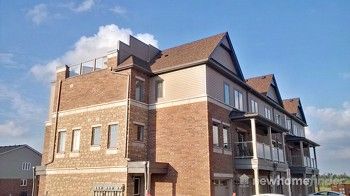 Chelsea Model
Overview Images
General overview images of Explorers Walk in Kitchener by Fusion Homes.
-
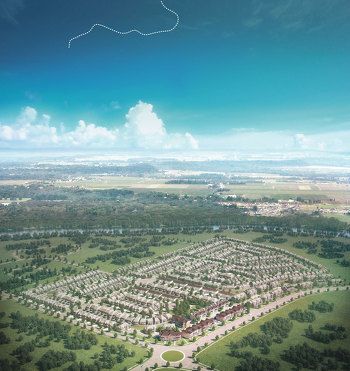 Explorers Walk Site Plan




















































































































































