


Now-open Lakeview condos, townhomes and penthouses on Lakeshore Road
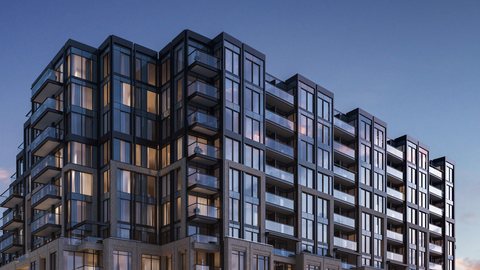
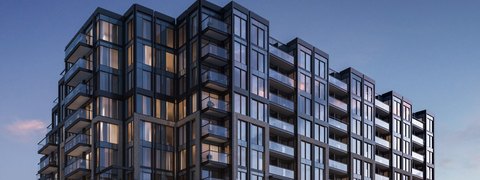
Now-open Lakeview condos, townhomes and penthouses on Lakeshore RoadExhale Residences is a now-open condominium and townhome community on Lakeshore Road East in Mississauga, developed by Brixen with Queensgate as a project partner. The official project page lists 280 units, an estimated Fall 2026 completion, and a sales program spanning 1-bedroom-plus-den suites, 2-bedroom suites, terrace homes, townhomes and penthouses.
Lakeshore Living in Mississauga
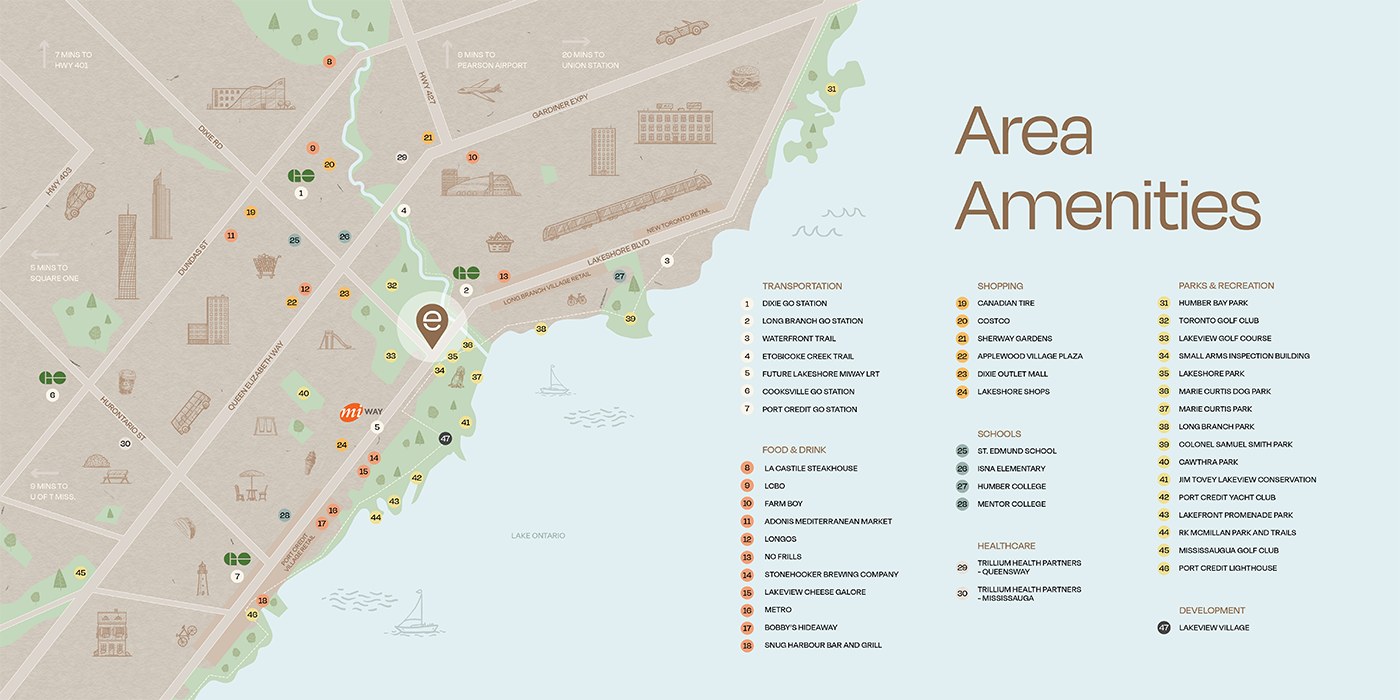
Set at 1381 Lakeshore Road East, Exhale places residents close to Lakeshore Park, Marie Curtis Park, the Waterfront Trail and the established Lakeview neighbourhood. The official neighbourhood map highlights quick access to Long Branch GO, Dixie GO, the future Lakeshore MiWay BRT, Sherway Gardens, Port Credit and Pearson Airport.
Suites, Townhomes and Penthouses
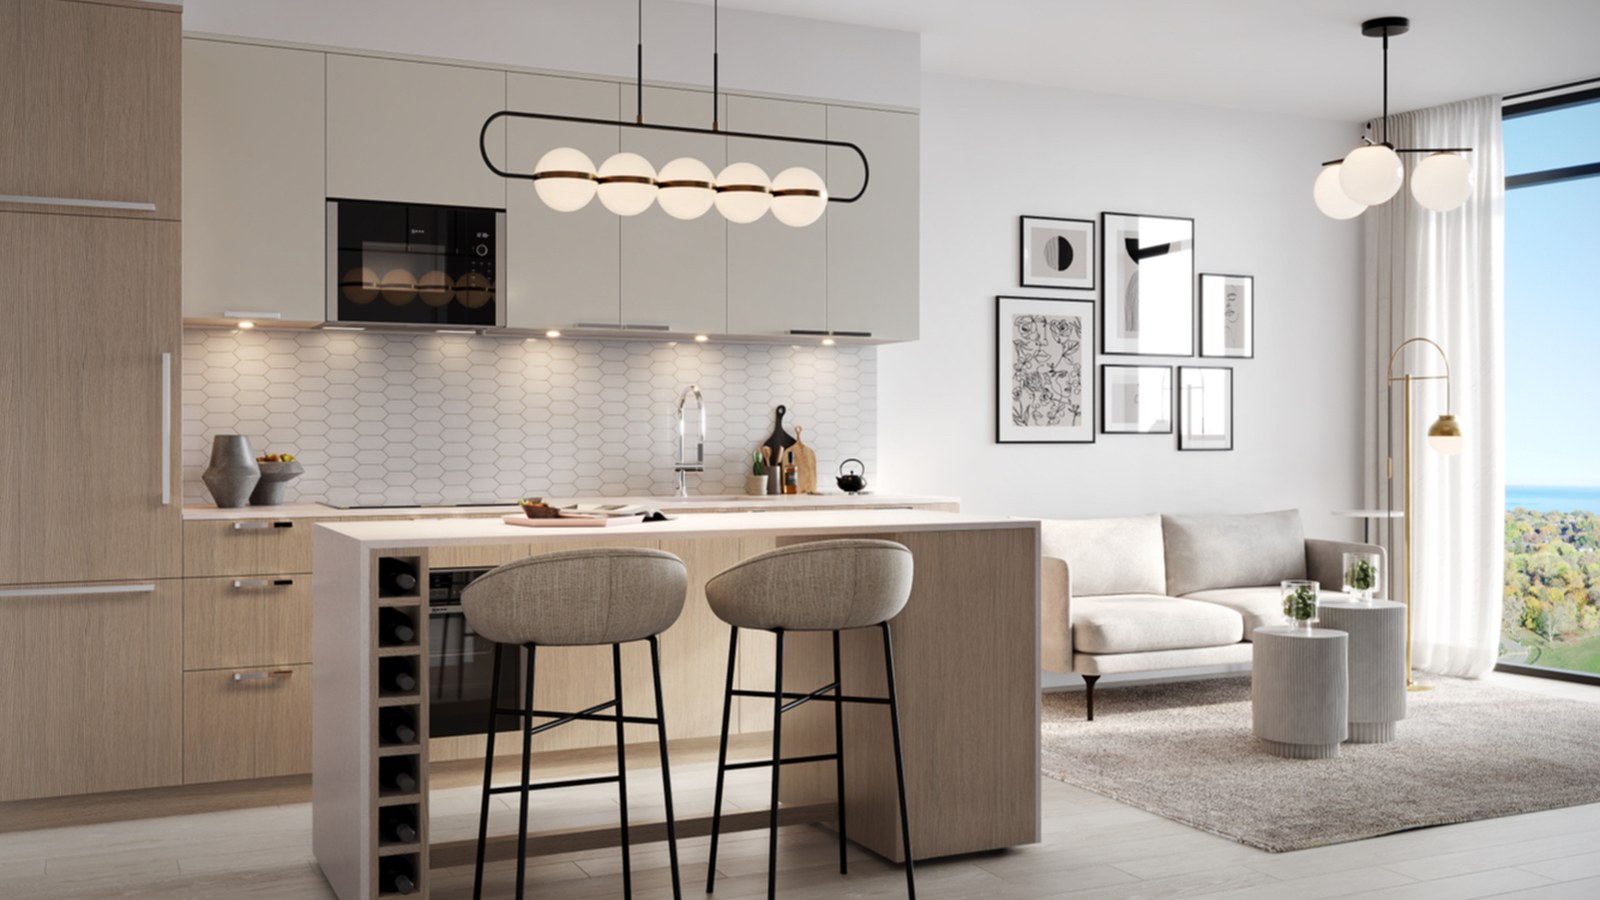
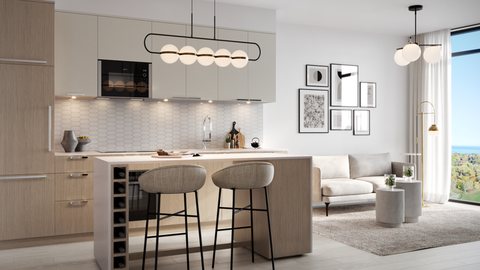
The active floorplan page presents four collections: standard suites, terrace suites, townhomes and penthouses. Current listed plans range from 578 sq.ft. to 2,135 sq.ft., with the townhome collection reaching up to 1,571 sq.ft. and penthouse plans reaching more than 2,000 sq.ft.
Building Amenities
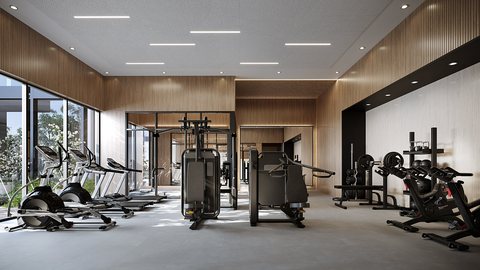
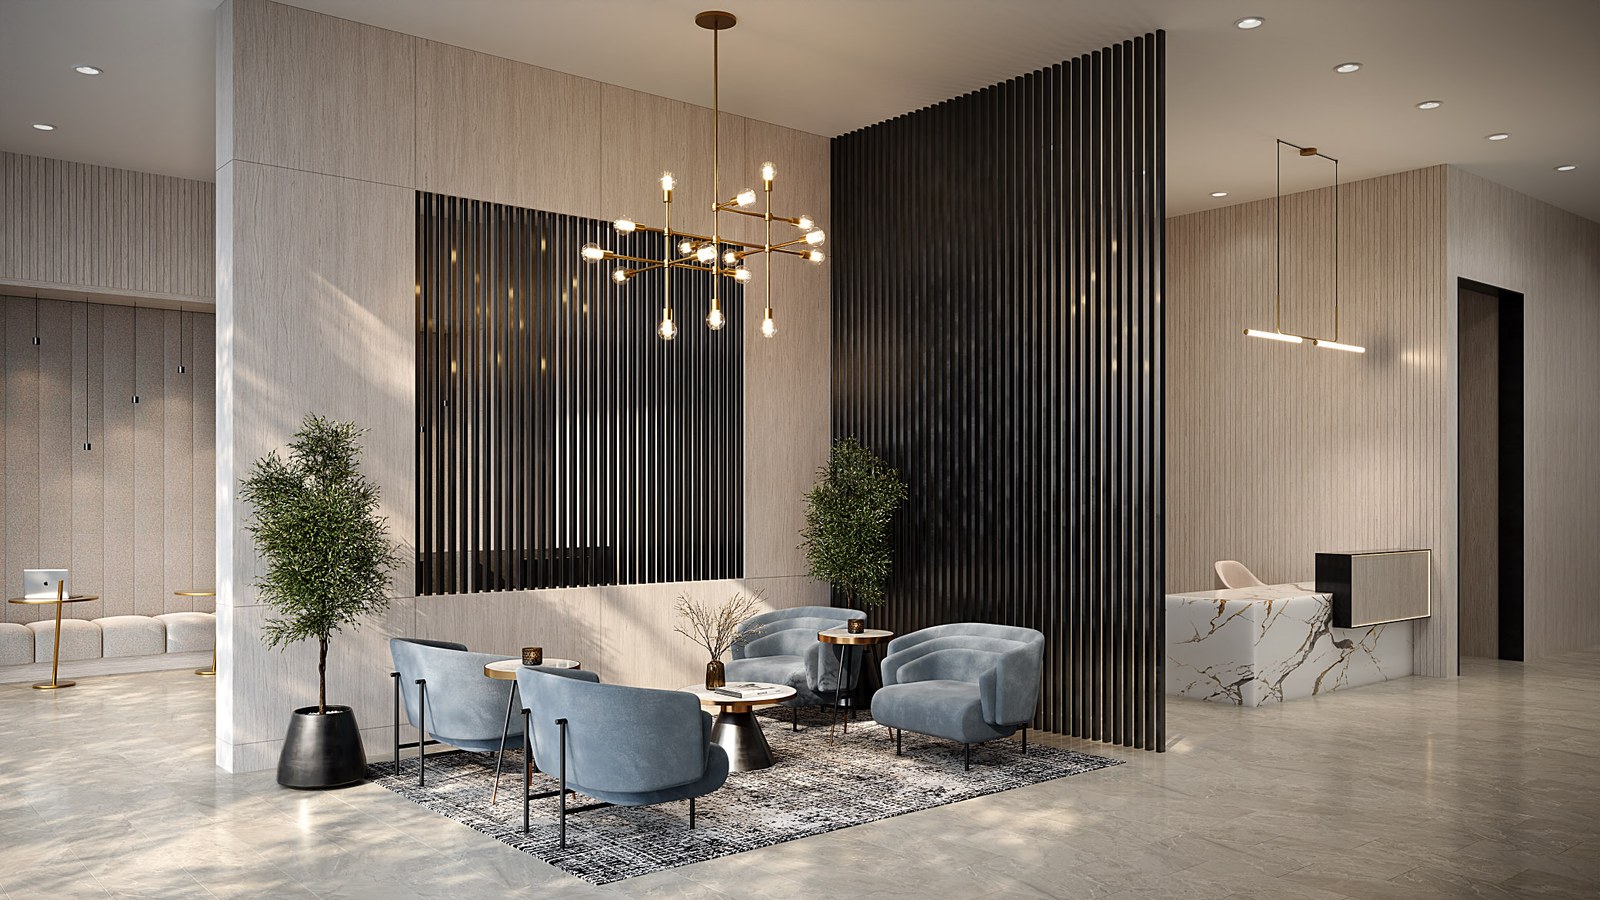
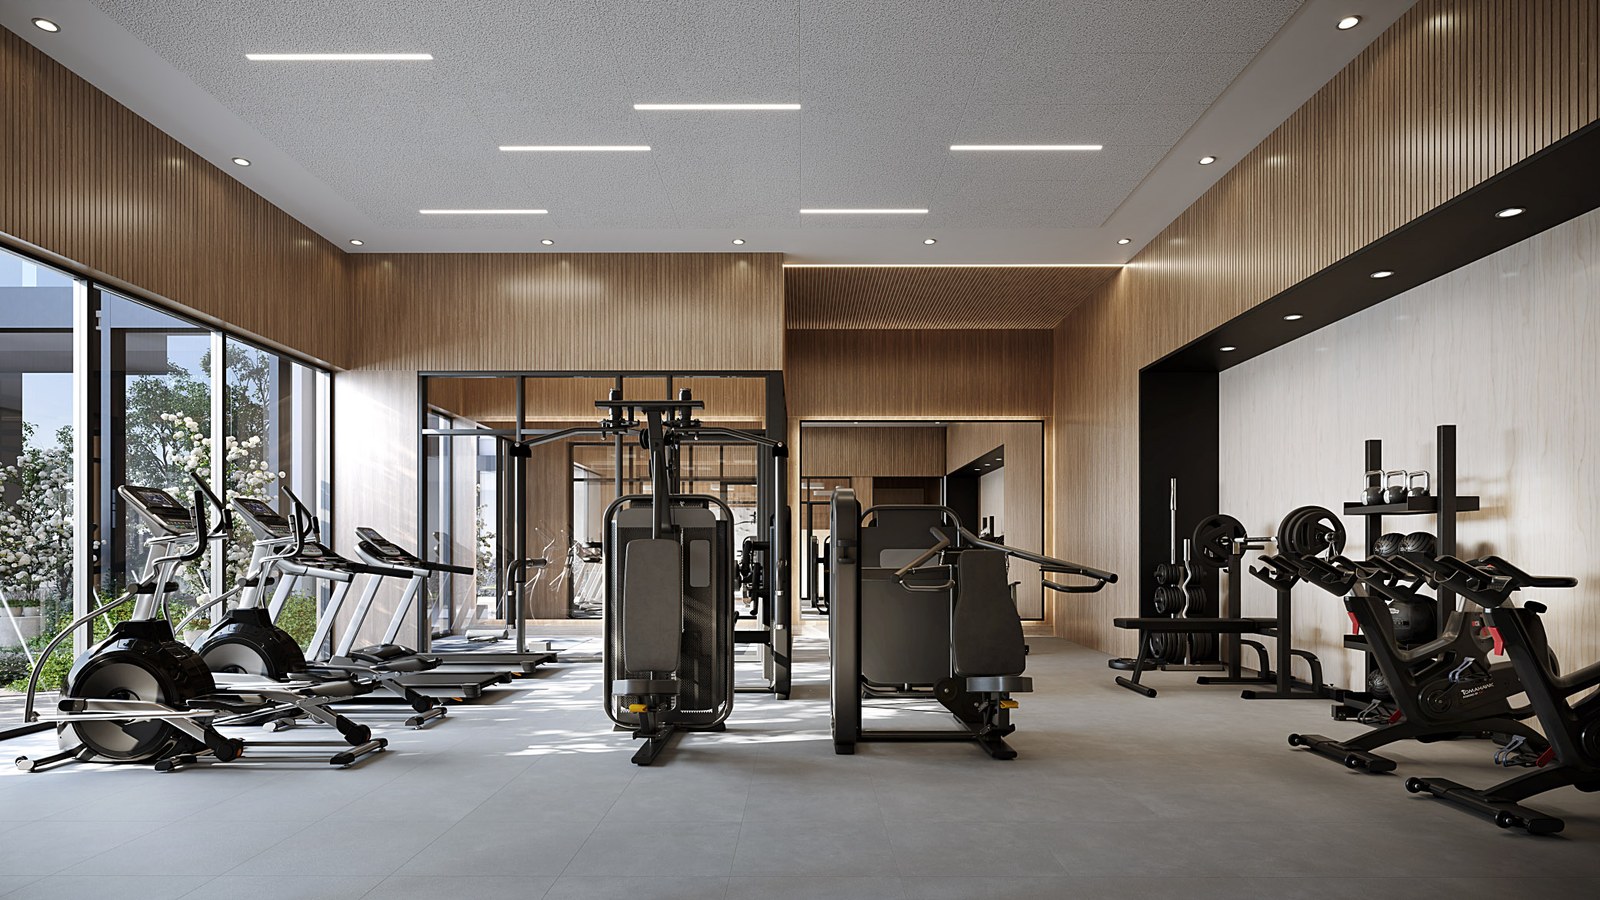
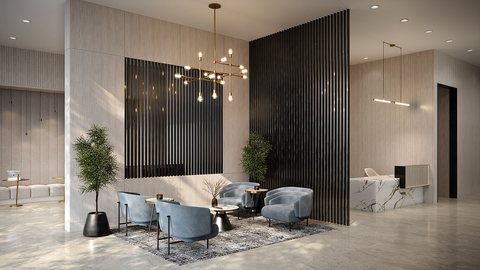
Exhale's amenity program includes a lobby with work lounge, gym with yoga and virtual workout areas, children's playroom, party room, rooftop terrace, outdoor amenity space and co-working space. Together, the suite mix and amenities position Exhale as an ownership-focused Lakeview community with both condominium and townhome options.
5 Images & Videos
Contact the builder
Get in touch with Queens Gate.
Presentation Centre
1381 Lakeshore Road EastMississaugaOntario
Development at a glance
New home details can change quickly — confirm current pricing, availability, features, plans and renderings directly with the builder before making decisions.
Site Plan
Exhale Residences by Queens Gate
Floor Plans
The Essex
The Aveline
The Valencia
The Indigo
The 2B
The 1A+D
The 2E
The 1U+D
The 3A
The 1B
The TH 12
The TH 06
The TH 10
The Essex
Floor plans, dimensions and features are approximate and subject to change.
The Aveline
Floor plans, dimensions and features are approximate and subject to change.
The Valencia
Floor plans, dimensions and features are approximate and subject to change.
The Indigo
Floor plans, dimensions and features are approximate and subject to change.
The 2B
Floor plans, dimensions and features are approximate and subject to change.
The 1A+D
Floor plans, dimensions and features are approximate and subject to change.
The 2E
Floor plans, dimensions and features are approximate and subject to change.
The 1U+D
Floor plans, dimensions and features are approximate and subject to change.
The 3A
Floor plans, dimensions and features are approximate and subject to change.
The 1B
Floor plans, dimensions and features are approximate and subject to change.
The TH 12
Floor plans, dimensions and features are approximate and subject to change.
The TH 06
Floor plans, dimensions and features are approximate and subject to change.
The TH 10
Floor plans, dimensions and features are approximate and subject to change.