




Luxury 50', 60' and 70' detached homes in Brampton
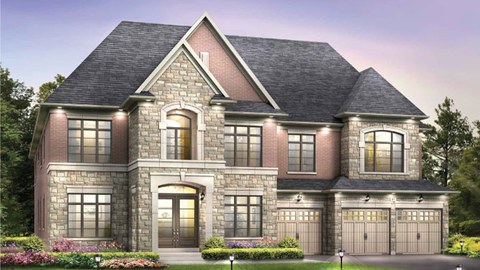
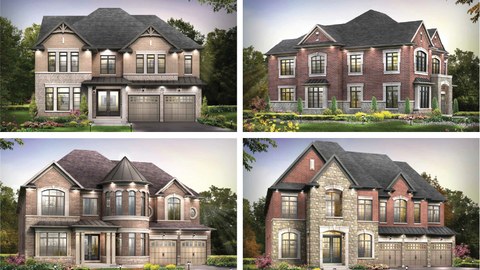
The Estates of West River Valley is Royal Pine Homes' luxury detached-home enclave in Brampton at Countryside Drive and McVean Drive. The community promotes 50', 60' and 70' detached-home designs with upscale interior features and a setting close to natural space, shops, schools and recreation.
Detached Estate Homes
Official Royal Pine source pages include Amherst, Lancaster, Birmingham, Edinburgh, Newcastle, Balmoral and Buckingham floorplans, along with inventory-home opportunities including Lancaster and Buckingham designs.
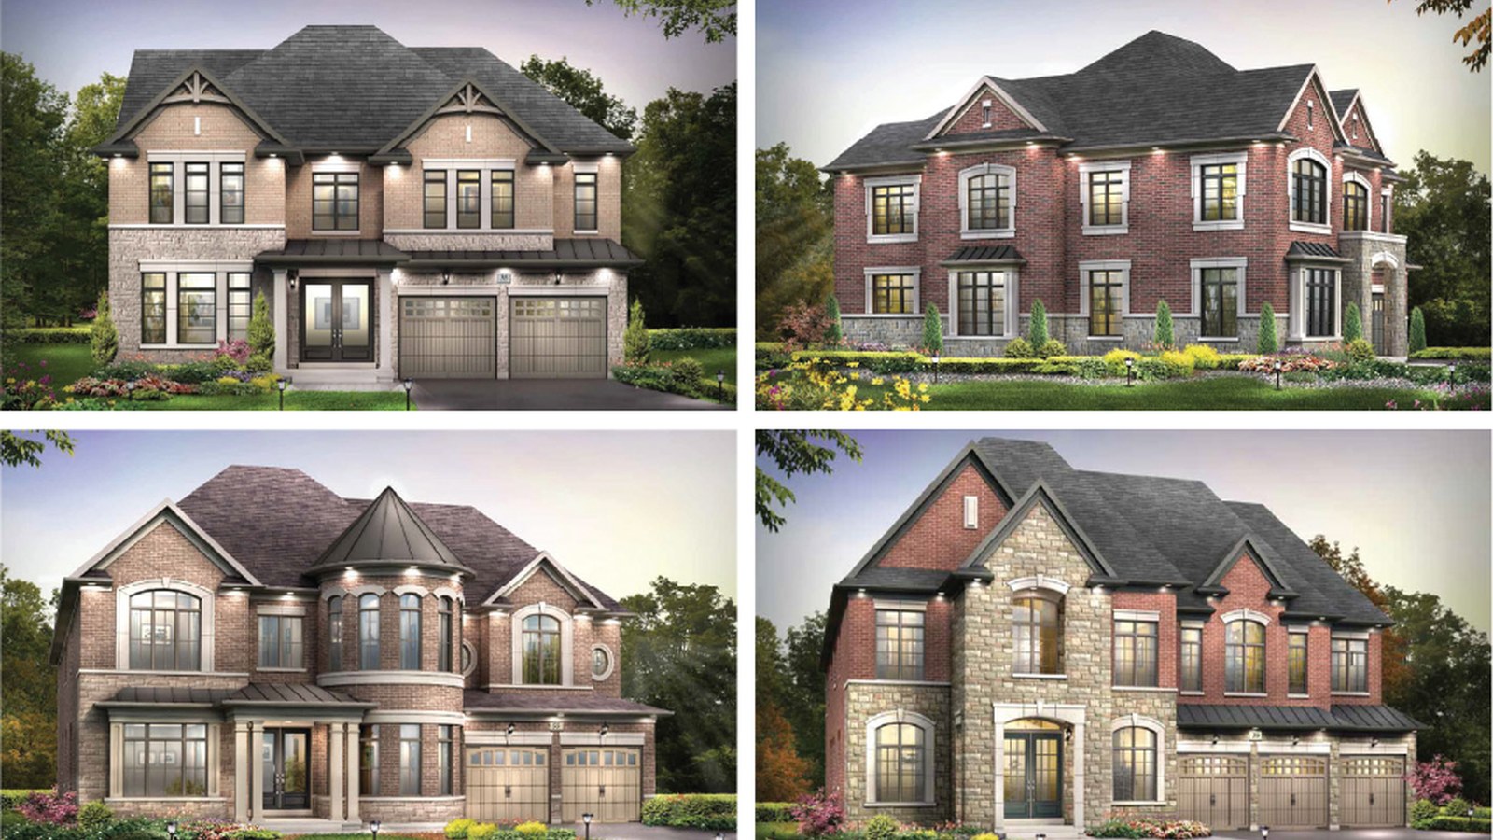
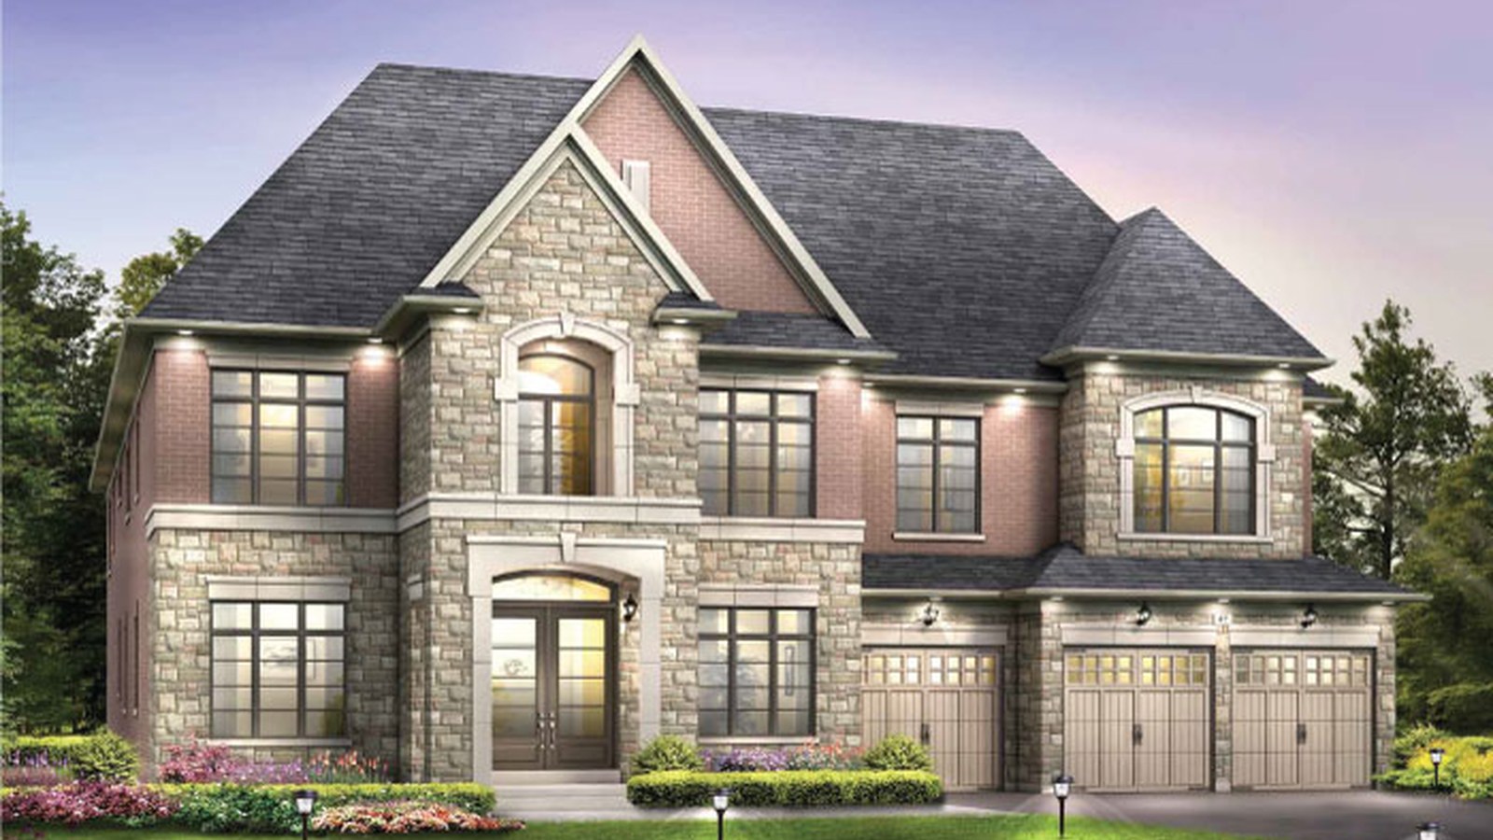
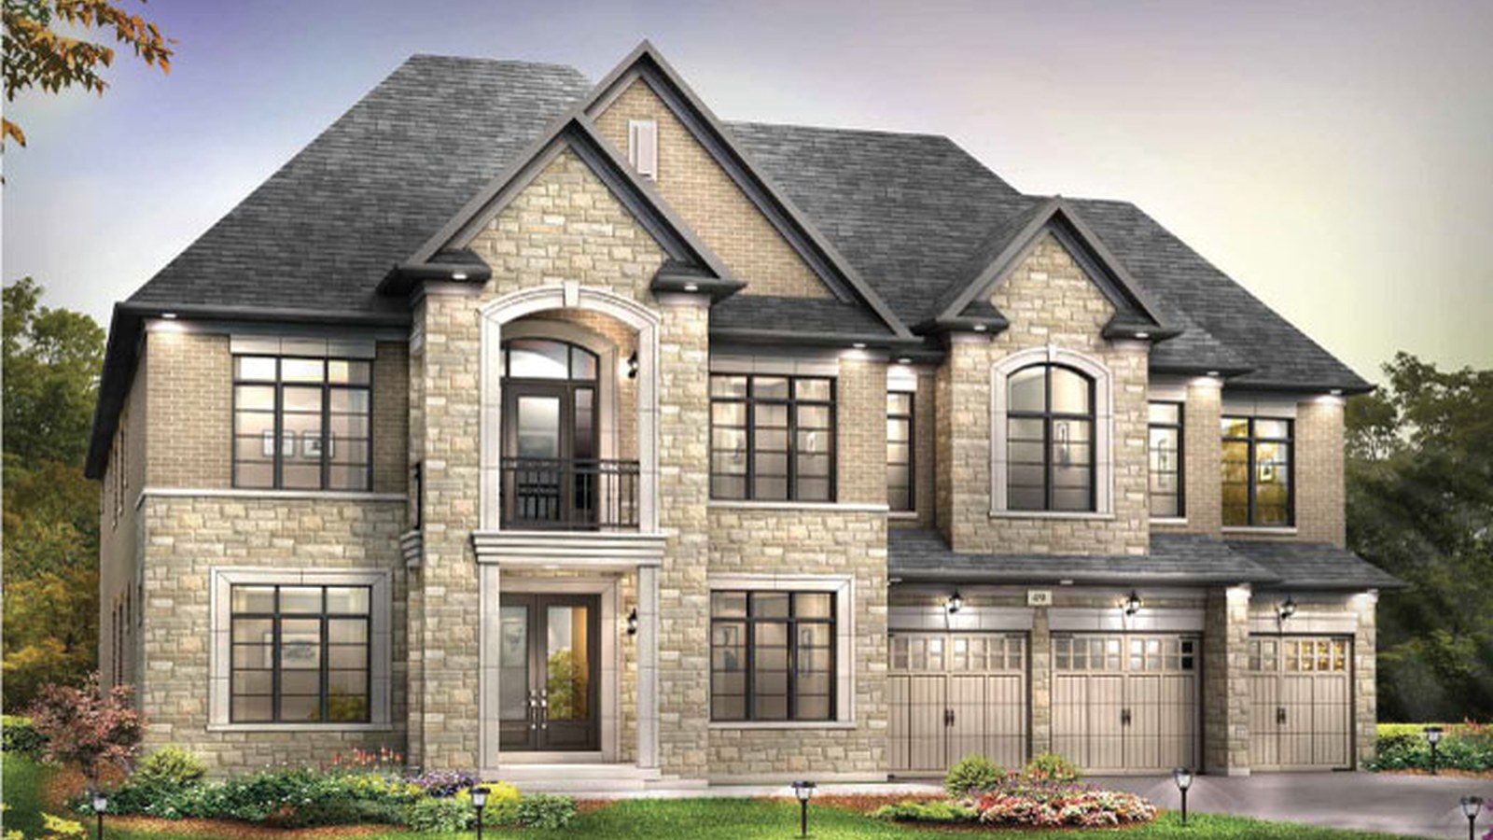
4 Images & Videos
Contact the builder
Get in touch with Royal Pine Homes.
Presentation Centre
Countryside Drive & McVean DriveBramptonOntario
Development at a glance
New home details can change quickly — confirm current pricing, availability, features, plans and renderings directly with the builder before making decisions.
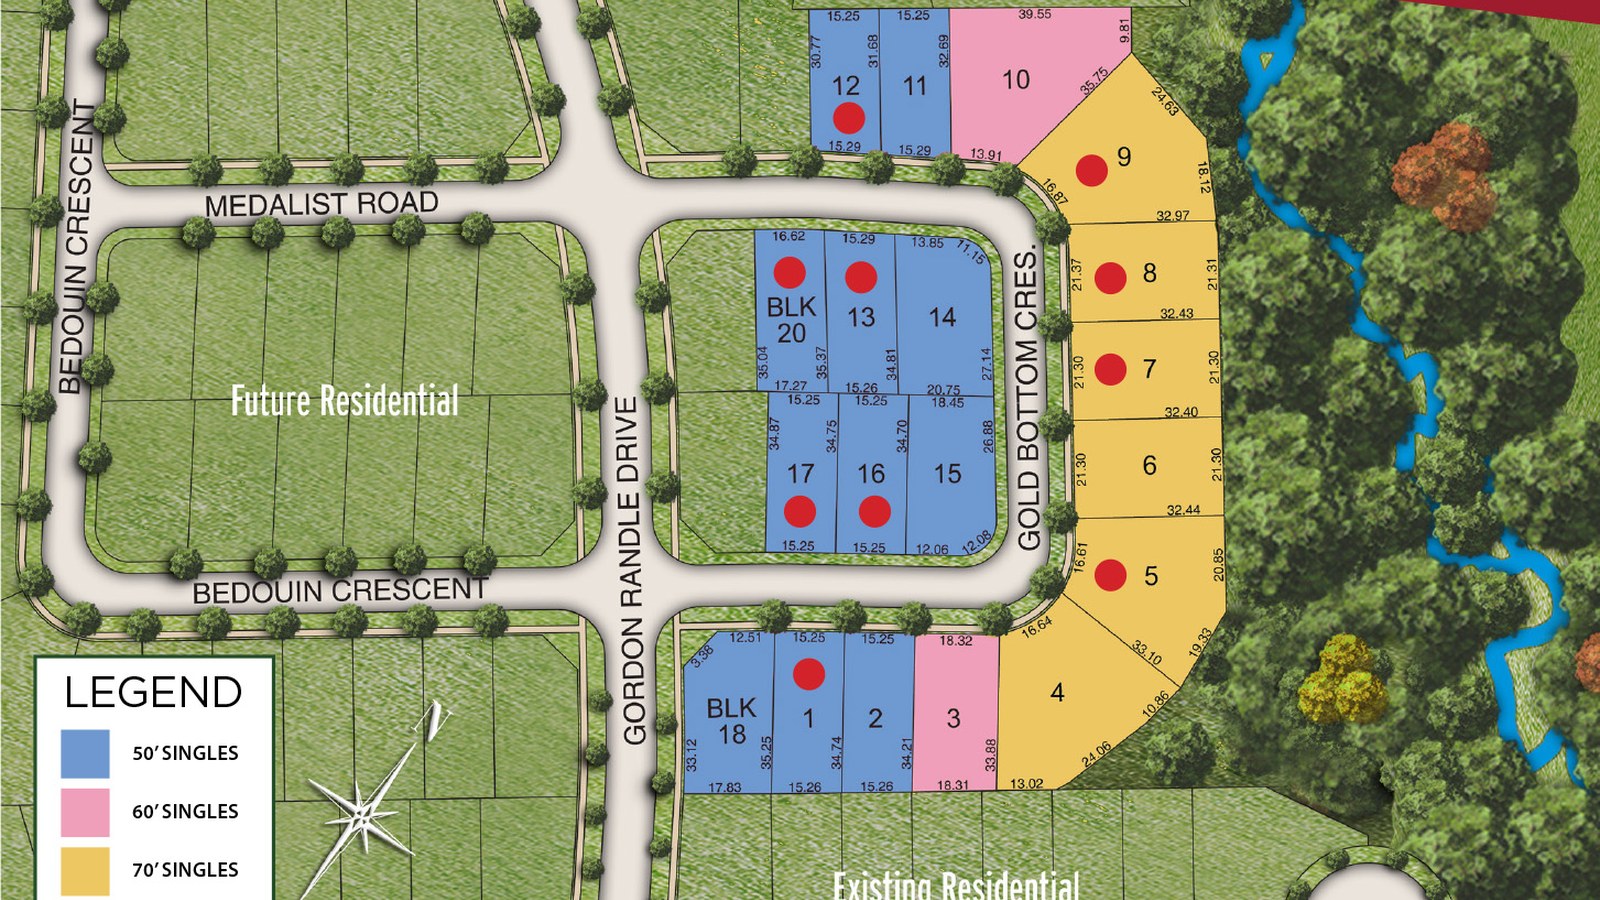
Site Plan
Estates of West River Valley by Royal Pine Homes
Floor Plans
The Amherst
The Lancaster
The Birmingham
The Birmingham Corner
The Edinburgh
The Lot 18 Gordon Randal Drive - Lancaster
The Newcastle
The Balmoral
The Buckingham
The Lot 6 Gold Bottom Crescent - Buckingham
The Amherst
See Builder PlanFloor plans, dimensions and features are approximate and subject to change.
The Lancaster
See Builder PlanFloor plans, dimensions and features are approximate and subject to change.
The Birmingham
See Builder PlanFloor plans, dimensions and features are approximate and subject to change.
The Birmingham Corner
See Builder PlanFloor plans, dimensions and features are approximate and subject to change.
The Edinburgh
See Builder PlanFloor plans, dimensions and features are approximate and subject to change.
The Lot 18 Gordon Randal Drive - Lancaster
Floor plans, dimensions and features are approximate and subject to change.
The Newcastle
See Builder PlanFloor plans, dimensions and features are approximate and subject to change.
The Balmoral
See Builder PlanFloor plans, dimensions and features are approximate and subject to change.
The Buckingham
See Builder PlanFloor plans, dimensions and features are approximate and subject to change.
The Lot 6 Gold Bottom Crescent - Buckingham
Floor plans, dimensions and features are approximate and subject to change.




















































































































































