




Eby Estates is a community with a heritage setting that combines security and comfort of small town lifestyle with a level of convenience rarely found in a new development. The exteriors on these homes feature stunning stone, brick and craftsman inspired elements. Their exclusive single detached collection offers luxury living with large backyards on 45' - 61' lots. Work, live, play, enjoy whatever your lifestyle might be, you will find it at Eby Estates.
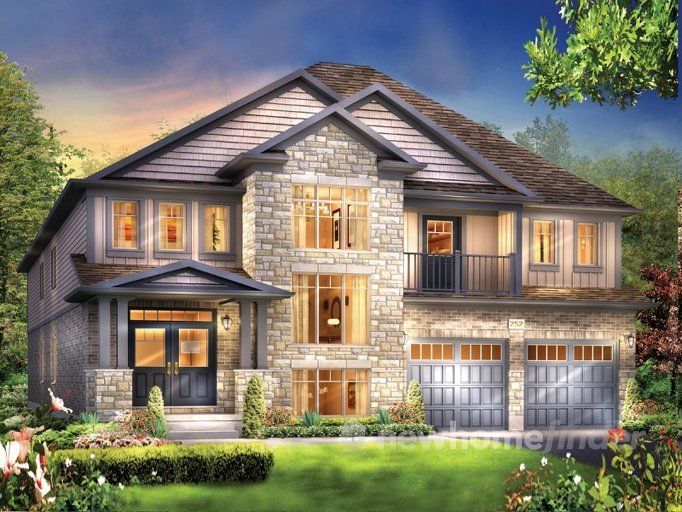
1 Images & Videos
Contact the builder
Get in touch with Eastforest Homes.
Presentation Centre
8 Isaiah DriveKitchenerOntario
Development at a glance
New home details can change quickly — confirm current pricing, availability, features, plans and renderings directly with the builder before making decisions.
Floor Plans
 1 / 10
 The Meadowlark
2 / 10 The Gardner - End
3 / 10 The Cedar Waxwing - Cnr
4 / 10 The Elbrus
5 / 10 The Mckinley
6 / 10 The Augusta
7 / 10 The Vinson
8 / 10 The Ellsworth
9 / 10 The Elliott
10 / 10 The Everest
1 / 10 The Meadowlark
All Classic Collection Features
EXTERIOR AND CONSTRUCTION FEATURES
- Lot graded to the requirements of the respective city
- Top soiled and sodded at front, side, back and boulevards or to the tree saving line established by the city (except where erosion control measures are in place ie hydro seeding) and the slope is to remain in its current state and not maintained or otherwise disturbed
- Concrete porch, precast steps as per plan to the front door, patio stone walkway to driveway.
- Aluminum railings on front porch only when required by code. Railing colour to coordinate with soffit package selected
- Brick front main floor with vinyl siding on remainder as per plan (colour to be chosen from Builder’s samples)
- Address Stone above garage 10†x 12â€
- Limited Lifetime Asphalt shingles
- Maintenance free aluminum soffits, fascia, and downspouts (Downspouts will vary from model home and may change per grading requirements)
- Complete exterior caulking as required
- Two outside hose bibs
- Poured concrete foundation with superior damp proof membrane
- Basecoat asphalt as per city requirements. (Driveway paved within 3 seasons of sidewalks being installed)
- Driveway approach completed to city specifications
- Vinyl clad white windows with screens Energy Star qualified
- Deadbolts and locks on all doors to code
GARAGE
- Poured concrete floor
- Drywalled, taped and fume proofed (entire interior)
- Spray insulated in ceiling space beneath second storey
- Sectional non-insulated steel roll-up garage door as per plan (with lock). Colour of garage door to be coordinated with exterior selections
- Rough in for automatic garage door opener
INSULATION
- Ceiling insulation to be minimum Energy Star qualified including cathedral and exposed floors
- Exterior walls to be insulated to code
- Exterior basement walls to be insulated to code
BASEMENT
- High efficiency forced air gas furnace with programmable thermostat
- High efficiency gas hot water tank (rented)
- Floor drain
- Insulation, vapor barrier to code
- Steel beam (where applicable)
- HRV installed in Single Family Homes
ELECTRICAL/MECHANICAL
- Copper wiring to Ontario Hydro specifications
- 100 amp service with circuit breakers
- Exterior and bathroom receptacles to have ground fault interrupt
- Heavy-duty electrical cable outlet for dryer and electric stove
- Furnace duct work to accommodate future air conditioner
- Two exterior weather proof electrical receptacles
- Smoke and carbon monoxide detectors as required by code
- Energy efficient ENERGY STAR® qualified compact fluorescent light bulbs in all compatible fixtures.
- Relay in furnace for principal fan and blower interlink (applicable in townhomes only)
WASHROOMS
- Full four piece bath (shower, tub, toilet and sink) on bedroom level of all models (or as per plan)
- Pedestal sink and toilet on main floor, all fixtures white (as per plan)
- Ceramic tile up to ceiling in the main bath tub
- Quality vinyl flooring
- Vanity to main bath with 180 degree formed counter top (from builder’s samples)
- Towel bar, paper roll dispenser, toilet seat, mirror and shower curtain rod installed
- Exhaust fans installed in washrooms are on a separate switch and exhausted to outside
- Pressure control valve in all showers
- Water supply and drain lines
- Single lever taps in sinks and shower
KITCHEN
- Cabinets from Builder’s samples with 180 degree formed counter tops.
- Double stainless steel sinks with single lever tap
- Water supply and drain lines
- Range hood (white) vented outside
- Rough in dishwasher (includes connector to hot water and drain under kitchen sink – rough-in wiring to the electrical panel but not connected)
FLOORING
- Quality vinyl flooring (from Builder’s samples)
- Quality 32oz broadloom with high density 4lb underpad (from Builder’s samples)
- 5/8†tongue and groove sub floor, screwed down
DOORS – WINDOWS – TRIM
- 800 series colonial doors and trim with Colonial white painted 2 1/8" casings and 3 1/4" baseboards
- Swing door closets
- Exterior front door ½ glass with full glass sidelite with kick plate, if room permits , paint colour to be coordinated with exterior colour selection
- Insulated, metal clad, exterior doors
- Weather stripping on all exterior doors and windows
- All interior and exterior hardware to be brass
- Basement stairs with closed riser and handrail
- Man door from garage to inside of house (if grade permits)
PAINTING
- Exterior front man door, sidelight, columns and ornamental exterior trim, to be colour coordinated with exterior colour selection
- All interior walls decorated with latex paint, one colour throughout over primer coat
- All interior trim and casings to be painted white
LAUNDRY
- Hot and cold water taps for Purchaser’s washer
- Single plastic laundry tub complete with taps
- Waste connection for Purchaser’s washer
- Electrical receptacles for Purchaser’s washer and dryer
COLOUR – STYLE – PAINTING
- The colour/style of the following items shall be chosen by the Purchaser from the Builder’s samples;
- Broadloom, vinyl flooring, interior walls, kitchen cabinets, bathroom vanities, bathroom tiles, exterior brick and siding.
- For Townhouse product all exterior selections will be predetermined by the Builder.
- For Semi detached units exterior colour to be selected by first firm offer signed per semi.
MISCELLANEOUS
- Direct Detect monitored if required by municipality (monthly fee paid by Purchaser)
- Walls and ceilings to be drywalled (as per plan)
- All ceilings to have California style ceiling finish
- All bedrooms to have ceiling lights with wall controls
- Builder shall be responsible for connections to the house, including gas, water, sewer and electrical
- Oak Hand Rail on stairs to second floor as per plan
- Mirrors provided in all bathrooms and powder room
- 3 telephone and 2 cable rough ins (location determined by Builder)
- Survey of the building to be provided to Purchaser for mortgage purpose on closing
- Four (4) White Standard Appliances (Fridge, Stove, Washer, Dryer)
- The Hot Water Tank, DWHR (if installed) is rented and not included in the Purchase Price (the Purchaser agrees to assume the rental contract)
- New home owners benefit from One Year Warranty Protection and Two Year Warranty Protection against defects in work and materials, and Seven Year Warranty Protection against major structural defects (MSD), paid by the Purchaser
All building materials choices/samples and options are from the Builder’s standard product line. In the interest of continuous improvement and to meet market conditions, the Builder reserves the right to modify plan, exteriors, specifications and products and reverse plans for any reason without notice or obligation. Since specifications may change at any time, the Specification Schedule attached to the Agreement of Purchase and Sale shall be deemed accurate. Any illustrations attached may show optional features which may not be included into the base price. Actual useable floor space may vary from stated floor area. All sizes approximate. Illustrations depicted are an artist’s concept of the completed building only. Attic access bulkheads and boxing may be required and could change location in each plan and vary from model home. Electrical panel, meter, switches and light locations may vary from each model and model home. If the property is under construction or completed at the time of Agreement to Purchase, the Purchaser accepts the property “as is†with present room sizes, telephone/cable locations, rough-ins and pre-determined interior and exterior colour selections. Due to the complexity of Town House construction, the Builder reserves the right to change the front elevations, roof lines and front decks and all exterior colours are chosen by Builder. E & O.E.
2 Storey Townhome
Floor plans, dimensions and features are approximate and subject to change.
2 / 10 The Gardner - End
All Town Homes Features
EXTERIOR AND CONSTRUCTION FEATURES
- Lot graded to the requirements of the respective city Top soiled and sodded at front, side, back and boulevards or to the tree saving line established by the city (except where erosion control measures are in place ie hydro seeding) and the slope is to remain in its current state and not maintained or otherwise disturbed
- Front porch and stairs as per plan
- Railings only when required by code
- Stone and Brick front face as per plan only, main level, vinyl siding on remainder, and decorative window treatment as per plan (colour to be chosen by Builder from Builder’s samples)
- 25 year Asphalt shingles
- Maintenance free aluminum soffits, fascia, and downspouts (Downspouts will vary from model home and may change per grading requirements)
- Complete exterior caulking as required
- Two Outside water taps
- Poured concrete foundation with superior Delta System water proof membrane
- Double-glazed, vinyl clad windows (with screens if venting)
- Deadbolts on all exterior doors (except garage man doors and sliding doors) and locks on all garage doors
- Distinctive civic address plate
- Insulated metal clad exterior man door
- Paved driveway
EXCLUSIVE USE AREAS
- Patio area and deck on second floor (as per plan and unit location)
GARAGE
- Poured concrete floor
- Drywalled, taped and fume proofed (entire interior)
- Spray foam insulation R-31 in ceiling space beneath second storey in garage
- White sectional steel roll-up garage door as per plan (with lock & Stockton doorlite)
- Rough-in for garage door opener
INSULATION
- Ceiling insulation to be minimum R50 except cathedral and exposed floors
- Exterior walls to be insulated to code
- Exterior basement walls to be insulated to code
BASEMENT
- High efficiency forced air gas furnace
- High efficiency gas hot water heater (rented)
- Floor Drain
- Vapour barrier and insulation on exterior walls to Energy Star standards
- Steel beam (where applicable)
ELECTRICAL/MECHANICAL
- Copper wiring to Ontario Hydro specifications
- 100 amp service with circuit breakers
- Exterior and bathroom receptacles to have ground fault interrupt
- Heavy-duty electrical cable outlet for dryer and electric stove
- Two exterior weatherproof electrical receptacles
- Furnace duct work to accommodate future air conditioner
- Insulation, vapor barrier to code
WASHROOMS
- Full four piece bath (shower, tub, toilet and sink) on bedroom level of all models, all fixtures white (or as per plan)
- Two piece bath on main floor (pedestal sink and toilet) on main floor, all fixtures white (as per plan)
- Ceramic Tile up to ceiling in tub area
- Quality vinyl flooring from Builder’s samples
- Vanity with 180 degree formed counter top (from Builder’s samples)
- Towel bar, paper roll dispenser, toilet seat, mirror and shower curtain rod installed
- Exhaust fans installed in washrooms are on a separate switch and exhausted to outside
- Single lever faucet in sinks and shower
- Temperature control valve in main shower
- Water supply and drain lines
KITCHEN
- Custom-made, cabinets from Builder’s samples with 180 degree formed counter tops
- Double stainless steel sinks with single lever faucet
- Water supply and drain lines
- Range hood (white) vented outside
- Rough-in dishwasher (includes connector to hot water and drain under kitchen sink – electrical but no breaker)
FLOORING
- Quality vinyl flooring (from Builder’s samples)
- Quality broadloom with high density underpad (from Builder’s samples)
- 5/8†tongue and groove sub floor, screwed down
DOORS – WINDOWS – TRIM
- 800 series colonial doors and trim
- Insulated, metal clad, exterior doors
- Weather stripping on all exterior doors and windows
- Colonial white painted casings and baseboards
- All interior and exterior hardware to be brass
- Basement stairs with closed riser and handrail
PAINTING
- All exterior sides of man doors and garage doors to be White
- All interior walls decorated with latex paint, one colour throughout over primer coat
- All trim and casings to be painted white
LAUNDRY
- Hot and cold water taps for Purchaser’s washer
- Single, plastic laundry tub, complete with taps
- Waste connection for Purchaser’s washer
- Electrical receptacles for Purchaser’s washer and dryer
- Rough-in through exterior wall for dryer vent
COLOUR – STYLE – PAINTING
- The colour/style of the following items shall be chosen by the Purchaser where possible form the Builder’s samples;
- Broadloom, vinyl flooring, interior walls, kitchen cabinets, bathroom vanities
MISCELLANEOUS
- Smoke and carbon monoxide detectors as required by Building Code
- Builder shall provide samples for all selections as applicable
- Walls and ceilings to be drywalled
- All ceilings to have textured ceiling finish
- All bedrooms to have ceiling lights with wall controls
- Builder shall be responsible for connections to the house, including gas, water, sewer and electrical
- Mirrors provided in all bathrooms and powder room
- 3 telephone and 2 cable rough-ins (location determined by Builder)
- Survey of the building to be provided to Purchaser for mortgage purposes on Closing
- Seven (7) year Tarion New Home Warranty Program and one (s) year Supplier’s warranty provided, paid by the Purchaser
- Hand Rail on stairs to second floor as per plan
- Four (4) White Standard Appliances (Fridge, Stove, Washer, Dryer)
- The Hot Water Tank, DWHR (if installed) is rented and not included in the Purchase Price (the Purchaser agrees to assume the rental contract)
2 Storey Townhome
Floor plans, dimensions and features are approximate and subject to change.
3 / 10 The Cedar Waxwing - Cnr
All Classic Collection Features
EXTERIOR AND CONSTRUCTION FEATURES
- Lot graded to the requirements of the respective city
- Top soiled and sodded at front, side, back and boulevards or to the tree saving line established by the city (except where erosion control measures are in place ie hydro seeding) and the slope is to remain in its current state and not maintained or otherwise disturbed
- Concrete porch, precast steps as per plan to the front door, patio stone walkway to driveway.
- Aluminum railings on front porch only when required by code. Railing colour to coordinate with soffit package selected
- Brick front main floor with vinyl siding on remainder as per plan (colour to be chosen from Builder’s samples)
- Address Stone above garage 10†x 12â€
- Limited Lifetime Asphalt shingles
- Maintenance free aluminum soffits, fascia, and downspouts (Downspouts will vary from model home and may change per grading requirements)
- Complete exterior caulking as required
- Two outside hose bibs
- Poured concrete foundation with superior damp proof membrane
- Basecoat asphalt as per city requirements. (Driveway paved within 3 seasons of sidewalks being installed)
- Driveway approach completed to city specifications
- Vinyl clad white windows with screens Energy Star qualified
- Deadbolts and locks on all doors to code
GARAGE
- Poured concrete floor
- Drywalled, taped and fume proofed (entire interior)
- Spray insulated in ceiling space beneath second storey
- Sectional non-insulated steel roll-up garage door as per plan (with lock). Colour of garage door to be coordinated with exterior selections
- Rough in for automatic garage door opener
INSULATION
- Ceiling insulation to be minimum Energy Star qualified including cathedral and exposed floors
- Exterior walls to be insulated to code
- Exterior basement walls to be insulated to code
BASEMENT
- High efficiency forced air gas furnace with programmable thermostat
- High efficiency gas hot water tank (rented)
- Floor drain
- Insulation, vapor barrier to code
- Steel beam (where applicable)
- HRV installed in Single Family Homes
ELECTRICAL/MECHANICAL
- Copper wiring to Ontario Hydro specifications
- 100 amp service with circuit breakers
- Exterior and bathroom receptacles to have ground fault interrupt
- Heavy-duty electrical cable outlet for dryer and electric stove
- Furnace duct work to accommodate future air conditioner
- Two exterior weather proof electrical receptacles
- Smoke and carbon monoxide detectors as required by code
- Energy efficient ENERGY STAR® qualified compact fluorescent light bulbs in all compatible fixtures.
- Relay in furnace for principal fan and blower interlink (applicable in townhomes only)
WASHROOMS
- Full four piece bath (shower, tub, toilet and sink) on bedroom level of all models (or as per plan)
- Pedestal sink and toilet on main floor, all fixtures white (as per plan)
- Ceramic tile up to ceiling in the main bath tub
- Quality vinyl flooring
- Vanity to main bath with 180 degree formed counter top (from builder’s samples)
- Towel bar, paper roll dispenser, toilet seat, mirror and shower curtain rod installed
- Exhaust fans installed in washrooms are on a separate switch and exhausted to outside
- Pressure control valve in all showers
- Water supply and drain lines
- Single lever taps in sinks and shower
KITCHEN
- Cabinets from Builder’s samples with 180 degree formed counter tops.
- Double stainless steel sinks with single lever tap
- Water supply and drain lines
- Range hood (white) vented outside
- Rough in dishwasher (includes connector to hot water and drain under kitchen sink – rough-in wiring to the electrical panel but not connected)
FLOORING
- Quality vinyl flooring (from Builder’s samples)
- Quality 32oz broadloom with high density 4lb underpad (from Builder’s samples)
- 5/8†tongue and groove sub floor, screwed down
DOORS – WINDOWS – TRIM
- 800 series colonial doors and trim with Colonial white painted 2 1/8" casings and 3 1/4" baseboards
- Swing door closets
- Exterior front door ½ glass with full glass sidelite with kick plate, if room permits , paint colour to be coordinated with exterior colour selection
- Insulated, metal clad, exterior doors
- Weather stripping on all exterior doors and windows
- All interior and exterior hardware to be brass
- Basement stairs with closed riser and handrail
- Man door from garage to inside of house (if grade permits)
PAINTING
- Exterior front man door, sidelight, columns and ornamental exterior trim, to be colour coordinated with exterior colour selection
- All interior walls decorated with latex paint, one colour throughout over primer coat
- All interior trim and casings to be painted white
LAUNDRY
- Hot and cold water taps for Purchaser’s washer
- Single plastic laundry tub complete with taps
- Waste connection for Purchaser’s washer
- Electrical receptacles for Purchaser’s washer and dryer
COLOUR – STYLE – PAINTING
- The colour/style of the following items shall be chosen by the Purchaser from the Builder’s samples;
- Broadloom, vinyl flooring, interior walls, kitchen cabinets, bathroom vanities, bathroom tiles, exterior brick and siding.
- For Townhouse product all exterior selections will be predetermined by the Builder.
- For Semi detached units exterior colour to be selected by first firm offer signed per semi.
MISCELLANEOUS
- Direct Detect monitored if required by municipality (monthly fee paid by Purchaser)
- Walls and ceilings to be drywalled (as per plan)
- All ceilings to have California style ceiling finish
- All bedrooms to have ceiling lights with wall controls
- Builder shall be responsible for connections to the house, including gas, water, sewer and electrical
- Oak Hand Rail on stairs to second floor as per plan
- Mirrors provided in all bathrooms and powder room
- 3 telephone and 2 cable rough ins (location determined by Builder)
- Survey of the building to be provided to Purchaser for mortgage purpose on closing
- Four (4) White Standard Appliances (Fridge, Stove, Washer, Dryer)
- The Hot Water Tank, DWHR (if installed) is rented and not included in the Purchase Price (the Purchaser agrees to assume the rental contract)
- New home owners benefit from One Year Warranty Protection and Two Year Warranty Protection against defects in work and materials, and Seven Year Warranty Protection against major structural defects (MSD), paid by the Purchaser
All building materials choices/samples and options are from the Builder’s standard product line. In the interest of continuous improvement and to meet market conditions, the Builder reserves the right to modify plan, exteriors, specifications and products and reverse plans for any reason without notice or obligation. Since specifications may change at any time, the Specification Schedule attached to the Agreement of Purchase and Sale shall be deemed accurate. Any illustrations attached may show optional features which may not be included into the base price. Actual useable floor space may vary from stated floor area. All sizes approximate. Illustrations depicted are an artist’s concept of the completed building only. Attic access bulkheads and boxing may be required and could change location in each plan and vary from model home. Electrical panel, meter, switches and light locations may vary from each model and model home. If the property is under construction or completed at the time of Agreement to Purchase, the Purchaser accepts the property “as is†with present room sizes, telephone/cable locations, rough-ins and pre-determined interior and exterior colour selections. Due to the complexity of Town House construction, the Builder reserves the right to change the front elevations, roof lines and front decks and all exterior colours are chosen by Builder. E & O.E.
2 Storey Towhome
Floor plans, dimensions and features are approximate and subject to change.
4 / 10 The Elbrus
All Signature Collection Features
EXTERIOR AND CONSTRUCTION FEATURES
- Lot graded to the requirements of the respective city
- Top soiled and sodded at front, side, back and boulevards or to the tree saving line established by the city (except where erosion control measures are in place ie hydro seeding) and the slope is to remain in its current state and not maintained or otherwise disturbed
- Concrete porch, precast steps as per plan to the front door, patio stone walkway to driveway.
- Aluminum railings on front porch only when required by code. Railing colour to coordinate with soffit package selected
- Exterior 8" square painted pillar(s) and Ornamental exterior trim to be coordinated to exterior colour selection
- Brick main floor including above windows and doors with stone skirt or as per plan (front elevation only)
- Vinyl siding on remainder as per plan (colour to be chosen from Builder’s samples)
- Address Stone above garage 10†x 12â€
- Limited Lifetime Asphalt shingles
- Maintenance free aluminum soffits, fascia, and downspouts (Downspouts will vary from model home and may change per grading requirements)
- Complete exterior caulking as required
- Two outside hose bibs
- Poured concrete foundation with superior damp proof membrane
- Basecoat asphalt as per city requirements. (Driveway paved within 3 seasons of sidewalks being installed)
- Driveway approach completed to city specifications
- Weather stripping on all exterior doors and windows
- Vinyl clad white windows with screens Energy Star® qualified
- Deadbolts and locks on all doors to code
- Gripset to front door only
- 9' ceiling on the main floor
GARAGE
- Poured concrete floor
- Drywalled, taped and fume proofed (entire interior)
- Spray insulated in ceiling space beneath second storey
- Insulated Garage Door with Square Windows
- Colour of garage door to be coordinated with exterior selections
- Garage Door Opener and (2) remotes
INSULATION
- Ceiling insulation to be minimum Energy Star® qualified including cathedral and exposed floors
- Exterior walls to be insulated to code
- Exterior basement walls to be insulated to code
BASEMENT
- High efficiency forced air gas furnace with programmable thermostat
- High efficiency gas hot water tank (rented)
- Floor drain
- Insulation, vapor barrier to code
- Steel beam (where applicable)
- HRV installed in Single Family Homes
ELECTRICAL/MECHANICAL
- Copper wiring to Ontario Hydro specifications
- 100 amp service with circuit breakers
- Exterior and bathroom receptacles to have ground fault interrupt
- Heavy-duty electrical cable outlet for dryer and electric stove
- Furnace duct work to accommodate future air conditioner
- Two exterior weather proof electrical receptacles
- Receptacle with switch, in soffit at front porch for holiday lighting
- Smoke and carbon monoxide detectors as required by code
- Energy efficient ENERGY STAR® qualified compact fluorescent light bulbs in all compatible fixtures.
- Two USB charger receptacles (Master Bedroom/Main Floor)
WASHROOMS
- Full four piece bath (shower, tub, toilet and sink) on bedroom level of all models (or as per plan)
- Standard one piece acrylic tub with cap in main bath, 5' x 3' ceramic tile shower to ensuite
- Pedestal sink and toilet on main floor, all fixtures white (as per plan)
- Quality ceramic flooring
- Vanity to main bath with 180 degree formed counter top (from Builder’s samples)
- Towel bar, paper roll dispenser, toilet seat, mirror and shower curtain rod installed
- Exhaust fans installed in washrooms are on a separate switch and exhausted to outside
- Pressure control valve in all showers
- Water supply and drain lines
- Single lever taps in sinks and shower
KITCHEN
- Cabinets from Builder’s samples
- Standard Quarry granite countertop to Kitchen, does not include Kitchen Island
- Under mount Double stainless steel sink with single lever tap
- Water supply and drain lines
- Range hood (white) vented outside
- 36†Upper Cabinets to Kitchen for 9’ Ceiling (includes soffit package)
- Rough in dishwasher (includes connector to hot water and drain under kitchen sink – rough-in wiring to the electrical panel but not connected)
FLOORING
- Quality ceramic tile flooring as per plan (from Builder’s standard samples)
- Quality hardwood flooring on main level as per plan (from Builders standard samples)
- Quality 32oz broadloom with high density 4lb underpad as per plan (from Builder’s standard samples)
- 5/8†tongue and groove sub floor, screwed down
DOORS – WINDOWS – TRIM
- 800 series colonial doors and trim with Colonial white painted 23/4" casings and 4" baseboards
- Swing Door Closets
- Satin Stainless gripset to exterior front door with 1/2 glass with full glass sidelite if room permits. Paint colour to be coordinated with exterior colour selection
- Insulated, metal clad, exterior doors
- Weather stripping on all exterior doors and windows
- All interior hardware to be Satin Stainless
- Basement stairs with closed riser and handrail
PAINTING
- Exterior front man door, sidelight, columns and ornamental exterior trim to be colour coordinated with exterior colour selection
- All interior walls decorated with latex paint, one colour throughout over primer coat
- All trim and casings to be painted white
LAUNDRY
- Hot and cold water taps for Purchaser’s washer
- Single plastic laundry tub complete with taps
- Waste connection for Purchaser’s washer
- Electrical receptacles for Purchaser’s washer and dryer
COLOUR – STYLE – PAINTING
The colour/style of the following items shall be chosen by the Purchaser from the Builder’s samples; - Broadloom, ceramic, hardwood flooring, interior walls, kitchen cabinets, bathroom vanities, bathroom tiles, exterior brick, stone and siding
MISCELLANEOUS
- Direct Detect monitored if required by municipality (monthly fee paid by Purchaser)
- Walls and ceilings to be drywalled (as per plan)
- All ceilings to have California style ceiling finish
- All bedrooms to have ceiling lights with wall controls
- Builder shall be responsible for connections to the house, including gas, water, sewer and electrical
- Oak Hand Rail on stairs to second floor as per plan
- Mirrors provided in all bathrooms and powder room
- 3 telephone and 2 cable rough ins (location determined by Builder)
- Survey of the building to be provided to Purchaser for mortgage purpose on closing
- Four (4) White Standard Appliances (Fridge, Stove, Washer, Dryer)
- The Hot Water Tank, DWHR (if installed) is rented and not included in the Purchase Price (the Purchaser agrees to assume the rental contract)
- New home owners benefit from One Year Warranty Protection and Two Year Warranty Protection against defects in work and materials, and Seven Year Warranty Protection against major structural defects (MSD), paid by the Purchaser
All building materials choices/samples and options are from the Builder’s standard product line. In the interest of continuous improvement and to meet market conditions, the Builder reserves the right to modify plan, exteriors, specifications and products and reverse plans for any reason without notice or obligation. Since specifications may change at any time, the Specification Schedule attached to the Agreement of Purchase and Sale shall be deemed accurate. Any illustrations attached may show optional features which may not be included into the base price. Actual useable floor space may vary from stated floor area. All sizes approximate. Illustrations depicted are an artist’s concept of the completed building only. Attic access bulkheads and boxing may be required and could change location in each plan and vary from model home. Electrical panel, meter, switches and light locations may vary from each model and model home. If the property is under construction or completed at the time of Agreement to Purchase, the Purchaser accepts the property “as is†with present room sizes, telephone/cable locations, rough-ins and pre-determined interior and exterior colour selections. Due to the complexity of Town House construction, the Builder reserves the right to change the front elevations, roof lines and front decks and all exterior colours are chosen by Builder. E & O.E.
Floor plans, dimensions and features are approximate and subject to change.
5 / 10 The Mckinley
All Signature Collection Features
EXTERIOR AND CONSTRUCTION FEATURES
- Lot graded to the requirements of the respective city
- Top soiled and sodded at front, side, back and boulevards or to the tree saving line established by the city (except where erosion control measures are in place ie hydro seeding) and the slope is to remain in its current state and not maintained or otherwise disturbed
- Concrete porch, precast steps as per plan to the front door, patio stone walkway to driveway.
- Aluminum railings on front porch only when required by code. Railing colour to coordinate with soffit package selected
- Exterior 8" square painted pillar(s) and Ornamental exterior trim to be coordinated to exterior colour selection
- Brick main floor including above windows and doors with stone skirt or as per plan (front elevation only)
- Vinyl siding on remainder as per plan (colour to be chosen from Builder’s samples)
- Address Stone above garage 10†x 12â€
- Limited Lifetime Asphalt shingles
- Maintenance free aluminum soffits, fascia, and downspouts (Downspouts will vary from model home and may change per grading requirements)
- Complete exterior caulking as required
- Two outside hose bibs
- Poured concrete foundation with superior damp proof membrane
- Basecoat asphalt as per city requirements. (Driveway paved within 3 seasons of sidewalks being installed)
- Driveway approach completed to city specifications
- Weather stripping on all exterior doors and windows
- Vinyl clad white windows with screens Energy Star® qualified
- Deadbolts and locks on all doors to code
- Gripset to front door only
- 9' ceiling on the main floor
GARAGE
- Poured concrete floor
- Drywalled, taped and fume proofed (entire interior)
- Spray insulated in ceiling space beneath second storey
- Insulated Garage Door with Square Windows
- Colour of garage door to be coordinated with exterior selections
- Garage Door Opener and (2) remotes
INSULATION
- Ceiling insulation to be minimum Energy Star® qualified including cathedral and exposed floors
- Exterior walls to be insulated to code
- Exterior basement walls to be insulated to code
BASEMENT
- High efficiency forced air gas furnace with programmable thermostat
- High efficiency gas hot water tank (rented)
- Floor drain
- Insulation, vapor barrier to code
- Steel beam (where applicable)
- HRV installed in Single Family Homes
ELECTRICAL/MECHANICAL
- Copper wiring to Ontario Hydro specifications
- 100 amp service with circuit breakers
- Exterior and bathroom receptacles to have ground fault interrupt
- Heavy-duty electrical cable outlet for dryer and electric stove
- Furnace duct work to accommodate future air conditioner
- Two exterior weather proof electrical receptacles
- Receptacle with switch, in soffit at front porch for holiday lighting
- Smoke and carbon monoxide detectors as required by code
- Energy efficient ENERGY STAR® qualified compact fluorescent light bulbs in all compatible fixtures.
- Two USB charger receptacles (Master Bedroom/Main Floor)
WASHROOMS
- Full four piece bath (shower, tub, toilet and sink) on bedroom level of all models (or as per plan)
- Standard one piece acrylic tub with cap in main bath, 5' x 3' ceramic tile shower to ensuite
- Pedestal sink and toilet on main floor, all fixtures white (as per plan)
- Quality ceramic flooring
- Vanity to main bath with 180 degree formed counter top (from Builder’s samples)
- Towel bar, paper roll dispenser, toilet seat, mirror and shower curtain rod installed
- Exhaust fans installed in washrooms are on a separate switch and exhausted to outside
- Pressure control valve in all showers
- Water supply and drain lines
- Single lever taps in sinks and shower
KITCHEN
- Cabinets from Builder’s samples
- Standard Quarry granite countertop to Kitchen, does not include Kitchen Island
- Under mount Double stainless steel sink with single lever tap
- Water supply and drain lines
- Range hood (white) vented outside
- 36†Upper Cabinets to Kitchen for 9’ Ceiling (includes soffit package)
- Rough in dishwasher (includes connector to hot water and drain under kitchen sink – rough-in wiring to the electrical panel but not connected)
FLOORING
- Quality ceramic tile flooring as per plan (from Builder’s standard samples)
- Quality hardwood flooring on main level as per plan (from Builders standard samples)
- Quality 32oz broadloom with high density 4lb underpad as per plan (from Builder’s standard samples)
- 5/8†tongue and groove sub floor, screwed down
DOORS – WINDOWS – TRIM
- 800 series colonial doors and trim with Colonial white painted 23/4" casings and 4" baseboards
- Swing Door Closets
- Satin Stainless gripset to exterior front door with 1/2 glass with full glass sidelite if room permits. Paint colour to be coordinated with exterior colour selection
- Insulated, metal clad, exterior doors
- Weather stripping on all exterior doors and windows
- All interior hardware to be Satin Stainless
- Basement stairs with closed riser and handrail
PAINTING
- Exterior front man door, sidelight, columns and ornamental exterior trim to be colour coordinated with exterior colour selection
- All interior walls decorated with latex paint, one colour throughout over primer coat
- All trim and casings to be painted white
LAUNDRY
- Hot and cold water taps for Purchaser’s washer
- Single plastic laundry tub complete with taps
- Waste connection for Purchaser’s washer
- Electrical receptacles for Purchaser’s washer and dryer
COLOUR – STYLE – PAINTING
The colour/style of the following items shall be chosen by the Purchaser from the Builder’s samples; - Broadloom, ceramic, hardwood flooring, interior walls, kitchen cabinets, bathroom vanities, bathroom tiles, exterior brick, stone and siding
MISCELLANEOUS
- Direct Detect monitored if required by municipality (monthly fee paid by Purchaser)
- Walls and ceilings to be drywalled (as per plan)
- All ceilings to have California style ceiling finish
- All bedrooms to have ceiling lights with wall controls
- Builder shall be responsible for connections to the house, including gas, water, sewer and electrical
- Oak Hand Rail on stairs to second floor as per plan
- Mirrors provided in all bathrooms and powder room
- 3 telephone and 2 cable rough ins (location determined by Builder)
- Survey of the building to be provided to Purchaser for mortgage purpose on closing
- Four (4) White Standard Appliances (Fridge, Stove, Washer, Dryer)
- The Hot Water Tank, DWHR (if installed) is rented and not included in the Purchase Price (the Purchaser agrees to assume the rental contract)
- New home owners benefit from One Year Warranty Protection and Two Year Warranty Protection against defects in work and materials, and Seven Year Warranty Protection against major structural defects (MSD), paid by the Purchaser
All building materials choices/samples and options are from the Builder’s standard product line. In the interest of continuous improvement and to meet market conditions, the Builder reserves the right to modify plan, exteriors, specifications and products and reverse plans for any reason without notice or obligation. Since specifications may change at any time, the Specification Schedule attached to the Agreement of Purchase and Sale shall be deemed accurate. Any illustrations attached may show optional features which may not be included into the base price. Actual useable floor space may vary from stated floor area. All sizes approximate. Illustrations depicted are an artist’s concept of the completed building only. Attic access bulkheads and boxing may be required and could change location in each plan and vary from model home. Electrical panel, meter, switches and light locations may vary from each model and model home. If the property is under construction or completed at the time of Agreement to Purchase, the Purchaser accepts the property “as is†with present room sizes, telephone/cable locations, rough-ins and pre-determined interior and exterior colour selections. Due to the complexity of Town House construction, the Builder reserves the right to change the front elevations, roof lines and front decks and all exterior colours are chosen by Builder. E & O.E.
"- list item 1
- list item 2
- list item 1
- list item 2
Floor plans, dimensions and features are approximate and subject to change.
6 / 10 The Augusta
All Signature Collection Features
EXTERIOR AND CONSTRUCTION FEATURES
- Lot graded to the requirements of the respective city
- Top soiled and sodded at front, side, back and boulevards or to the tree saving line established by the city (except where erosion control measures are in place ie hydro seeding) and the slope is to remain in its current state and not maintained or otherwise disturbed
- Concrete porch, precast steps as per plan to the front door, patio stone walkway to driveway.
- Aluminum railings on front porch only when required by code. Railing colour to coordinate with soffit package selected
- Exterior 8" square painted pillar(s) and Ornamental exterior trim to be coordinated to exterior colour selection
- Brick main floor including above windows and doors with stone skirt or as per plan (front elevation only)
- Vinyl siding on remainder as per plan (colour to be chosen from Builder’s samples)
- Address Stone above garage 10†x 12â€
- Limited Lifetime Asphalt shingles
- Maintenance free aluminum soffits, fascia, and downspouts (Downspouts will vary from model home and may change per grading requirements)
- Complete exterior caulking as required
- Two outside hose bibs
- Poured concrete foundation with superior damp proof membrane
- Basecoat asphalt as per city requirements. (Driveway paved within 3 seasons of sidewalks being installed)
- Driveway approach completed to city specifications
- Weather stripping on all exterior doors and windows
- Vinyl clad white windows with screens Energy Star® qualified
- Deadbolts and locks on all doors to code
- Gripset to front door only
- 9' ceiling on the main floor
GARAGE
- Poured concrete floor
- Drywalled, taped and fume proofed (entire interior)
- Spray insulated in ceiling space beneath second storey
- Insulated Garage Door with Square Windows
- Colour of garage door to be coordinated with exterior selections
- Garage Door Opener and (2) remotes
INSULATION
- Ceiling insulation to be minimum Energy Star® qualified including cathedral and exposed floors
- Exterior walls to be insulated to code
- Exterior basement walls to be insulated to code
BASEMENT
- High efficiency forced air gas furnace with programmable thermostat
- High efficiency gas hot water tank (rented)
- Floor drain
- Insulation, vapor barrier to code
- Steel beam (where applicable)
- HRV installed in Single Family Homes
ELECTRICAL/MECHANICAL
- Copper wiring to Ontario Hydro specifications
- 100 amp service with circuit breakers
- Exterior and bathroom receptacles to have ground fault interrupt
- Heavy-duty electrical cable outlet for dryer and electric stove
- Furnace duct work to accommodate future air conditioner
- Two exterior weather proof electrical receptacles
- Receptacle with switch, in soffit at front porch for holiday lighting
- Smoke and carbon monoxide detectors as required by code
- Energy efficient ENERGY STAR® qualified compact fluorescent light bulbs in all compatible fixtures.
- Two USB charger receptacles (Master Bedroom/Main Floor)
WASHROOMS
- Full four piece bath (shower, tub, toilet and sink) on bedroom level of all models (or as per plan)
- Standard one piece acrylic tub with cap in main bath, 5' x 3' ceramic tile shower to ensuite
- Pedestal sink and toilet on main floor, all fixtures white (as per plan)
- Quality ceramic flooring
- Vanity to main bath with 180 degree formed counter top (from Builder’s samples)
- Towel bar, paper roll dispenser, toilet seat, mirror and shower curtain rod installed
- Exhaust fans installed in washrooms are on a separate switch and exhausted to outside
- Pressure control valve in all showers
- Water supply and drain lines
- Single lever taps in sinks and shower
KITCHEN
- Cabinets from Builder’s samples
- Standard Quarry granite countertop to Kitchen, does not include Kitchen Island
- Under mount Double stainless steel sink with single lever tap
- Water supply and drain lines
- Range hood (white) vented outside
- 36†Upper Cabinets to Kitchen for 9’ Ceiling (includes soffit package)
- Rough in dishwasher (includes connector to hot water and drain under kitchen sink – rough-in wiring to the electrical panel but not connected)
FLOORING
- Quality ceramic tile flooring as per plan (from Builder’s standard samples)
- Quality hardwood flooring on main level as per plan (from Builders standard samples)
- Quality 32oz broadloom with high density 4lb underpad as per plan (from Builder’s standard samples)
- 5/8†tongue and groove sub floor, screwed down
DOORS – WINDOWS – TRIM
- 800 series colonial doors and trim with Colonial white painted 23/4" casings and 4" baseboards
- Swing Door Closets
- Satin Stainless gripset to exterior front door with 1/2 glass with full glass sidelite if room permits. Paint colour to be coordinated with exterior colour selection
- Insulated, metal clad, exterior doors
- Weather stripping on all exterior doors and windows
- All interior hardware to be Satin Stainless
- Basement stairs with closed riser and handrail
PAINTING
- Exterior front man door, sidelight, columns and ornamental exterior trim to be colour coordinated with exterior colour selection
- All interior walls decorated with latex paint, one colour throughout over primer coat
- All trim and casings to be painted white
LAUNDRY
- Hot and cold water taps for Purchaser’s washer
- Single plastic laundry tub complete with taps
- Waste connection for Purchaser’s washer
- Electrical receptacles for Purchaser’s washer and dryer
COLOUR – STYLE – PAINTING
The colour/style of the following items shall be chosen by the Purchaser from the Builder’s samples; - Broadloom, ceramic, hardwood flooring, interior walls, kitchen cabinets, bathroom vanities, bathroom tiles, exterior brick, stone and siding
MISCELLANEOUS
- Direct Detect monitored if required by municipality (monthly fee paid by Purchaser)
- Walls and ceilings to be drywalled (as per plan)
- All ceilings to have California style ceiling finish
- All bedrooms to have ceiling lights with wall controls
- Builder shall be responsible for connections to the house, including gas, water, sewer and electrical
- Oak Hand Rail on stairs to second floor as per plan
- Mirrors provided in all bathrooms and powder room
- 3 telephone and 2 cable rough ins (location determined by Builder)
- Survey of the building to be provided to Purchaser for mortgage purpose on closing
- Four (4) White Standard Appliances (Fridge, Stove, Washer, Dryer)
- The Hot Water Tank, DWHR (if installed) is rented and not included in the Purchase Price (the Purchaser agrees to assume the rental contract)
- New home owners benefit from One Year Warranty Protection and Two Year Warranty Protection against defects in work and materials, and Seven Year Warranty Protection against major structural defects (MSD), paid by the Purchaser
All building materials choices/samples and options are from the Builder’s standard product line. In the interest of continuous improvement and to meet market conditions, the Builder reserves the right to modify plan, exteriors, specifications and products and reverse plans for any reason without notice or obligation. Since specifications may change at any time, the Specification Schedule attached to the Agreement of Purchase and Sale shall be deemed accurate. Any illustrations attached may show optional features which may not be included into the base price. Actual useable floor space may vary from stated floor area. All sizes approximate. Illustrations depicted are an artist’s concept of the completed building only. Attic access bulkheads and boxing may be required and could change location in each plan and vary from model home. Electrical panel, meter, switches and light locations may vary from each model and model home. If the property is under construction or completed at the time of Agreement to Purchase, the Purchaser accepts the property “as is†with present room sizes, telephone/cable locations, rough-ins and pre-determined interior and exterior colour selections. Due to the complexity of Town House construction, the Builder reserves the right to change the front elevations, roof lines and front decks and all exterior colours are chosen by Builder. E & O.E.
"- list item 1
- list item 2
- list item 1
- list item 2
Floor plans, dimensions and features are approximate and subject to change.
7 / 10 The Vinson
All Signature Collection Features
EXTERIOR AND CONSTRUCTION FEATURES
- Lot graded to the requirements of the respective city
- Top soiled and sodded at front, side, back and boulevards or to the tree saving line established by the city (except where erosion control measures are in place ie hydro seeding) and the slope is to remain in its current state and not maintained or otherwise disturbed
- Concrete porch, precast steps as per plan to the front door, patio stone walkway to driveway.
- Aluminum railings on front porch only when required by code. Railing colour to coordinate with soffit package selected
- Exterior 8" square painted pillar(s) and Ornamental exterior trim to be coordinated to exterior colour selection
- Brick main floor including above windows and doors with stone skirt or as per plan (front elevation only)
- Vinyl siding on remainder as per plan (colour to be chosen from Builder’s samples)
- Address Stone above garage 10†x 12â€
- Limited Lifetime Asphalt shingles
- Maintenance free aluminum soffits, fascia, and downspouts (Downspouts will vary from model home and may change per grading requirements)
- Complete exterior caulking as required
- Two outside hose bibs
- Poured concrete foundation with superior damp proof membrane
- Basecoat asphalt as per city requirements. (Driveway paved within 3 seasons of sidewalks being installed)
- Driveway approach completed to city specifications
- Weather stripping on all exterior doors and windows
- Vinyl clad white windows with screens Energy Star® qualified
- Deadbolts and locks on all doors to code
- Gripset to front door only
- 9' ceiling on the main floor
GARAGE
- Poured concrete floor
- Drywalled, taped and fume proofed (entire interior)
- Spray insulated in ceiling space beneath second storey
- Insulated Garage Door with Square Windows
- Colour of garage door to be coordinated with exterior selections
- Garage Door Opener and (2) remotes
INSULATION
- Ceiling insulation to be minimum Energy Star® qualified including cathedral and exposed floors
- Exterior walls to be insulated to code
- Exterior basement walls to be insulated to code
BASEMENT
- High efficiency forced air gas furnace with programmable thermostat
- High efficiency gas hot water tank (rented)
- Floor drain
- Insulation, vapor barrier to code
- Steel beam (where applicable)
- HRV installed in Single Family Homes
ELECTRICAL/MECHANICAL
- Copper wiring to Ontario Hydro specifications
- 100 amp service with circuit breakers
- Exterior and bathroom receptacles to have ground fault interrupt
- Heavy-duty electrical cable outlet for dryer and electric stove
- Furnace duct work to accommodate future air conditioner
- Two exterior weather proof electrical receptacles
- Receptacle with switch, in soffit at front porch for holiday lighting
- Smoke and carbon monoxide detectors as required by code
- Energy efficient ENERGY STAR® qualified compact fluorescent light bulbs in all compatible fixtures.
- Two USB charger receptacles (Master Bedroom/Main Floor)
WASHROOMS
- Full four piece bath (shower, tub, toilet and sink) on bedroom level of all models (or as per plan)
- Standard one piece acrylic tub with cap in main bath, 5' x 3' ceramic tile shower to ensuite
- Pedestal sink and toilet on main floor, all fixtures white (as per plan)
- Quality ceramic flooring
- Vanity to main bath with 180 degree formed counter top (from Builder’s samples)
- Towel bar, paper roll dispenser, toilet seat, mirror and shower curtain rod installed
- Exhaust fans installed in washrooms are on a separate switch and exhausted to outside
- Pressure control valve in all showers
- Water supply and drain lines
- Single lever taps in sinks and shower
KITCHEN
- Cabinets from Builder’s samples
- Standard Quarry granite countertop to Kitchen, does not include Kitchen Island
- Under mount Double stainless steel sink with single lever tap
- Water supply and drain lines
- Range hood (white) vented outside
- 36†Upper Cabinets to Kitchen for 9’ Ceiling (includes soffit package)
- Rough in dishwasher (includes connector to hot water and drain under kitchen sink – rough-in wiring to the electrical panel but not connected)
FLOORING
- Quality ceramic tile flooring as per plan (from Builder’s standard samples)
- Quality hardwood flooring on main level as per plan (from Builders standard samples)
- Quality 32oz broadloom with high density 4lb underpad as per plan (from Builder’s standard samples)
- 5/8†tongue and groove sub floor, screwed down
DOORS – WINDOWS – TRIM
- 800 series colonial doors and trim with Colonial white painted 23/4" casings and 4" baseboards
- Swing Door Closets
- Satin Stainless gripset to exterior front door with 1/2 glass with full glass sidelite if room permits. Paint colour to be coordinated with exterior colour selection
- Insulated, metal clad, exterior doors
- Weather stripping on all exterior doors and windows
- All interior hardware to be Satin Stainless
- Basement stairs with closed riser and handrail
PAINTING
- Exterior front man door, sidelight, columns and ornamental exterior trim to be colour coordinated with exterior colour selection
- All interior walls decorated with latex paint, one colour throughout over primer coat
- All trim and casings to be painted white
LAUNDRY
- Hot and cold water taps for Purchaser’s washer
- Single plastic laundry tub complete with taps
- Waste connection for Purchaser’s washer
- Electrical receptacles for Purchaser’s washer and dryer
COLOUR – STYLE – PAINTING
The colour/style of the following items shall be chosen by the Purchaser from the Builder’s samples; - Broadloom, ceramic, hardwood flooring, interior walls, kitchen cabinets, bathroom vanities, bathroom tiles, exterior brick, stone and siding
MISCELLANEOUS
- Direct Detect monitored if required by municipality (monthly fee paid by Purchaser)
- Walls and ceilings to be drywalled (as per plan)
- All ceilings to have California style ceiling finish
- All bedrooms to have ceiling lights with wall controls
- Builder shall be responsible for connections to the house, including gas, water, sewer and electrical
- Oak Hand Rail on stairs to second floor as per plan
- Mirrors provided in all bathrooms and powder room
- 3 telephone and 2 cable rough ins (location determined by Builder)
- Survey of the building to be provided to Purchaser for mortgage purpose on closing
- Four (4) White Standard Appliances (Fridge, Stove, Washer, Dryer)
- The Hot Water Tank, DWHR (if installed) is rented and not included in the Purchase Price (the Purchaser agrees to assume the rental contract)
- New home owners benefit from One Year Warranty Protection and Two Year Warranty Protection against defects in work and materials, and Seven Year Warranty Protection against major structural defects (MSD), paid by the Purchaser
All building materials choices/samples and options are from the Builder’s standard product line. In the interest of continuous improvement and to meet market conditions, the Builder reserves the right to modify plan, exteriors, specifications and products and reverse plans for any reason without notice or obligation. Since specifications may change at any time, the Specification Schedule attached to the Agreement of Purchase and Sale shall be deemed accurate. Any illustrations attached may show optional features which may not be included into the base price. Actual useable floor space may vary from stated floor area. All sizes approximate. Illustrations depicted are an artist’s concept of the completed building only. Attic access bulkheads and boxing may be required and could change location in each plan and vary from model home. Electrical panel, meter, switches and light locations may vary from each model and model home. If the property is under construction or completed at the time of Agreement to Purchase, the Purchaser accepts the property “as is†with present room sizes, telephone/cable locations, rough-ins and pre-determined interior and exterior colour selections. Due to the complexity of Town House construction, the Builder reserves the right to change the front elevations, roof lines and front decks and all exterior colours are chosen by Builder. E & O.E.
"- list item 1
- list item 2
- list item 1
- list item 2
Floor plans, dimensions and features are approximate and subject to change.
8 / 10 The Ellsworth
All Signature Collection Features
EXTERIOR AND CONSTRUCTION FEATURES
- Lot graded to the requirements of the respective city
- Top soiled and sodded at front, side, back and boulevards or to the tree saving line established by the city (except where erosion control measures are in place ie hydro seeding) and the slope is to remain in its current state and not maintained or otherwise disturbed
- Concrete porch, precast steps as per plan to the front door, patio stone walkway to driveway.
- Aluminum railings on front porch only when required by code. Railing colour to coordinate with soffit package selected
- Exterior 8" square painted pillar(s) and Ornamental exterior trim to be coordinated to exterior colour selection
- Brick main floor including above windows and doors with stone skirt or as per plan (front elevation only)
- Vinyl siding on remainder as per plan (colour to be chosen from Builder’s samples)
- Address Stone above garage 10†x 12â€
- Limited Lifetime Asphalt shingles
- Maintenance free aluminum soffits, fascia, and downspouts (Downspouts will vary from model home and may change per grading requirements)
- Complete exterior caulking as required
- Two outside hose bibs
- Poured concrete foundation with superior damp proof membrane
- Basecoat asphalt as per city requirements. (Driveway paved within 3 seasons of sidewalks being installed)
- Driveway approach completed to city specifications
- Weather stripping on all exterior doors and windows
- Vinyl clad white windows with screens Energy Star® qualified
- Deadbolts and locks on all doors to code
- Gripset to front door only
- 9' ceiling on the main floor
GARAGE
- Poured concrete floor
- Drywalled, taped and fume proofed (entire interior)
- Spray insulated in ceiling space beneath second storey
- Insulated Garage Door with Square Windows
- Colour of garage door to be coordinated with exterior selections
- Garage Door Opener and (2) remotes
INSULATION
- Ceiling insulation to be minimum Energy Star® qualified including cathedral and exposed floors
- Exterior walls to be insulated to code
- Exterior basement walls to be insulated to code
BASEMENT
- High efficiency forced air gas furnace with programmable thermostat
- High efficiency gas hot water tank (rented)
- Floor drain
- Insulation, vapor barrier to code
- Steel beam (where applicable)
- HRV installed in Single Family Homes
ELECTRICAL/MECHANICAL
- Copper wiring to Ontario Hydro specifications
- 100 amp service with circuit breakers
- Exterior and bathroom receptacles to have ground fault interrupt
- Heavy-duty electrical cable outlet for dryer and electric stove
- Furnace duct work to accommodate future air conditioner
- Two exterior weather proof electrical receptacles
- Receptacle with switch, in soffit at front porch for holiday lighting
- Smoke and carbon monoxide detectors as required by code
- Energy efficient ENERGY STAR® qualified compact fluorescent light bulbs in all compatible fixtures.
- Two USB charger receptacles (Master Bedroom/Main Floor)
WASHROOMS
- Full four piece bath (shower, tub, toilet and sink) on bedroom level of all models (or as per plan)
- Standard one piece acrylic tub with cap in main bath, 5' x 3' ceramic tile shower to ensuite
- Pedestal sink and toilet on main floor, all fixtures white (as per plan)
- Quality ceramic flooring
- Vanity to main bath with 180 degree formed counter top (from Builder’s samples)
- Towel bar, paper roll dispenser, toilet seat, mirror and shower curtain rod installed
- Exhaust fans installed in washrooms are on a separate switch and exhausted to outside
- Pressure control valve in all showers
- Water supply and drain lines
- Single lever taps in sinks and shower
KITCHEN
- Cabinets from Builder’s samples
- Standard Quarry granite countertop to Kitchen, does not include Kitchen Island
- Under mount Double stainless steel sink with single lever tap
- Water supply and drain lines
- Range hood (white) vented outside
- 36†Upper Cabinets to Kitchen for 9’ Ceiling (includes soffit package)
- Rough in dishwasher (includes connector to hot water and drain under kitchen sink – rough-in wiring to the electrical panel but not connected)
FLOORING
- Quality ceramic tile flooring as per plan (from Builder’s standard samples)
- Quality hardwood flooring on main level as per plan (from Builders standard samples)
- Quality 32oz broadloom with high density 4lb underpad as per plan (from Builder’s standard samples)
- 5/8†tongue and groove sub floor, screwed down
DOORS – WINDOWS – TRIM
- 800 series colonial doors and trim with Colonial white painted 23/4" casings and 4" baseboards
- Swing Door Closets
- Satin Stainless gripset to exterior front door with 1/2 glass with full glass sidelite if room permits. Paint colour to be coordinated with exterior colour selection
- Insulated, metal clad, exterior doors
- Weather stripping on all exterior doors and windows
- All interior hardware to be Satin Stainless
- Basement stairs with closed riser and handrail
PAINTING
- Exterior front man door, sidelight, columns and ornamental exterior trim to be colour coordinated with exterior colour selection
- All interior walls decorated with latex paint, one colour throughout over primer coat
- All trim and casings to be painted white
LAUNDRY
- Hot and cold water taps for Purchaser’s washer
- Single plastic laundry tub complete with taps
- Waste connection for Purchaser’s washer
- Electrical receptacles for Purchaser’s washer and dryer
COLOUR – STYLE – PAINTING
The colour/style of the following items shall be chosen by the Purchaser from the Builder’s samples; - Broadloom, ceramic, hardwood flooring, interior walls, kitchen cabinets, bathroom vanities, bathroom tiles, exterior brick, stone and siding
MISCELLANEOUS
- Direct Detect monitored if required by municipality (monthly fee paid by Purchaser)
- Walls and ceilings to be drywalled (as per plan)
- All ceilings to have California style ceiling finish
- All bedrooms to have ceiling lights with wall controls
- Builder shall be responsible for connections to the house, including gas, water, sewer and electrical
- Oak Hand Rail on stairs to second floor as per plan
- Mirrors provided in all bathrooms and powder room
- 3 telephone and 2 cable rough ins (location determined by Builder)
- Survey of the building to be provided to Purchaser for mortgage purpose on closing
- Four (4) White Standard Appliances (Fridge, Stove, Washer, Dryer)
- The Hot Water Tank, DWHR (if installed) is rented and not included in the Purchase Price (the Purchaser agrees to assume the rental contract)
- New home owners benefit from One Year Warranty Protection and Two Year Warranty Protection against defects in work and materials, and Seven Year Warranty Protection against major structural defects (MSD), paid by the Purchaser
All building materials choices/samples and options are from the Builder’s standard product line. In the interest of continuous improvement and to meet market conditions, the Builder reserves the right to modify plan, exteriors, specifications and products and reverse plans for any reason without notice or obligation. Since specifications may change at any time, the Specification Schedule attached to the Agreement of Purchase and Sale shall be deemed accurate. Any illustrations attached may show optional features which may not be included into the base price. Actual useable floor space may vary from stated floor area. All sizes approximate. Illustrations depicted are an artist’s concept of the completed building only. Attic access bulkheads and boxing may be required and could change location in each plan and vary from model home. Electrical panel, meter, switches and light locations may vary from each model and model home. If the property is under construction or completed at the time of Agreement to Purchase, the Purchaser accepts the property “as is†with present room sizes, telephone/cable locations, rough-ins and pre-determined interior and exterior colour selections. Due to the complexity of Town House construction, the Builder reserves the right to change the front elevations, roof lines and front decks and all exterior colours are chosen by Builder. E & O.E.
"- list item 1
- list item 2
- list item 1
- list item 2
Key Features
- 9 ft ceilings on main floor
- Brick on main floor
- Quality ceramic tile flooring
- Quality hardwood Flooring on main floor
- Granite Kitchen counter tops
Floor plans, dimensions and features are approximate and subject to change.
9 / 10 The Elliott
All Signature Collection Features
EXTERIOR AND CONSTRUCTION FEATURES
- Lot graded to the requirements of the respective city
- Top soiled and sodded at front, side, back and boulevards or to the tree saving line established by the city (except where erosion control measures are in place ie hydro seeding) and the slope is to remain in its current state and not maintained or otherwise disturbed
- Concrete porch, precast steps as per plan to the front door, patio stone walkway to driveway.
- Aluminum railings on front porch only when required by code. Railing colour to coordinate with soffit package selected
- Exterior 8" square painted pillar(s) and Ornamental exterior trim to be coordinated to exterior colour selection
- Brick main floor including above windows and doors with stone skirt or as per plan (front elevation only)
- Vinyl siding on remainder as per plan (colour to be chosen from Builder’s samples)
- Address Stone above garage 10†x 12â€
- Limited Lifetime Asphalt shingles
- Maintenance free aluminum soffits, fascia, and downspouts (Downspouts will vary from model home and may change per grading requirements)
- Complete exterior caulking as required
- Two outside hose bibs
- Poured concrete foundation with superior damp proof membrane
- Basecoat asphalt as per city requirements. (Driveway paved within 3 seasons of sidewalks being installed)
- Driveway approach completed to city specifications
- Weather stripping on all exterior doors and windows
- Vinyl clad white windows with screens Energy Star® qualified
- Deadbolts and locks on all doors to code
- Gripset to front door only
- 9' ceiling on the main floor
GARAGE
- Poured concrete floor
- Drywalled, taped and fume proofed (entire interior)
- Spray insulated in ceiling space beneath second storey
- Insulated Garage Door with Square Windows
- Colour of garage door to be coordinated with exterior selections
- Garage Door Opener and (2) remotes
INSULATION
- Ceiling insulation to be minimum Energy Star® qualified including cathedral and exposed floors
- Exterior walls to be insulated to code
- Exterior basement walls to be insulated to code
BASEMENT
- High efficiency forced air gas furnace with programmable thermostat
- High efficiency gas hot water tank (rented)
- Floor drain
- Insulation, vapor barrier to code
- Steel beam (where applicable)
- HRV installed in Single Family Homes
ELECTRICAL/MECHANICAL
- Copper wiring to Ontario Hydro specifications
- 100 amp service with circuit breakers
- Exterior and bathroom receptacles to have ground fault interrupt
- Heavy-duty electrical cable outlet for dryer and electric stove
- Furnace duct work to accommodate future air conditioner
- Two exterior weather proof electrical receptacles
- Receptacle with switch, in soffit at front porch for holiday lighting
- Smoke and carbon monoxide detectors as required by code
- Energy efficient ENERGY STAR® qualified compact fluorescent light bulbs in all compatible fixtures.
- Two USB charger receptacles (Master Bedroom/Main Floor)
WASHROOMS
- Full four piece bath (shower, tub, toilet and sink) on bedroom level of all models (or as per plan)
- Standard one piece acrylic tub with cap in main bath, 5' x 3' ceramic tile shower to ensuite
- Pedestal sink and toilet on main floor, all fixtures white (as per plan)
- Quality ceramic flooring
- Vanity to main bath with 180 degree formed counter top (from Builder’s samples)
- Towel bar, paper roll dispenser, toilet seat, mirror and shower curtain rod installed
- Exhaust fans installed in washrooms are on a separate switch and exhausted to outside
- Pressure control valve in all showers
- Water supply and drain lines
- Single lever taps in sinks and shower
KITCHEN
- Cabinets from Builder’s samples
- Standard Quarry granite countertop to Kitchen, does not include Kitchen Island
- Under mount Double stainless steel sink with single lever tap
- Water supply and drain lines
- Range hood (white) vented outside
- 36†Upper Cabinets to Kitchen for 9’ Ceiling (includes soffit package)
- Rough in dishwasher (includes connector to hot water and drain under kitchen sink – rough-in wiring to the electrical panel but not connected)
FLOORING
- Quality ceramic tile flooring as per plan (from Builder’s standard samples)
- Quality hardwood flooring on main level as per plan (from Builders standard samples)
- Quality 32oz broadloom with high density 4lb underpad as per plan (from Builder’s standard samples)
- 5/8†tongue and groove sub floor, screwed down
DOORS – WINDOWS – TRIM
- 800 series colonial doors and trim with Colonial white painted 23/4" casings and 4" baseboards
- Swing Door Closets
- Satin Stainless gripset to exterior front door with 1/2 glass with full glass sidelite if room permits. Paint colour to be coordinated with exterior colour selection
- Insulated, metal clad, exterior doors
- Weather stripping on all exterior doors and windows
- All interior hardware to be Satin Stainless
- Basement stairs with closed riser and handrail
PAINTING
- Exterior front man door, sidelight, columns and ornamental exterior trim to be colour coordinated with exterior colour selection
- All interior walls decorated with latex paint, one colour throughout over primer coat
- All trim and casings to be painted white
LAUNDRY
- Hot and cold water taps for Purchaser’s washer
- Single plastic laundry tub complete with taps
- Waste connection for Purchaser’s washer
- Electrical receptacles for Purchaser’s washer and dryer
COLOUR – STYLE – PAINTING
The colour/style of the following items shall be chosen by the Purchaser from the Builder’s samples; - Broadloom, ceramic, hardwood flooring, interior walls, kitchen cabinets, bathroom vanities, bathroom tiles, exterior brick, stone and siding
MISCELLANEOUS
- Direct Detect monitored if required by municipality (monthly fee paid by Purchaser)
- Walls and ceilings to be drywalled (as per plan)
- All ceilings to have California style ceiling finish
- All bedrooms to have ceiling lights with wall controls
- Builder shall be responsible for connections to the house, including gas, water, sewer and electrical
- Oak Hand Rail on stairs to second floor as per plan
- Mirrors provided in all bathrooms and powder room
- 3 telephone and 2 cable rough ins (location determined by Builder)
- Survey of the building to be provided to Purchaser for mortgage purpose on closing
- Four (4) White Standard Appliances (Fridge, Stove, Washer, Dryer)
- The Hot Water Tank, DWHR (if installed) is rented and not included in the Purchase Price (the Purchaser agrees to assume the rental contract)
- New home owners benefit from One Year Warranty Protection and Two Year Warranty Protection against defects in work and materials, and Seven Year Warranty Protection against major structural defects (MSD), paid by the Purchaser
All building materials choices/samples and options are from the Builder’s standard product line. In the interest of continuous improvement and to meet market conditions, the Builder reserves the right to modify plan, exteriors, specifications and products and reverse plans for any reason without notice or obligation. Since specifications may change at any time, the Specification Schedule attached to the Agreement of Purchase and Sale shall be deemed accurate. Any illustrations attached may show optional features which may not be included into the base price. Actual useable floor space may vary from stated floor area. All sizes approximate. Illustrations depicted are an artist’s concept of the completed building only. Attic access bulkheads and boxing may be required and could change location in each plan and vary from model home. Electrical panel, meter, switches and light locations may vary from each model and model home. If the property is under construction or completed at the time of Agreement to Purchase, the Purchaser accepts the property “as is†with present room sizes, telephone/cable locations, rough-ins and pre-determined interior and exterior colour selections. Due to the complexity of Town House construction, the Builder reserves the right to change the front elevations, roof lines and front decks and all exterior colours are chosen by Builder. E & O.E.
"- list item 1
- list item 2
- list item 1
- list item 2
Floor plans, dimensions and features are approximate and subject to change.
10 / 10 The Everest
All Signature Collection Features
EXTERIOR AND CONSTRUCTION FEATURES
- Lot graded to the requirements of the respective city
- Top soiled and sodded at front, side, back and boulevards or to the tree saving line established by the city (except where erosion control measures are in place ie hydro seeding) and the slope is to remain in its current state and not maintained or otherwise disturbed
- Concrete porch, precast steps as per plan to the front door, patio stone walkway to driveway.
- Aluminum railings on front porch only when required by code. Railing colour to coordinate with soffit package selected
- Exterior 8" square painted pillar(s) and Ornamental exterior trim to be coordinated to exterior colour selection
- Brick main floor including above windows and doors with stone skirt or as per plan (front elevation only)
- Vinyl siding on remainder as per plan (colour to be chosen from Builder’s samples)
- Address Stone above garage 10†x 12â€
- Limited Lifetime Asphalt shingles
- Maintenance free aluminum soffits, fascia, and downspouts (Downspouts will vary from model home and may change per grading requirements)
- Complete exterior caulking as required
- Two outside hose bibs
- Poured concrete foundation with superior damp proof membrane
- Basecoat asphalt as per city requirements. (Driveway paved within 3 seasons of sidewalks being installed)
- Driveway approach completed to city specifications
- Weather stripping on all exterior doors and windows
- Vinyl clad white windows with screens Energy Star® qualified
- Deadbolts and locks on all doors to code
- Gripset to front door only
- 9' ceiling on the main floor
GARAGE
- Poured concrete floor
- Drywalled, taped and fume proofed (entire interior)
- Spray insulated in ceiling space beneath second storey
- Insulated Garage Door with Square Windows
- Colour of garage door to be coordinated with exterior selections
- Garage Door Opener and (2) remotes
INSULATION
- Ceiling insulation to be minimum Energy Star® qualified including cathedral and exposed floors
- Exterior walls to be insulated to code
- Exterior basement walls to be insulated to code
BASEMENT
- High efficiency forced air gas furnace with programmable thermostat
- High efficiency gas hot water tank (rented)
- Floor drain
- Insulation, vapor barrier to code
- Steel beam (where applicable)
- HRV installed in Single Family Homes
ELECTRICAL/MECHANICAL
- Copper wiring to Ontario Hydro specifications
- 100 amp service with circuit breakers
- Exterior and bathroom receptacles to have ground fault interrupt
- Heavy-duty electrical cable outlet for dryer and electric stove
- Furnace duct work to accommodate future air conditioner
- Two exterior weather proof electrical receptacles
- Receptacle with switch, in soffit at front porch for holiday lighting
- Smoke and carbon monoxide detectors as required by code
- Energy efficient ENERGY STAR® qualified compact fluorescent light bulbs in all compatible fixtures.
- Two USB charger receptacles (Master Bedroom/Main Floor)
WASHROOMS
- Full four piece bath (shower, tub, toilet and sink) on bedroom level of all models (or as per plan)
- Standard one piece acrylic tub with cap in main bath, 5' x 3' ceramic tile shower to ensuite
- Pedestal sink and toilet on main floor, all fixtures white (as per plan)
- Quality ceramic flooring
- Vanity to main bath with 180 degree formed counter top (from Builder’s samples)
- Towel bar, paper roll dispenser, toilet seat, mirror and shower curtain rod installed
- Exhaust fans installed in washrooms are on a separate switch and exhausted to outside
- Pressure control valve in all showers
- Water supply and drain lines
- Single lever taps in sinks and shower
KITCHEN
- Cabinets from Builder’s samples
- Standard Quarry granite countertop to Kitchen, does not include Kitchen Island
- Under mount Double stainless steel sink with single lever tap
- Water supply and drain lines
- Range hood (white) vented outside
- 36†Upper Cabinets to Kitchen for 9’ Ceiling (includes soffit package)
- Rough in dishwasher (includes connector to hot water and drain under kitchen sink – rough-in wiring to the electrical panel but not connected)
FLOORING
- Quality ceramic tile flooring as per plan (from Builder’s standard samples)
- Quality hardwood flooring on main level as per plan (from Builders standard samples)
- Quality 32oz broadloom with high density 4lb underpad as per plan (from Builder’s standard samples)
- 5/8†tongue and groove sub floor, screwed down
DOORS – WINDOWS – TRIM
- 800 series colonial doors and trim with Colonial white painted 23/4" casings and 4" baseboards
- Swing Door Closets
- Satin Stainless gripset to exterior front door with 1/2 glass with full glass sidelite if room permits. Paint colour to be coordinated with exterior colour selection
- Insulated, metal clad, exterior doors
- Weather stripping on all exterior doors and windows
- All interior hardware to be Satin Stainless
- Basement stairs with closed riser and handrail
PAINTING
- Exterior front man door, sidelight, columns and ornamental exterior trim to be colour coordinated with exterior colour selection
- All interior walls decorated with latex paint, one colour throughout over primer coat
- All trim and casings to be painted white
LAUNDRY
- Hot and cold water taps for Purchaser’s washer
- Single plastic laundry tub complete with taps
- Waste connection for Purchaser’s washer
- Electrical receptacles for Purchaser’s washer and dryer
COLOUR – STYLE – PAINTING
The colour/style of the following items shall be chosen by the Purchaser from the Builder’s samples; - Broadloom, ceramic, hardwood flooring, interior walls, kitchen cabinets, bathroom vanities, bathroom tiles, exterior brick, stone and siding
MISCELLANEOUS
- Direct Detect monitored if required by municipality (monthly fee paid by Purchaser)
- Walls and ceilings to be drywalled (as per plan)
- All ceilings to have California style ceiling finish
- All bedrooms to have ceiling lights with wall controls
- Builder shall be responsible for connections to the house, including gas, water, sewer and electrical
- Oak Hand Rail on stairs to second floor as per plan
- Mirrors provided in all bathrooms and powder room
- 3 telephone and 2 cable rough ins (location determined by Builder)
- Survey of the building to be provided to Purchaser for mortgage purpose on closing
- Four (4) White Standard Appliances (Fridge, Stove, Washer, Dryer)
- The Hot Water Tank, DWHR (if installed) is rented and not included in the Purchase Price (the Purchaser agrees to assume the rental contract)
- New home owners benefit from One Year Warranty Protection and Two Year Warranty Protection against defects in work and materials, and Seven Year Warranty Protection against major structural defects (MSD), paid by the Purchaser
All building materials choices/samples and options are from the Builder’s standard product line. In the interest of continuous improvement and to meet market conditions, the Builder reserves the right to modify plan, exteriors, specifications and products and reverse plans for any reason without notice or obligation. Since specifications may change at any time, the Specification Schedule attached to the Agreement of Purchase and Sale shall be deemed accurate. Any illustrations attached may show optional features which may not be included into the base price. Actual useable floor space may vary from stated floor area. All sizes approximate. Illustrations depicted are an artist’s concept of the completed building only. Attic access bulkheads and boxing may be required and could change location in each plan and vary from model home. Electrical panel, meter, switches and light locations may vary from each model and model home. If the property is under construction or completed at the time of Agreement to Purchase, the Purchaser accepts the property “as is†with present room sizes, telephone/cable locations, rough-ins and pre-determined interior and exterior colour selections. Due to the complexity of Town House construction, the Builder reserves the right to change the front elevations, roof lines and front decks and all exterior colours are chosen by Builder. E & O.E.
"- list item 1
- list item 2
- list item 1
- list item 2
Floor plans, dimensions and features are approximate and subject to change.




















































































































































