




New town and condominium project in Calgary
Cranston Ridge is a new town and condominium residential development by Cardel Homes and is located in South East Calgary, Alberta, Canada. This community has great shopping options and is just a short drive to Shawnessy Shopping Centre. Public and Catholic schools, and medical facilities are near by. All this and year round recreation within easy proximity.
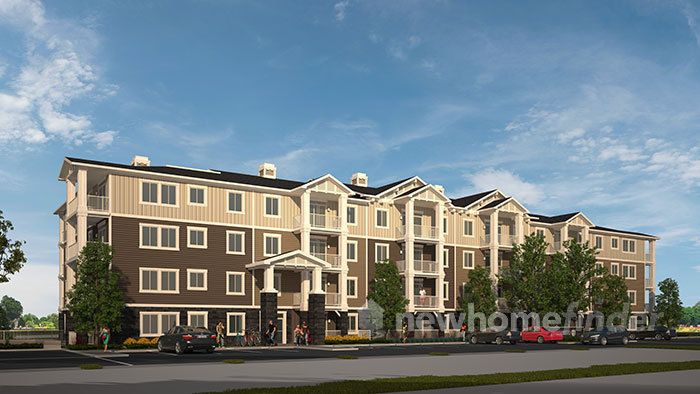
1 Images & Videos
Contact the builder
Get in touch with Cardel Homes.
Presentation Centre
522 Cranford Drive SECalgaryAlberta
Development at a glance
New home details can change quickly — confirm current pricing, availability, features, plans and renderings directly with the builder before making decisions.
Floor Plans

The Ridge
The Cranston
The Fish Creek 3
The Fish Creek 3
The Bow 2
The Ridge
The Ridge
The Fish Creek 2
The Bow 2 - C2
The Ridge
Paint Colours
- 4 professionally designed interior colour packages to make your world come alive
Cabinetry
- Modern flat-slab cabinets with choice of two colours
- Finger-saving soft-closing hinges on all doors
- Choice of 4 pull handle options to suit your pulling style
- Built-in microwave shelf makes it easy to find the popcorn
Bathroom
- Chrome single-handle bathroom fixtures
- Tile tub/shower surround Modern square drop sink
Laundry Room
- High-efficiency stacking front-load washer and dryer to keep you feeling fresh
Kitchen
- Appliance package including: smooth-top range, 21 cu ft fridge, hood fan and multi-program dishwasher
- Chrome single-handle kitchen faucet with pull-out sprayer
- Double stainless steel sink for clean-up that's twice as efficient
- 4"x12" full height backsplash
Curb Appeal & Exterior
- Low-maintenance fibre cement siding provides fire resistant exterior
- R-20 insulation in all exterior walls and R-40 insulation in attic space
- 30 year Cambridge Lifetime shingles
- Energy-efficient low-e windows keep you warmer in the winter and cooler in the summer
- Private patio or balcony for indoor-outdoor living
- Increased natural light - 8' wide patio doors with 15" transom
Interiors
- Premium sound attenuation system featuring lightweight concrete
- 38 oz high-performance carpet with 8 lb underlay
- Hard-wired fire alarms and full sprinkler systems
- Durable linoleum flooring in entry, kitchen, laundry and bathrooms
- Extended eating bars and kitchen island (depending on model)
- Deluxe fibre-optic cable wiring package for high-speed internet and phone
- Chrome interior door hardware
- 4" baseboards
- Modern Corvado passage doors for smooth transitions from room to room
- Knockdown textured ceilings
- 9' ceilings in all units
Elevate Expectations
- Go places in your new elevator
- Heated underground parking for select units
- Heated underground personal bike storage
Security
- Secure foyer featuring two-way communication and key pad entry
More
- Legal fees included when you choose our preferred lenders
- Proud member of the Alberta New Home Warranty Program
Floor plans, dimensions and features are approximate and subject to change.
The Cranston
Paint Colours
- 4 professionally designed interior colour packages to make your world come alive
Cabinetry
- Modern flat-slab cabinets with choice of two colours
- Finger-saving soft-closing hinges on all doors
- Choice of 4 pull handle options to suit your pulling style
- Built-in microwave shelf makes it easy to find the popcorn
Bathroom
- Chrome single-handle bathroom fixtures
- Tile tub/shower surround Modern square drop sink
Laundry Room
- High-efficiency stacking front-load washer and dryer to keep you feeling fresh
Kitchen
- Appliance package including: smooth-top range, 21 cu ft fridge, hood fan and multi-program dishwasher
- Chrome single-handle kitchen faucet with pull-out sprayer
- Double stainless steel sink for clean-up that's twice as efficient
- 4"x12" full height backsplash
Curb Appeal & Exterior
- Low-maintenance fibre cement siding provides fire resistant exterior
- R-20 insulation in all exterior walls and R-40 insulation in attic space
- 30 year Cambridge Lifetime shingles
- Energy-efficient low-e windows keep you warmer in the winter and cooler in the summer
- Private patio or balcony for indoor-outdoor living
- Increased natural light - 8' wide patio doors with 15" transom
Interiors
- Premium sound attenuation system featuring lightweight concrete
- 38 oz high-performance carpet with 8 lb underlay
- Hard-wired fire alarms and full sprinkler systems
- Durable linoleum flooring in entry, kitchen, laundry and bathrooms
- Extended eating bars and kitchen island (depending on model)
- Deluxe fibre-optic cable wiring package for high-speed internet and phone
- Chrome interior door hardware
- 4" baseboards
- Modern Corvado passage doors for smooth transitions from room to room
- Knockdown textured ceilings
- 9' ceilings in all units
Elevate Expectations
- Go places in your new elevator
- Heated underground parking for select units
- Heated underground personal bike storage
Security
- Secure foyer featuring two-way communication and key pad entry
More
- Legal fees included when you choose our preferred lenders
- Proud member of the Alberta New Home Warranty Program
Floor plans, dimensions and features are approximate and subject to change.
The Fish Creek 3
Paint Colours
- 4 professionally designed interior colour packages to make your world come alive
Cabinetry
- Modern flat-slab cabinets with choice of two colours
- Finger-saving soft-closing hinges on all doors
- Choice of 4 pull handle options to suit your pulling style
- Built-in microwave shelf makes it easy to find the popcorn
Bathroom
- Chrome single-handle bathroom fixtures
- Tile tub/shower surround Modern square drop sink
Laundry Room
- High-efficiency stacking front-load washer and dryer to keep you feeling fresh
Kitchen
- Appliance package including: smooth-top range, 21 cu ft fridge, hood fan and multi-program dishwasher
- Chrome single-handle kitchen faucet with pull-out sprayer
- Double stainless steel sink for clean-up that's twice as efficient
- 4"x12" full height backsplash
Curb Appeal & Exterior
- Low-maintenance fibre cement siding provides fire resistant exterior
- R-20 insulation in all exterior walls and R-40 insulation in attic space
- 30 year Cambridge Lifetime shingles
- Energy-efficient low-e windows keep you warmer in the winter and cooler in the summer
- Private patio or balcony for indoor-outdoor living
- Increased natural light - 8' wide patio doors with 15" transom
Interiors
- Premium sound attenuation system featuring lightweight concrete
- 38 oz high-performance carpet with 8 lb underlay
- Hard-wired fire alarms and full sprinkler systems
- Durable linoleum flooring in entry, kitchen, laundry and bathrooms
- Extended eating bars and kitchen island (depending on model)
- Deluxe fibre-optic cable wiring package for high-speed internet and phone
- Chrome interior door hardware
- 4" baseboards
- Modern Corvado passage doors for smooth transitions from room to room
- Knockdown textured ceilings
- 9' ceilings in all units
Elevate Expectations
- Go places in your new elevator
- Heated underground parking for select units
- Heated underground personal bike storage
Security
- Secure foyer featuring two-way communication and key pad entry
More
- Legal fees included when you choose our preferred lenders
- Proud member of the Alberta New Home Warranty Program
Floor plans, dimensions and features are approximate and subject to change.
The Fish Creek 3
Paint Colours
- 4 professionally designed interior colour packages to make your world come alive
Cabinetry
- Modern flat-slab cabinets with choice of two colours
- Finger-saving soft-closing hinges on all doors
- Choice of 4 pull handle options to suit your pulling style
- Built-in microwave shelf makes it easy to find the popcorn
Bathroom
- Chrome single-handle bathroom fixtures
- Tile tub/shower surround Modern square drop sink
Laundry Room
- High-efficiency stacking front-load washer and dryer to keep you feeling fresh
Kitchen
- Appliance package including: smooth-top range, 21 cu ft fridge, hood fan and multi-program dishwasher
- Chrome single-handle kitchen faucet with pull-out sprayer
- Double stainless steel sink for clean-up that's twice as efficient
- 4"x12" full height backsplash
Curb Appeal & Exterior
- Low-maintenance fibre cement siding provides fire resistant exterior
- R-20 insulation in all exterior walls and R-40 insulation in attic space
- 30 year Cambridge Lifetime shingles
- Energy-efficient low-e windows keep you warmer in the winter and cooler in the summer
- Private patio or balcony for indoor-outdoor living
- Increased natural light - 8' wide patio doors with 15" transom
Interiors
- Premium sound attenuation system featuring lightweight concrete
- 38 oz high-performance carpet with 8 lb underlay
- Hard-wired fire alarms and full sprinkler systems
- Durable linoleum flooring in entry, kitchen, laundry and bathrooms
- Extended eating bars and kitchen island (depending on model)
- Deluxe fibre-optic cable wiring package for high-speed internet and phone
- Chrome interior door hardware
- 4" baseboards
- Modern Corvado passage doors for smooth transitions from room to room
- Knockdown textured ceilings
- 9' ceilings in all units
Elevate Expectations
- Go places in your new elevator
- Heated underground parking for select units
- Heated underground personal bike storage
Security
- Secure foyer featuring two-way communication and key pad entry
More
- Legal fees included when you choose our preferred lenders
- Proud member of the Alberta New Home Warranty Program
Floor plans, dimensions and features are approximate and subject to change.
The Bow 2
Paint Colours
- 4 professionally designed interior colour packages to make your world come alive
Cabinetry
- Modern flat-slab cabinets with choice of two colours
- Finger-saving soft-closing hinges on all doors
- Choice of 4 pull handle options to suit your pulling style
- Built-in microwave shelf makes it easy to find the popcorn
Bathroom
- Chrome single-handle bathroom fixtures
- Tile tub/shower surround Modern square drop sink
Laundry Room
- High-efficiency stacking front-load washer and dryer to keep you feeling fresh
Kitchen
- Appliance package including: smooth-top range, 21 cu ft fridge, hood fan and multi-program dishwasher
- Chrome single-handle kitchen faucet with pull-out sprayer
- Double stainless steel sink for clean-up that's twice as efficient
- 4"x12" full height backsplash
Curb Appeal & Exterior
- Low-maintenance fibre cement siding provides fire resistant exterior
- R-20 insulation in all exterior walls and R-40 insulation in attic space
- 30 year Cambridge Lifetime shingles
- Energy-efficient low-e windows keep you warmer in the winter and cooler in the summer
- Private patio or balcony for indoor-outdoor living
- Increased natural light - 8' wide patio doors with 15" transom
Interiors
- Premium sound attenuation system featuring lightweight concrete
- 38 oz high-performance carpet with 8 lb underlay
- Hard-wired fire alarms and full sprinkler systems
- Durable linoleum flooring in entry, kitchen, laundry and bathrooms
- Extended eating bars and kitchen island (depending on model)
- Deluxe fibre-optic cable wiring package for high-speed internet and phone
- Chrome interior door hardware
- 4" baseboards
- Modern Corvado passage doors for smooth transitions from room to room
- Knockdown textured ceilings
- 9' ceilings in all units
Elevate Expectations
- Go places in your new elevator
- Heated underground parking for select units
- Heated underground personal bike storage
Security
- Secure foyer featuring two-way communication and key pad entry
More
- Legal fees included when you choose our preferred lenders
- Proud member of the Alberta New Home Warranty Program
Floor plans, dimensions and features are approximate and subject to change.
The Ridge
Paint Colours
- 4 professionally designed interior colour packages to make your world come alive
Cabinetry
- Modern flat-slab cabinets with choice of two colours
- Finger-saving soft-closing hinges on all doors
- Choice of 4 pull handle options to suit your pulling style
- Built-in microwave shelf makes it easy to find the popcorn
Bathroom
- Chrome single-handle bathroom fixtures
- Tile tub/shower surround Modern square drop sink
Laundry Room
- High-efficiency stacking front-load washer and dryer to keep you feeling fresh
Kitchen
- Appliance package including: smooth-top range, 21 cu ft fridge, hood fan and multi-program dishwasher
- Chrome single-handle kitchen faucet with pull-out sprayer
- Double stainless steel sink for clean-up that's twice as efficient
- 4"x12" full height backsplash
Curb Appeal & Exterior
- Low-maintenance fibre cement siding provides fire resistant exterior
- R-20 insulation in all exterior walls and R-40 insulation in attic space
- 30 year Cambridge Lifetime shingles
- Energy-efficient low-e windows keep you warmer in the winter and cooler in the summer
- Private patio or balcony for indoor-outdoor living
- Increased natural light - 8' wide patio doors with 15" transom
Interiors
- Premium sound attenuation system featuring lightweight concrete
- 38 oz high-performance carpet with 8 lb underlay
- Hard-wired fire alarms and full sprinkler systems
- Durable linoleum flooring in entry, kitchen, laundry and bathrooms
- Extended eating bars and kitchen island (depending on model)
- Deluxe fibre-optic cable wiring package for high-speed internet and phone
- Chrome interior door hardware
- 4" baseboards
- Modern Corvado passage doors for smooth transitions from room to room
- Knockdown textured ceilings
- 9' ceilings in all units
Elevate Expectations
- Go places in your new elevator
- Heated underground parking for select units
- Heated underground personal bike storage
Security
- Secure foyer featuring two-way communication and key pad entry
More
- Legal fees included when you choose our preferred lenders
- Proud member of the Alberta New Home Warranty Program
Floor plans, dimensions and features are approximate and subject to change.
The Ridge
Paint Colours
- 4 professionally designed interior colour packages to make your world come alive
Cabinetry
- Modern flat-slab cabinets with choice of two colours
- Finger-saving soft-closing hinges on all doors
- Choice of 4 pull handle options to suit your pulling style
- Built-in microwave shelf makes it easy to find the popcorn
Bathroom
- Chrome single-handle bathroom fixtures
- Tile tub/shower surround Modern square drop sink
Laundry Room
- High-efficiency stacking front-load washer and dryer to keep you feeling fresh
Kitchen
- Appliance package including: smooth-top range, 21 cu ft fridge, hood fan and multi-program dishwasher
- Chrome single-handle kitchen faucet with pull-out sprayer
- Double stainless steel sink for clean-up that's twice as efficient
- 4"x12" full height backsplash
Curb Appeal & Exterior
- Low-maintenance fibre cement siding provides fire resistant exterior
- R-20 insulation in all exterior walls and R-40 insulation in attic space
- 30 year Cambridge Lifetime shingles
- Energy-efficient low-e windows keep you warmer in the winter and cooler in the summer
- Private patio or balcony for indoor-outdoor living
- Increased natural light - 8' wide patio doors with 15" transom
Interiors
- Premium sound attenuation system featuring lightweight concrete
- 38 oz high-performance carpet with 8 lb underlay
- Hard-wired fire alarms and full sprinkler systems
- Durable linoleum flooring in entry, kitchen, laundry and bathrooms
- Extended eating bars and kitchen island (depending on model)
- Deluxe fibre-optic cable wiring package for high-speed internet and phone
- Chrome interior door hardware
- 4" baseboards
- Modern Corvado passage doors for smooth transitions from room to room
- Knockdown textured ceilings
- 9' ceilings in all units
Elevate Expectations
- Go places in your new elevator
- Heated underground parking for select units
- Heated underground personal bike storage
Security
- Secure foyer featuring two-way communication and key pad entry
More
- Legal fees included when you choose our preferred lenders
- Proud member of the Alberta New Home Warranty Program
Floor plans, dimensions and features are approximate and subject to change.
The Fish Creek 2
Paint Colours
- 4 professionally designed interior colour packages to make your world come alive
Cabinetry
- Modern flat-slab cabinets with choice of two colours
- Finger-saving soft-closing hinges on all doors
- Choice of 4 pull handle options to suit your pulling style
- Built-in microwave shelf makes it easy to find the popcorn
Bathroom
- Chrome single-handle bathroom fixtures
- Tile tub/shower surround Modern square drop sink
Laundry Room
- High-efficiency stacking front-load washer and dryer to keep you feeling fresh
Kitchen
- Appliance package including: smooth-top range, 21 cu ft fridge, hood fan and multi-program dishwasher
- Chrome single-handle kitchen faucet with pull-out sprayer
- Double stainless steel sink for clean-up that's twice as efficient
- 4"x12" full height backsplash
Curb Appeal & Exterior
- Low-maintenance fibre cement siding provides fire resistant exterior
- R-20 insulation in all exterior walls and R-40 insulation in attic space
- 30 year Cambridge Lifetime shingles
- Energy-efficient low-e windows keep you warmer in the winter and cooler in the summer
- Private patio or balcony for indoor-outdoor living
- Increased natural light - 8' wide patio doors with 15" transom
Interiors
- Premium sound attenuation system featuring lightweight concrete
- 38 oz high-performance carpet with 8 lb underlay
- Hard-wired fire alarms and full sprinkler systems
- Durable linoleum flooring in entry, kitchen, laundry and bathrooms
- Extended eating bars and kitchen island (depending on model)
- Deluxe fibre-optic cable wiring package for high-speed internet and phone
- Chrome interior door hardware
- 4" baseboards
- Modern Corvado passage doors for smooth transitions from room to room
- Knockdown textured ceilings
- 9' ceilings in all units
Elevate Expectations
- Go places in your new elevator
- Heated underground parking for select units
- Heated underground personal bike storage
Security
- Secure foyer featuring two-way communication and key pad entry
More
- Legal fees included when you choose our preferred lenders
- Proud member of the Alberta New Home Warranty Program
Floor plans, dimensions and features are approximate and subject to change.
The Bow 2 - C2
Paint Colours
- 4 professionally designed interior colour packages to make your world come alive
Cabinetry
- Modern flat-slab cabinets with choice of two colours
- Finger-saving soft-closing hinges on all doors
- Choice of 4 pull handle options to suit your pulling style
- Built-in microwave shelf makes it easy to find the popcorn
Bathroom
- Chrome single-handle bathroom fixtures
- Tile tub/shower surround Modern square drop sink
Laundry Room
- High-efficiency stacking front-load washer and dryer to keep you feeling fresh
Kitchen
- Appliance package including: smooth-top range, 21 cu ft fridge, hood fan and multi-program dishwasher
- Chrome single-handle kitchen faucet with pull-out sprayer
- Double stainless steel sink for clean-up that's twice as efficient
- 4"x12" full height backsplash
Curb Appeal & Exterior
- Low-maintenance fibre cement siding provides fire resistant exterior
- R-20 insulation in all exterior walls and R-40 insulation in attic space
- 30 year Cambridge Lifetime shingles
- Energy-efficient low-e windows keep you warmer in the winter and cooler in the summer
- Private patio or balcony for indoor-outdoor living
- Increased natural light - 8' wide patio doors with 15" transom
Interiors
- Premium sound attenuation system featuring lightweight concrete
- 38 oz high-performance carpet with 8 lb underlay
- Hard-wired fire alarms and full sprinkler systems
- Durable linoleum flooring in entry, kitchen, laundry and bathrooms
- Extended eating bars and kitchen island (depending on model)
- Deluxe fibre-optic cable wiring package for high-speed internet and phone
- Chrome interior door hardware
- 4" baseboards
- Modern Corvado passage doors for smooth transitions from room to room
- Knockdown textured ceilings
- 9' ceilings in all units
Elevate Expectations
- Go places in your new elevator
- Heated underground parking for select units
- Heated underground personal bike storage
Security
- Secure foyer featuring two-way communication and key pad entry
More
- Legal fees included when you choose our preferred lenders
- Proud member of the Alberta New Home Warranty Program
Floor plans, dimensions and features are approximate and subject to change.




















































































































































