




Inventory-available 60' singles in Kleinburg
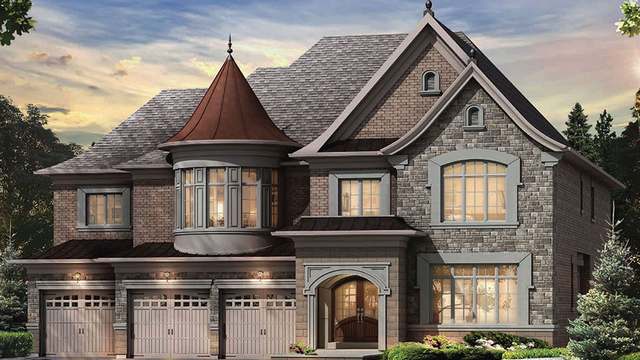
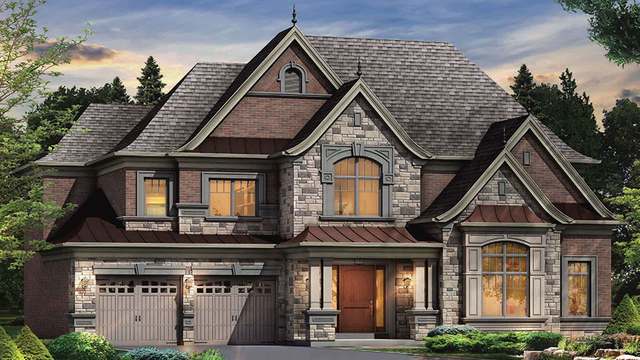
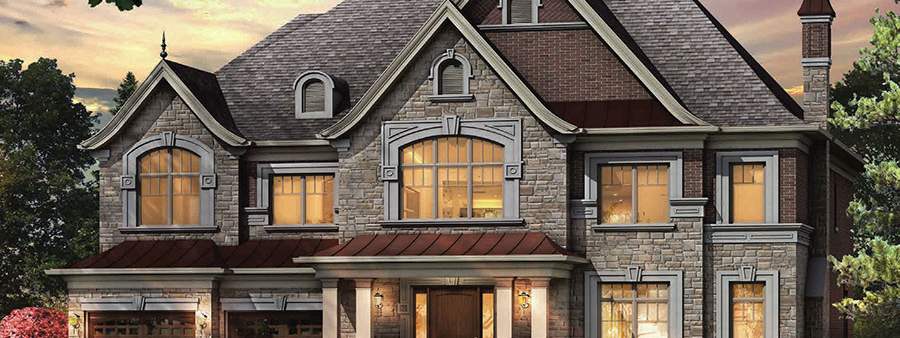
Copperwood by Mosaik HomesCopperwood is Mosaik Homes' Kleinburg estate community, offering a limited selection of 60' detached singles near conservation lands and Copper Creek Golf Club.
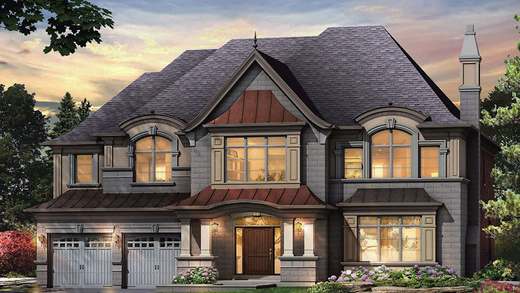
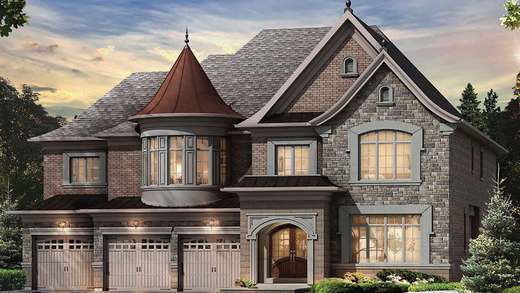
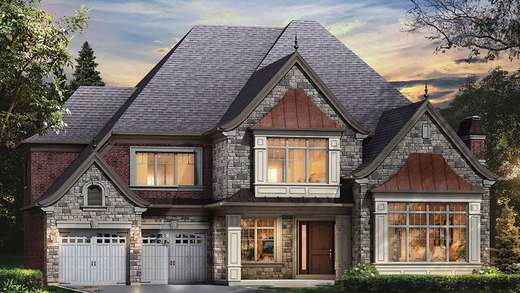
60' estate singles
The current official model list includes eight 60' single-family designs, with published plans from approximately 4,060 to 6,350 square feet.
Kleinburg greenspace
Mosaik positions Copperwood around valley views, cul-de-sacs, protected greenspace, forest trails, parks, and proximity to Copper Creek Golf Club.
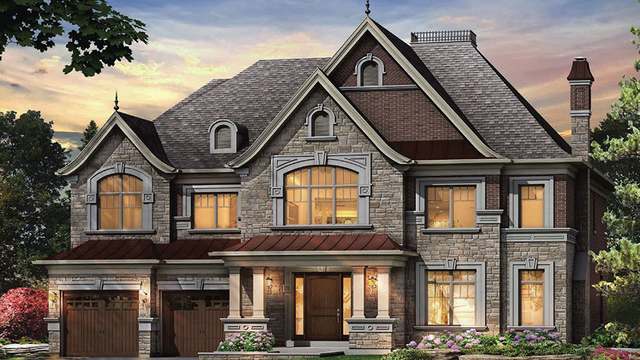
4 Images & Videos
Contact the builder
Get in touch with Mosaik Homes.
Presentation Centre
10496 Islington Ave.KleinburgON
Development at a glance
New home details can change quickly — confirm current pricing, availability, features, plans and renderings directly with the builder before making decisions.
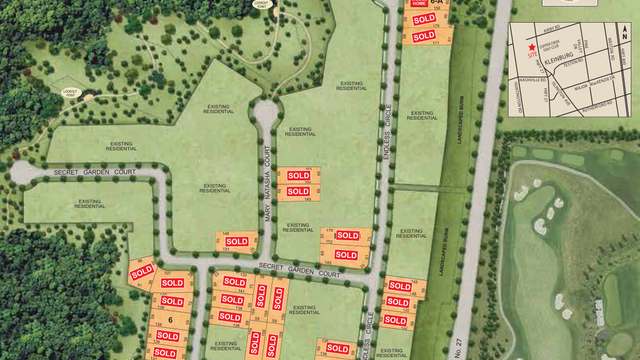
Site Plan
Copperwood in Kleinburg by Mosaik Homes
Floor Plans
The Aspen
The Azalea
The Bayberry
The Cypress
The Hawthorne
The Magnolia
The Silverthorn
The Aspen
Floor plans, dimensions and features are approximate and subject to change.
The Azalea
Floor plans, dimensions and features are approximate and subject to change.
The Bayberry
Floor plans, dimensions and features are approximate and subject to change.
The Cypress
Floor plans, dimensions and features are approximate and subject to change.
The Hawthorne
Floor plans, dimensions and features are approximate and subject to change.
The Magnolia
Floor plans, dimensions and features are approximate and subject to change.
The Silverthorn
Floor plans, dimensions and features are approximate and subject to change.
Images of Copperwood in Kleinburg in Kleinburg, ON:
-
Copperwood official model elevation 1
-
Copperwood official model elevation 2
-
Copperwood official model elevation 3




















































































































































