


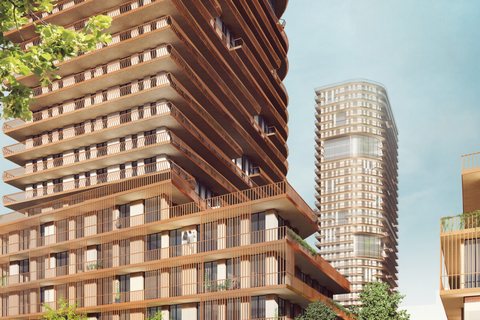
Connecting Cooksville is TAS's planned mixed residential community at 33 Hillcrest Avenue in Mississauga, located at Hillcrest and Hurontario beside Cooksville GO. TAS describes the site as Mississauga's only tri-mobility hub, with direct access to regional transit, rapid bus service, and the future Hurontario LRT.
Transit-oriented growth in Cooksville
The 5.3-acre site is planned for responsible density in the heart of Cooksville. Official TAS project details describe more than 2,200 new homes delivered as a mix of condominiums and purpose-built rental apartments, placing new housing beside Cooksville GO, the future LRT, and MiWay rapid bus service.
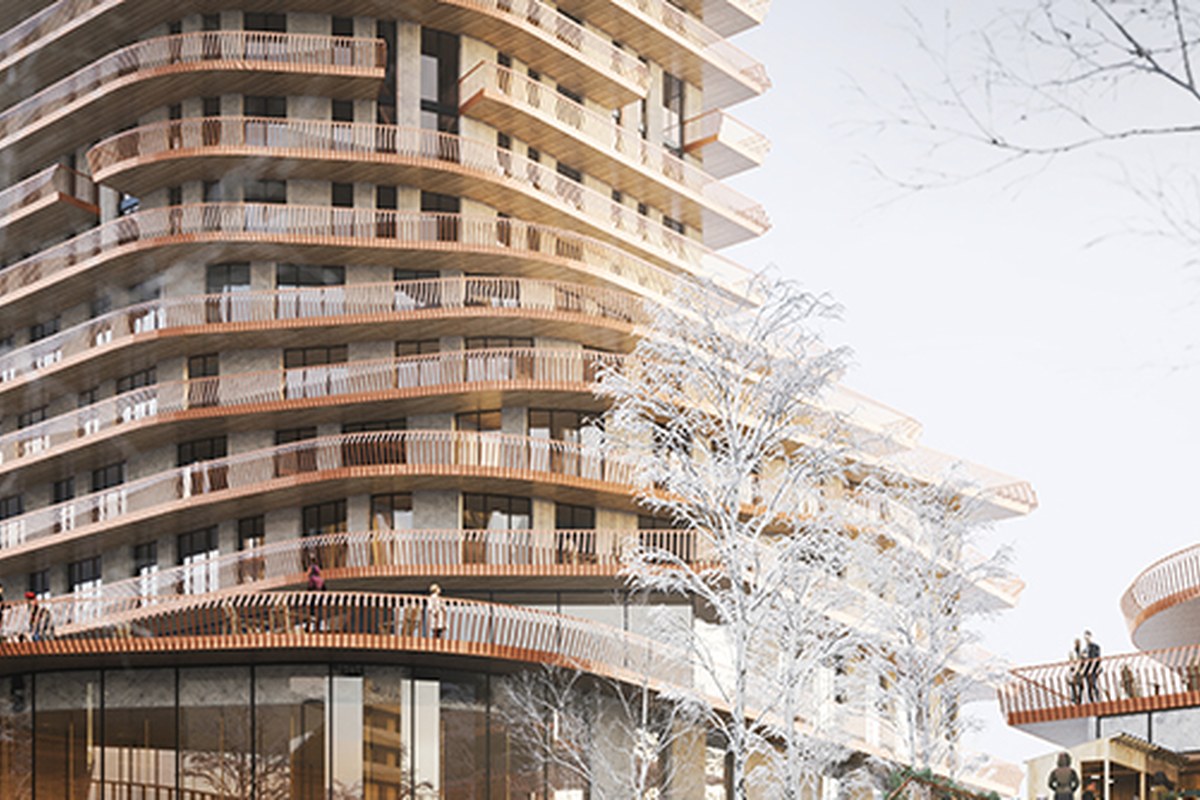
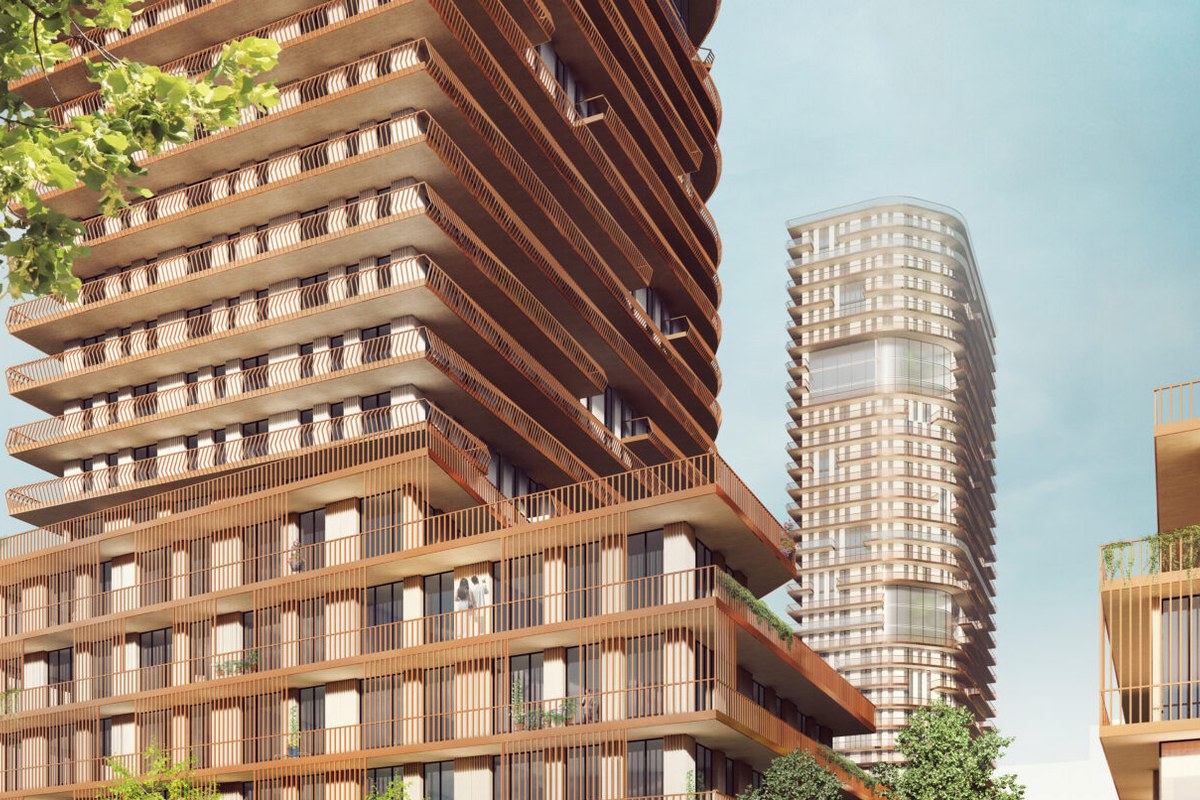
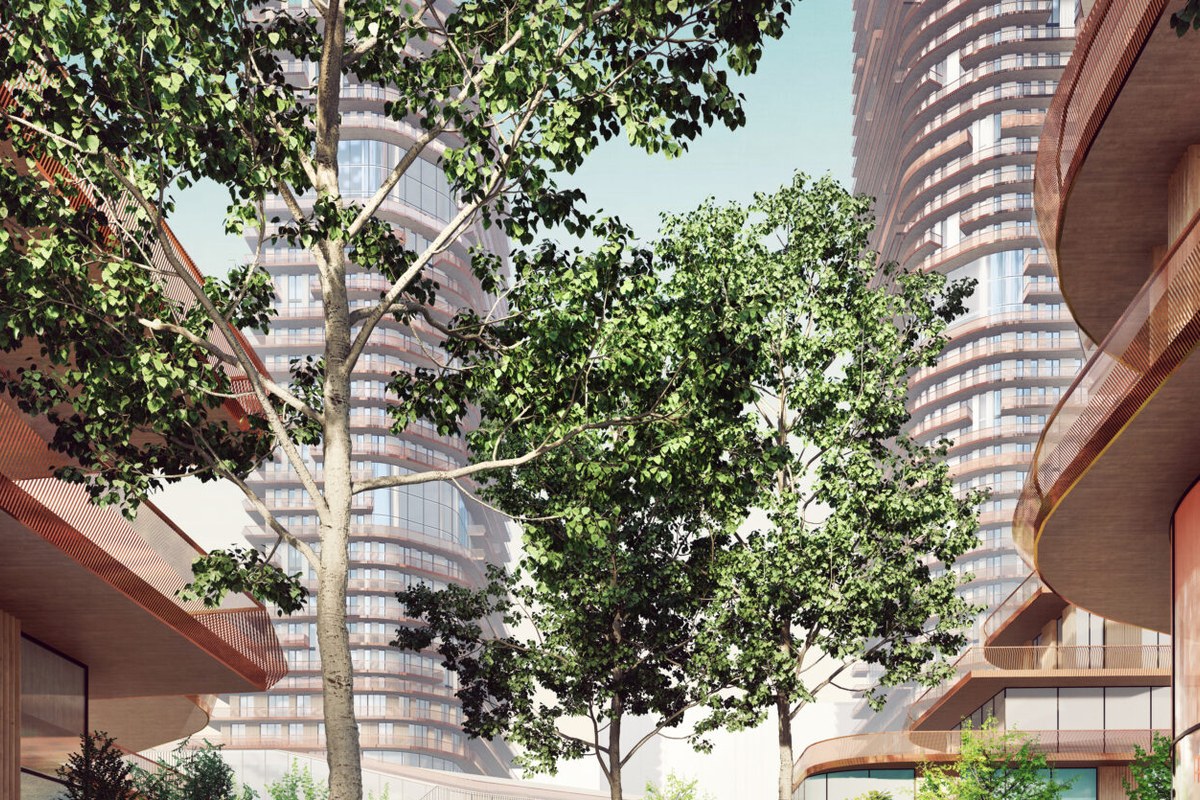
A public realm-first plan
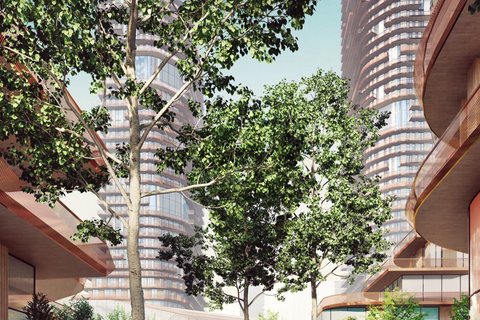
TAS says 49% of the site will be public realm, organized around a central community gathering space. More than 90% of the building perimeter at ground level is planned as animated positive frontage, creating a more walkable and connected edge around the community.
Sustainable, human-scaled design
The proposal emphasizes sustainable building practices, human-scaled design, optimized daylight and passive ventilation, and a landscape-first approach focused on biodiversity, resilience, and well-being. TAS lists SvN Architects + Planners as architect and wHY as landscape architect.
Community engagement
TAS says community input has shaped the plan through interviews, focus groups, surveys, workshops, and participation in the Cooksville Community Hub Working Group. The result is positioned as a once-in-a-generation opportunity to contribute to Cooksville's cultural fabric and long-term prosperity.
Contact the builder
Get in touch with TAS.
Presentation Centre
33 Hillcrest AvenueMississaugaOntario
Development at a glance
New home details can change quickly — confirm current pricing, availability, features, plans and renderings directly with the builder before making decisions.




















































































































































