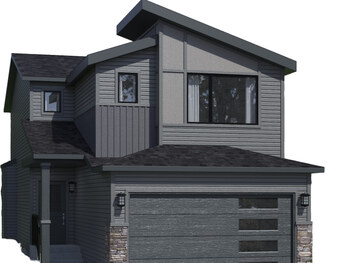



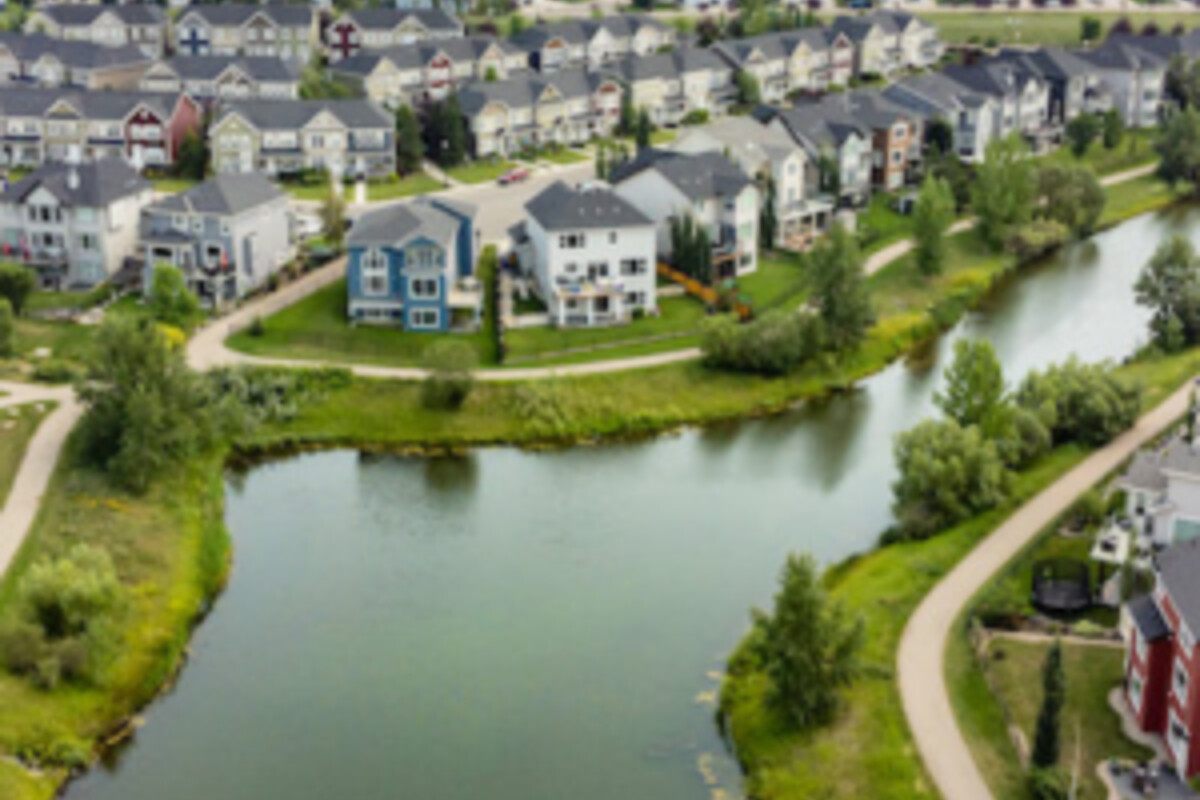
Clearwater Park by Calbridge Homes brings Calbridge front-drive home models to a new master-planned community in Chestermere, just east of Calgary. Calbridge describes Clearwater Park as a place to live, work and play, with modern amenities, a serene setting and access to the builder's 78 Design Studio.
New Calbridge homes in Chestermere
Calbridge says its first release in Clearwater Park focuses on front-drive home models in a range of forms and sizes. The community is being developed by Centron and is planned as a 580-acre neighbourhood with more than 3,500 homes, 20,000 square feet of commercial space and everyday amenities close to home.
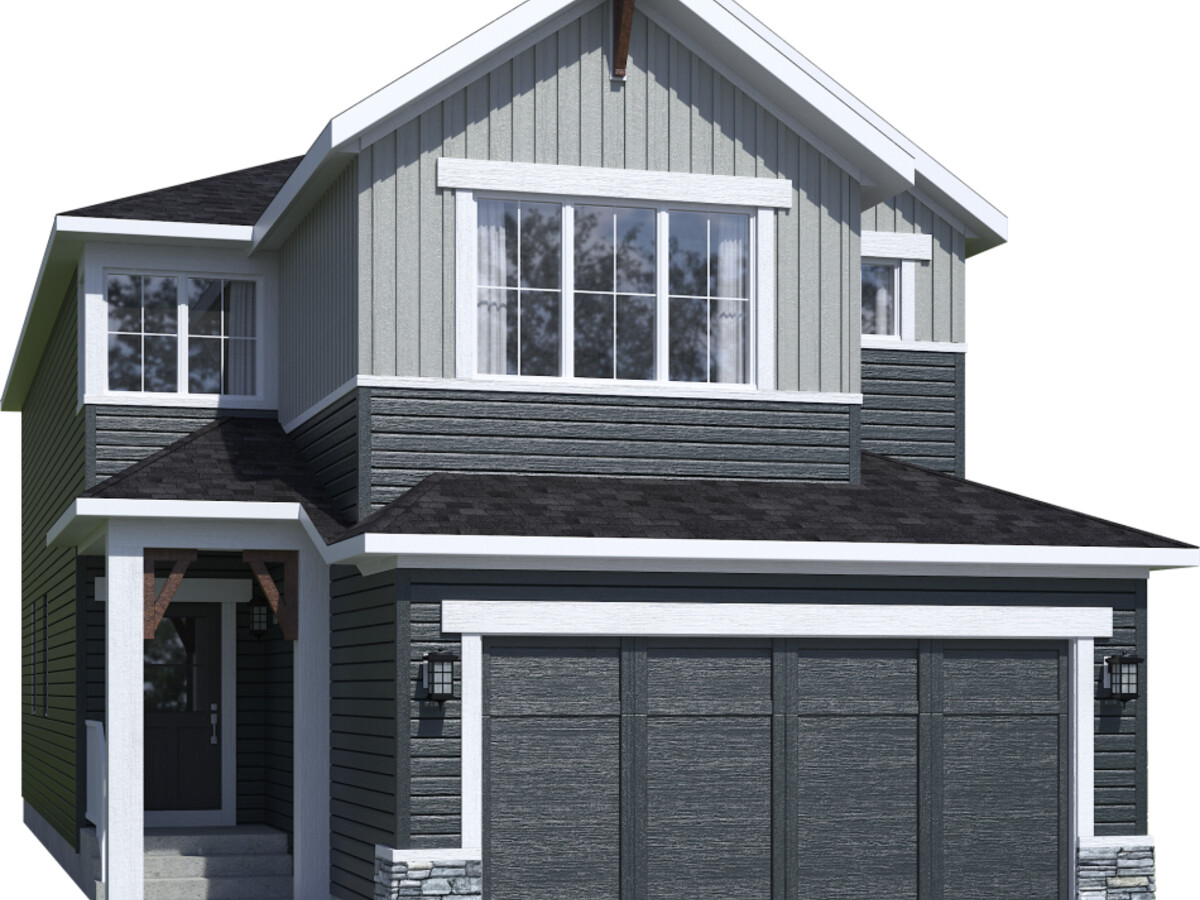
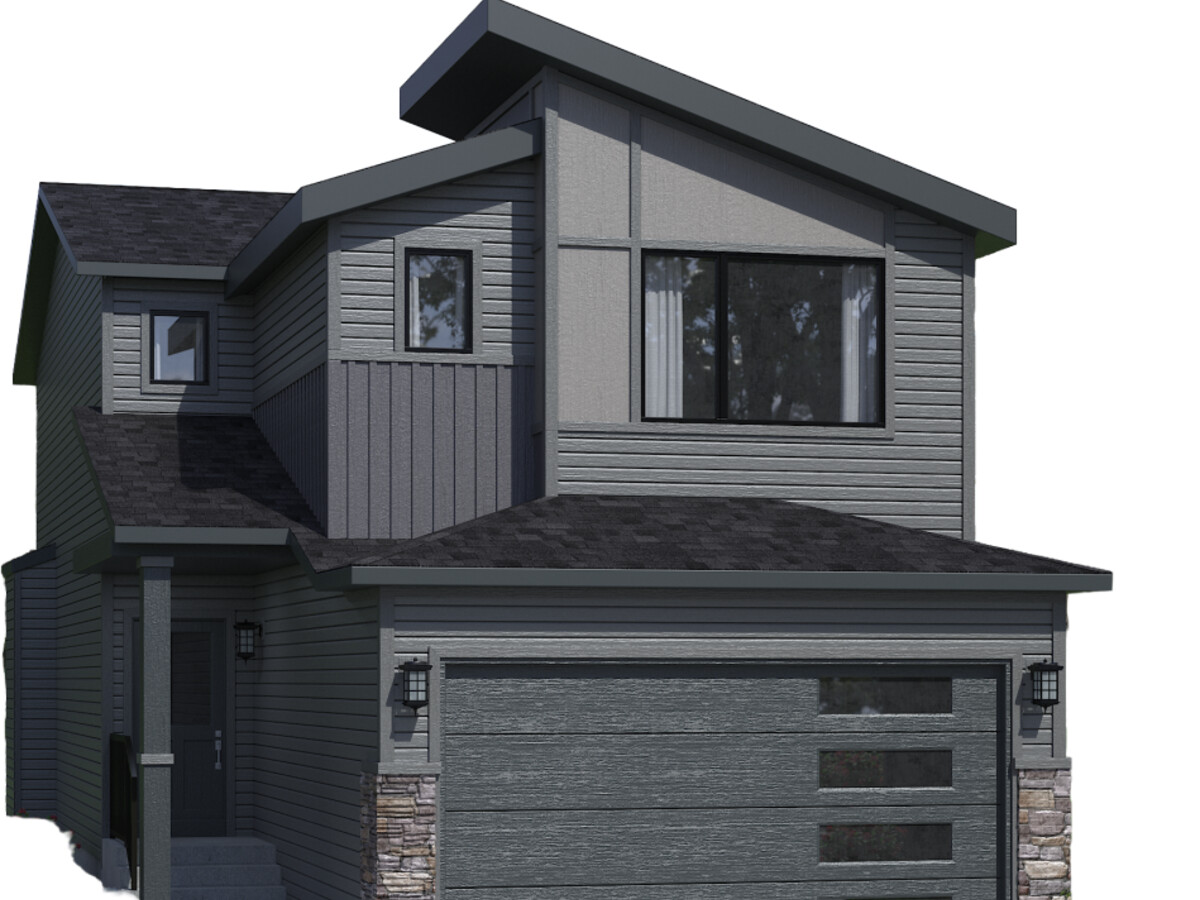
Community clubhouse, parks and pathways
The Clearwater Park community plan includes an exclusive 18,000-square-foot clubhouse with an indoor pool, outdoor ice skating rink, sports court, event spaces, a community kitchen and plaza. Calbridge also highlights parks, gathering spaces, recreation amenities and approximately 17 kilometres of pathways planned for the community.
Chestermere location with Calgary access
Clearwater Park is positioned in Chestermere with access from eastern and western arterial roads. Calbridge notes connections to Stoney Trail, Highway 791, Highway 797 and Trans-Canada Highway 1, with approximate drive times of 20 minutes to downtown Calgary and 26 minutes to the airport.
Nearby shops and everyday amenities
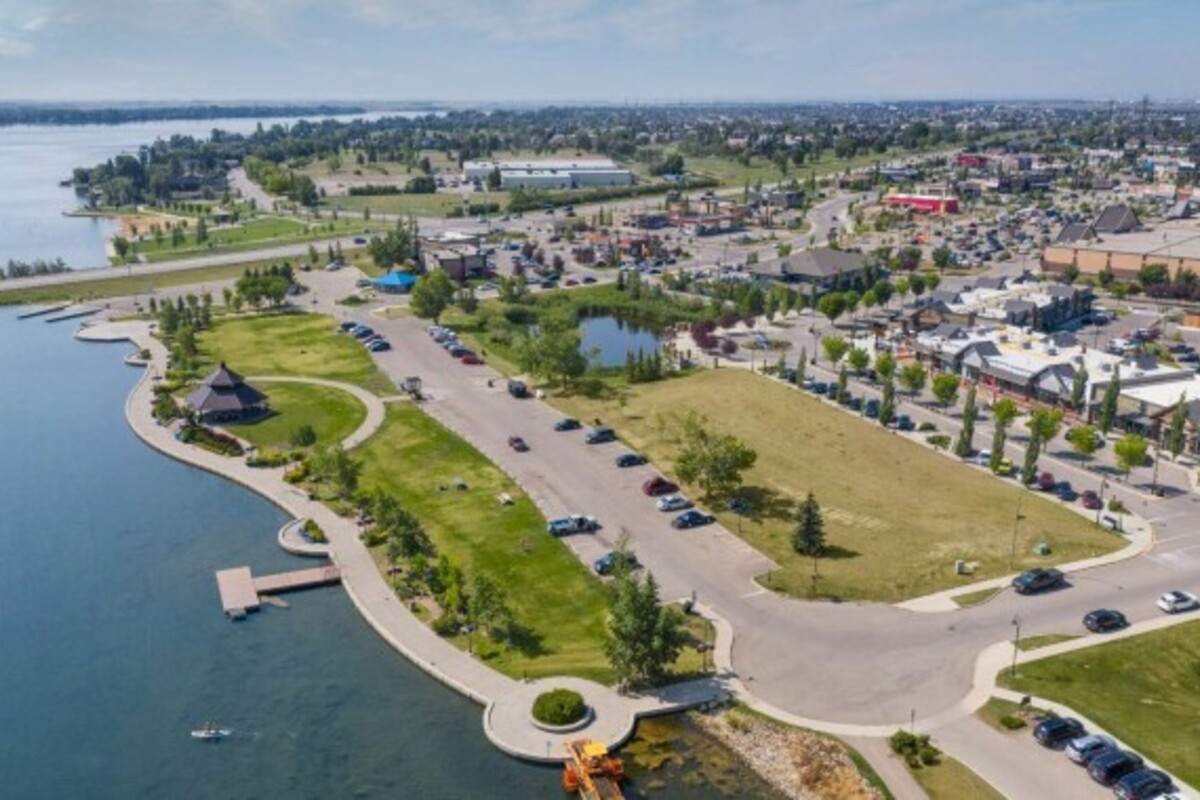
Calbridge points to The Shoppes and The Landing within walking distance of the neighbourhood, with East Hills Shopping Centre about a 10-minute drive away for larger-format retail, Costco, Walmart and Cineplex.
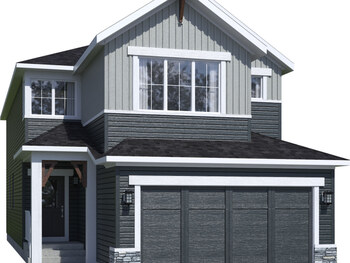
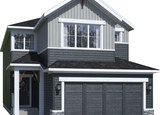
Showhome: Calbridge lists the Origin showhome at 101 Clearwater Terrace. The showhome is described as 2,501 square feet with 5 bedrooms, 4 bathrooms, a double-car garage, spice kitchen, main-floor bedroom and bathroom, oversized kitchen island and premium stone countertops.
Why compare Clearwater Park
Clearwater Park is a useful option for buyers comparing new front-drive homes in Chestermere, especially those who want Calbridge's design-studio process, a planned clubhouse and pathways, and quick access back into Calgary.
Status: Active on Calbridge Homes' official Clearwater Park page. Confirm current plans, pricing, lot availability and showhome hours directly with Calbridge before visiting.
Contact the builder
Get in touch with Calbridge.
Presentation Centre
101 Clearwater TerraceChestermereAlberta
Development at a glance
New home details can change quickly — confirm current pricing, availability, features, plans and renderings directly with the builder before making decisions.