



Clearwater Park
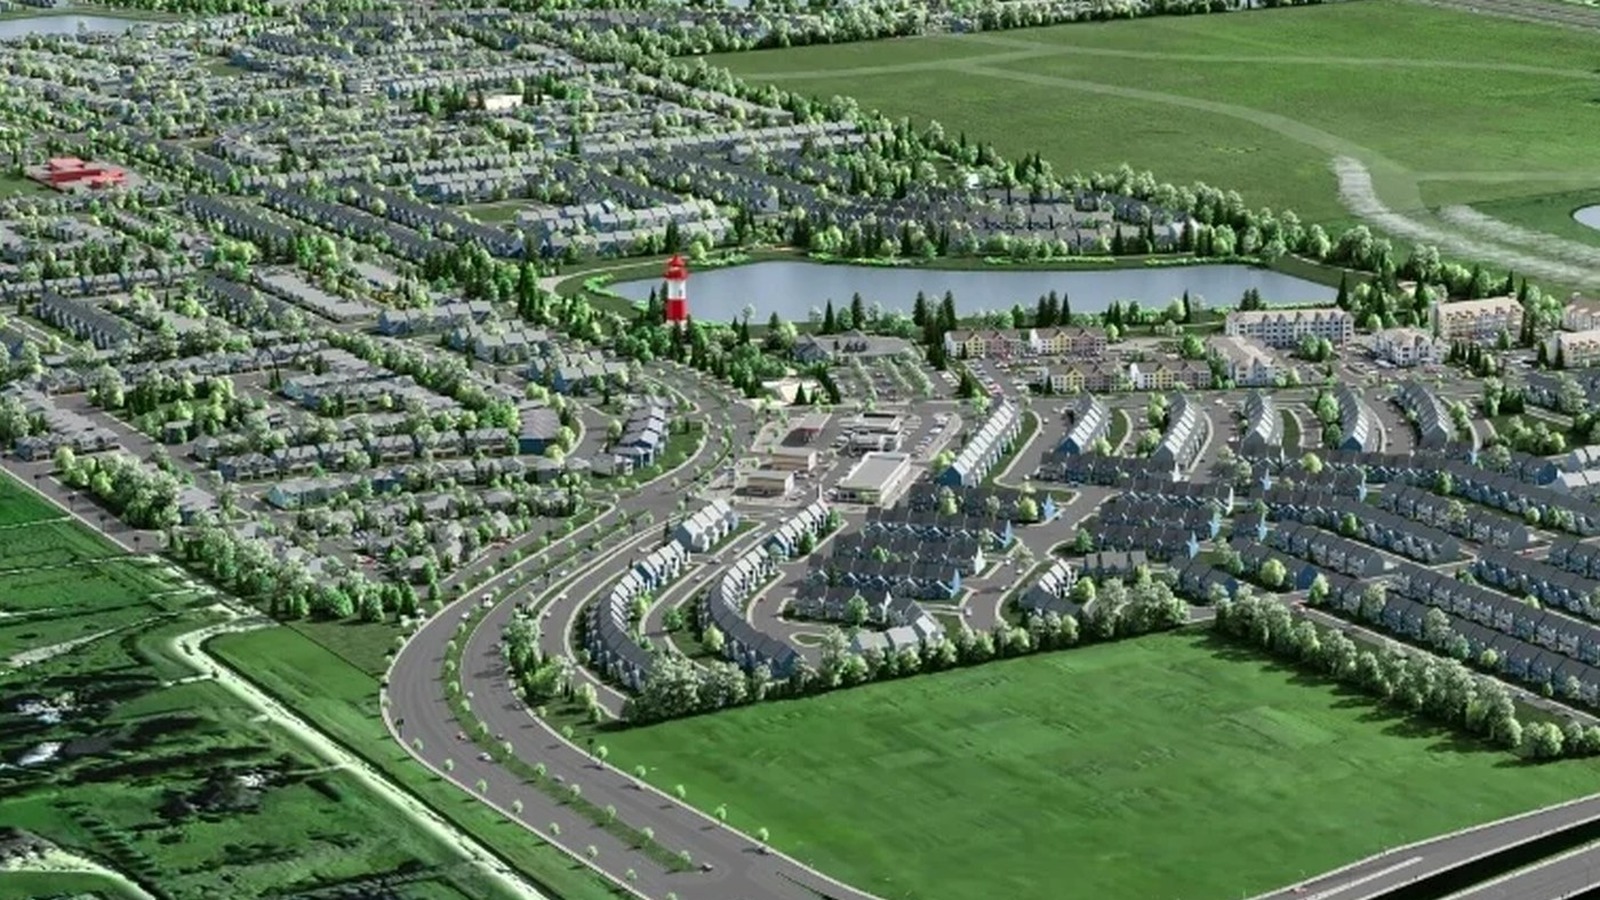
Clearwater Park is a master-planned Chestermere community east of Calgary. Cardel’s official page highlights quick access to the Trans-Canada Highway and Stoney Trail, a small-town setting near shopping, dining and recreation, and an estimated 20-minute connection to downtown Calgary.
The community’s resident amenities are planned around an 18,000-square-foot clubhouse, indoor pool, fitness facility, sports court, ice rink, outdoor plaza, parks, playgrounds, water features and pathways. Cardel presents paired, front-garage and triple-car garage home collections for Clearwater Park.
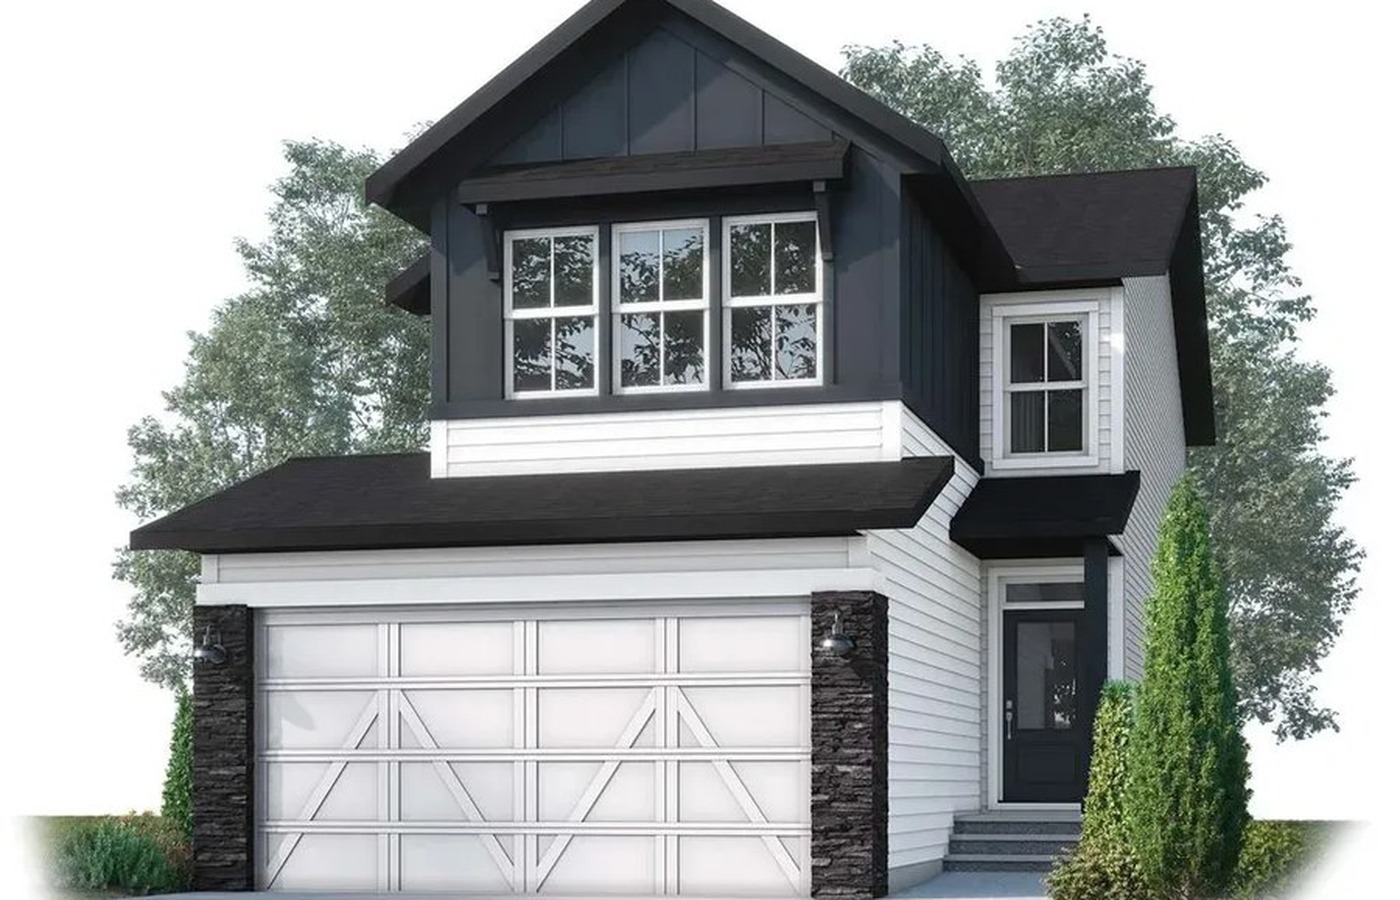
6 Images & Videos
Contact the builder
Get in touch with Cardel Homes.
Presentation Centre
105 Clearwater TerraceChestermereAB
Development at a glance
New home details can change quickly — confirm current pricing, availability, features, plans and renderings directly with the builder before making decisions.
Floor Plans
The Evo 1
The Haven
The Aspire
The Midtown 2
The Lucca
The Nova
The Hampton 2
The Cambria 1
The Eton
The Midtown 1
The Briar
The Upton
The Moda 1
The Evo 1
Levels
Official Cardel Homes floorplan/home design. Please confirm current elevations, options, pricing and availability with the builder.
Floor plans, dimensions and features are approximate and subject to change.
The Haven
Levels
Official Cardel Homes floorplan/home design. Please confirm current elevations, options, pricing and availability with the builder.
Floor plans, dimensions and features are approximate and subject to change.
The Aspire
Levels
Official Cardel Homes floorplan/home design. Please confirm current elevations, options, pricing and availability with the builder.
Floor plans, dimensions and features are approximate and subject to change.
The Midtown 2
Levels
Official Cardel Homes floorplan/home design. Please confirm current elevations, options, pricing and availability with the builder.
Floor plans, dimensions and features are approximate and subject to change.
The Lucca
Levels
Official Cardel Homes floorplan/home design. Please confirm current elevations, options, pricing and availability with the builder.
Floor plans, dimensions and features are approximate and subject to change.
The Nova
Levels
Official Cardel Homes floorplan/home design. Please confirm current elevations, options, pricing and availability with the builder.
Floor plans, dimensions and features are approximate and subject to change.
The Hampton 2
Levels
Official Cardel Homes floorplan/home design. Please confirm current elevations, options, pricing and availability with the builder.
Floor plans, dimensions and features are approximate and subject to change.
The Cambria 1
Levels
Official Cardel Homes floorplan/home design. Please confirm current elevations, options, pricing and availability with the builder.
Floor plans, dimensions and features are approximate and subject to change.
The Eton
Levels
Official Cardel Homes floorplan/home design. Please confirm current elevations, options, pricing and availability with the builder.
Floor plans, dimensions and features are approximate and subject to change.
The Midtown 1
Levels
Official Cardel Homes floorplan/home design. Please confirm current elevations, options, pricing and availability with the builder.
Floor plans, dimensions and features are approximate and subject to change.
The Briar
Levels
Official Cardel Homes floorplan/home design. Please confirm current elevations, options, pricing and availability with the builder.
Floor plans, dimensions and features are approximate and subject to change.
The Upton
Levels
Official Cardel Homes floorplan/home design. Please confirm current elevations, options, pricing and availability with the builder.
Floor plans, dimensions and features are approximate and subject to change.
The Moda 1
Levels
Official Cardel Homes floorplan/home design. Please confirm current elevations, options, pricing and availability with the builder.
Floor plans, dimensions and features are approximate and subject to change.
Images of Clearwater Park in Chestermere, AB:
-
Clearwater Park non-people official Cardel model/render image
-
Clearwater Park non-people official Cardel model/render image
-
Clearwater Park non-people official Cardel model/render image
-
Clearwater Park non-people official Cardel model/render image
-
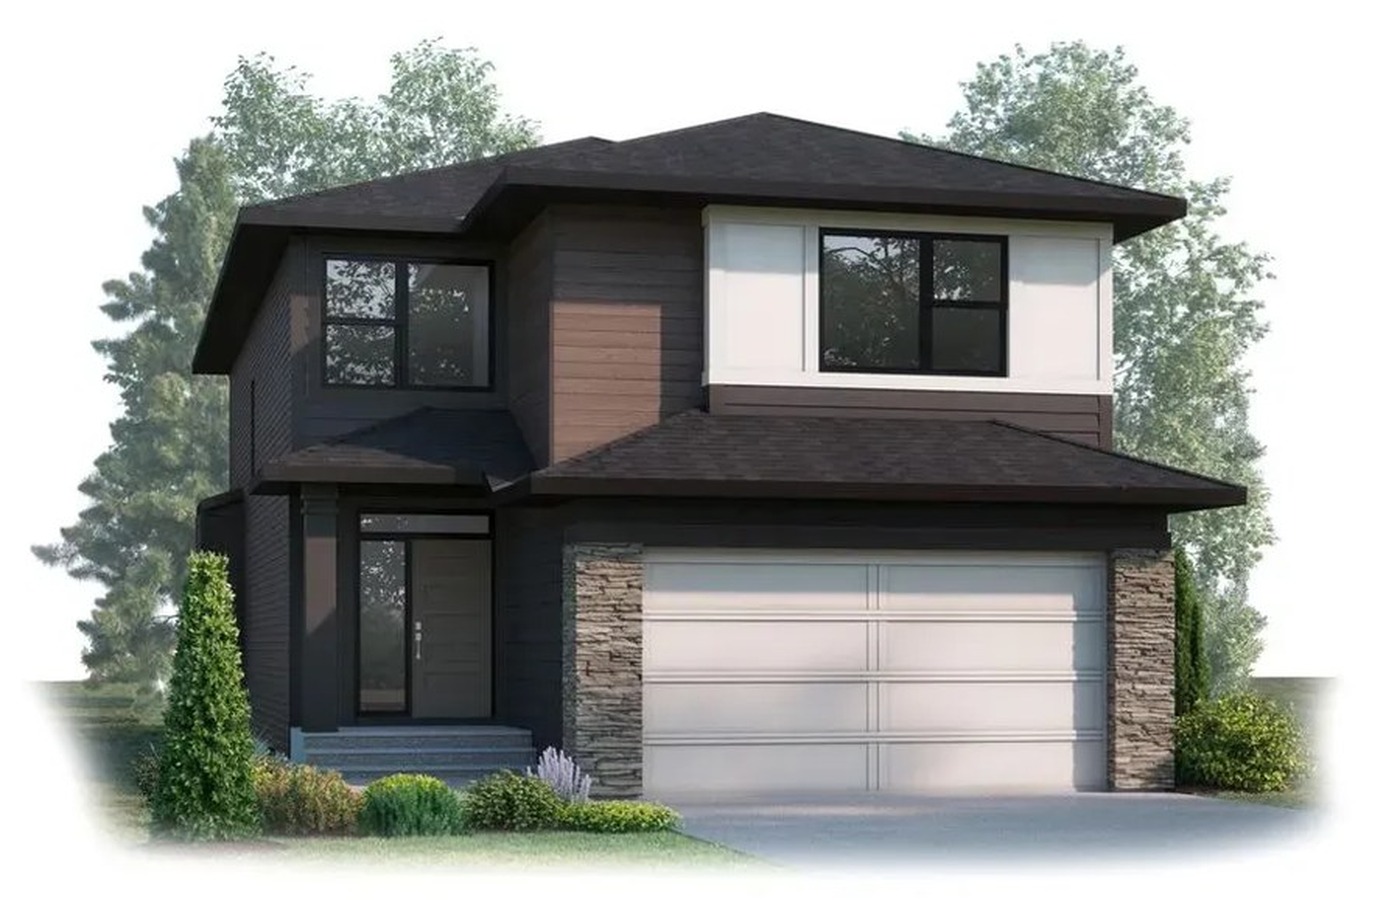 Clearwater Park non-people official Cardel model/render image
 -
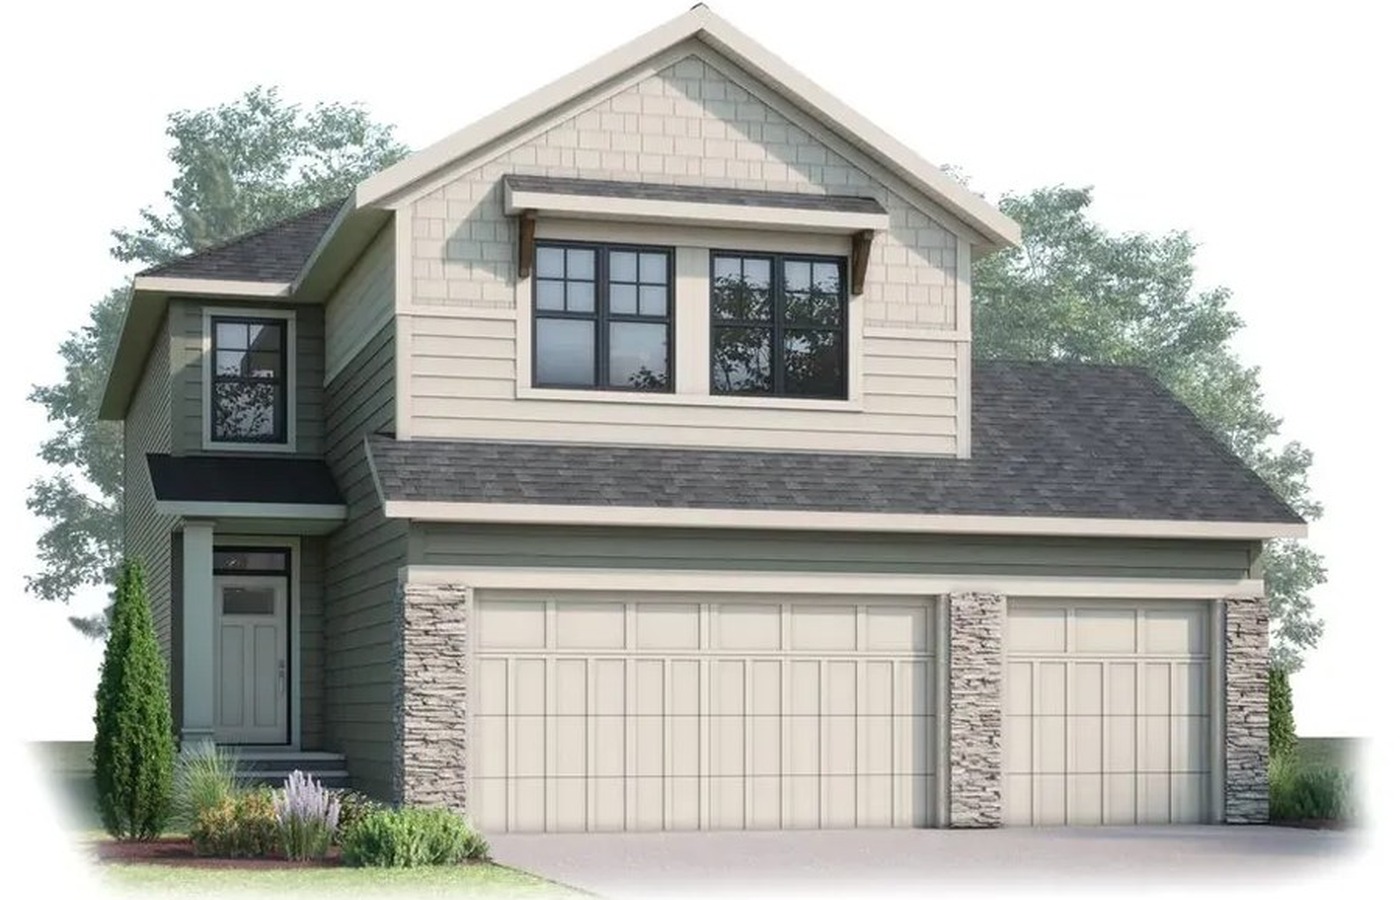 Clearwater Park non-people official Cardel model/render image




















































































































































