




Canals
Canals by Empire Communities brings Townhomes & Detached Homes to Welland, with a current status of starting from $524,990. The community is positioned for buyers who want an Empire-built home with access to local amenities, regional roads and the surrounding neighbourhood character.
Canals currently shows 19 Empire home plans on the source site, with options spanning 1,235 to 2,390 sq. ft. The largest plan captured is the Creemore at 2,510 sq. ft., with additional designs such as the Loretto giving shoppers more choice across lot widths and layouts.
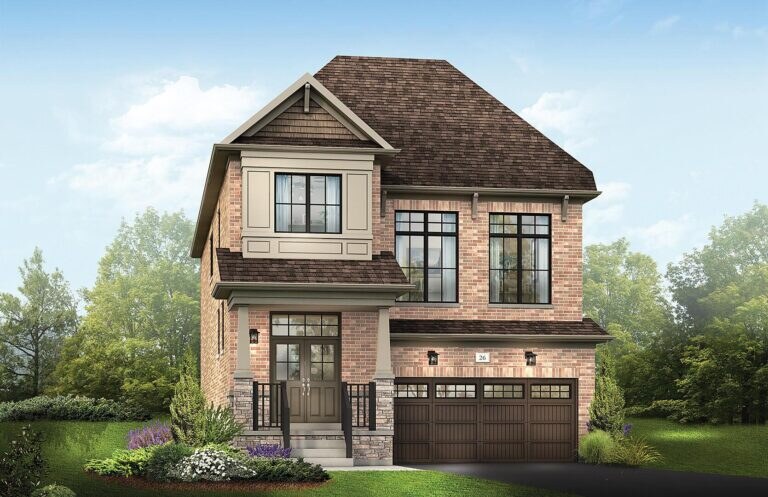
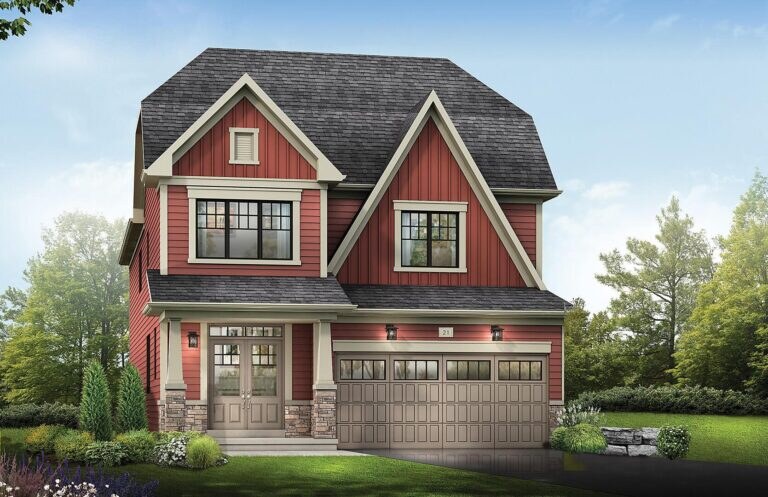
For shoppers comparing Empire communities, Canals is worth reviewing for its mix of home sizes, exterior styles and community setting. The additional model and community views help show the range of architecture, finishes and everyday spaces buyers can expect as they compare Empire communities.
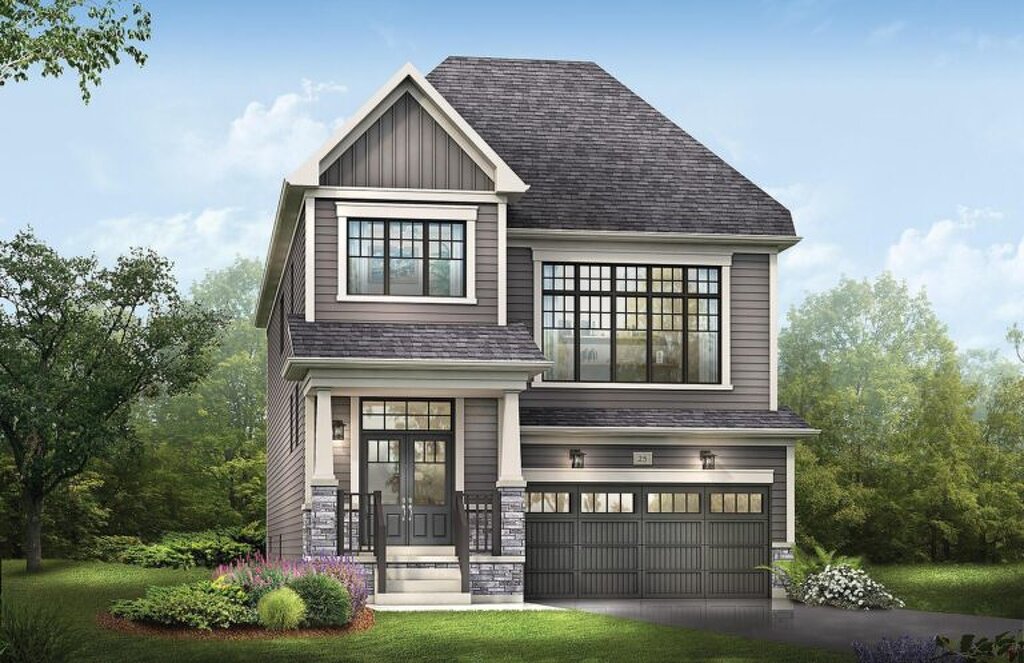
1 Images & Videos
Contact the builder
Get in touch with Empire Communities.
Presentation Centre
WellandOntario
Development at a glance
New home details can change quickly — confirm current pricing, availability, features, plans and renderings directly with the builder before making decisions.
Floor Plans
The Belwood
The Belfountain
The Sunridge
The Palmerston
The Clinton Corner
The Maple
The Rosebery
The Sumac
The Camrose
The Dogwood Corner
The Creemore
The Surrey
The Victoria
The Loretto
The London
The Vienna
The Sydney
The Madrid Corner
The Paris
The Belwood
Gallery
Floor plans, dimensions and features are approximate and subject to change.
The Belfountain
Gallery
Floor plans, dimensions and features are approximate and subject to change.
The Sunridge
Gallery
Floor plans, dimensions and features are approximate and subject to change.
The Palmerston
Gallery
Floor plans, dimensions and features are approximate and subject to change.
The Clinton Corner
Gallery
Floor plans, dimensions and features are approximate and subject to change.
The Maple
Gallery
Floor plans, dimensions and features are approximate and subject to change.
The Rosebery
Gallery
Floor plans, dimensions and features are approximate and subject to change.
The Sumac
Gallery
Floor plans, dimensions and features are approximate and subject to change.
The Camrose
Gallery
Floor plans, dimensions and features are approximate and subject to change.
The Dogwood Corner
Gallery
Floor plans, dimensions and features are approximate and subject to change.
The Creemore
Gallery
Floor plans, dimensions and features are approximate and subject to change.
The Surrey
Gallery
Floor plans, dimensions and features are approximate and subject to change.
The Victoria
Gallery
Floor plans, dimensions and features are approximate and subject to change.
The Loretto
Gallery
Floor plans, dimensions and features are approximate and subject to change.
The London
Gallery
Floor plans, dimensions and features are approximate and subject to change.
The Vienna
Gallery
Floor plans, dimensions and features are approximate and subject to change.
The Sydney
Gallery
Floor plans, dimensions and features are approximate and subject to change.
The Madrid Corner
Gallery
Floor plans, dimensions and features are approximate and subject to change.
The Paris
Gallery
Floor plans, dimensions and features are approximate and subject to change.




















































































































































