




Urban towns, townhomes and detached homes in Cambridge
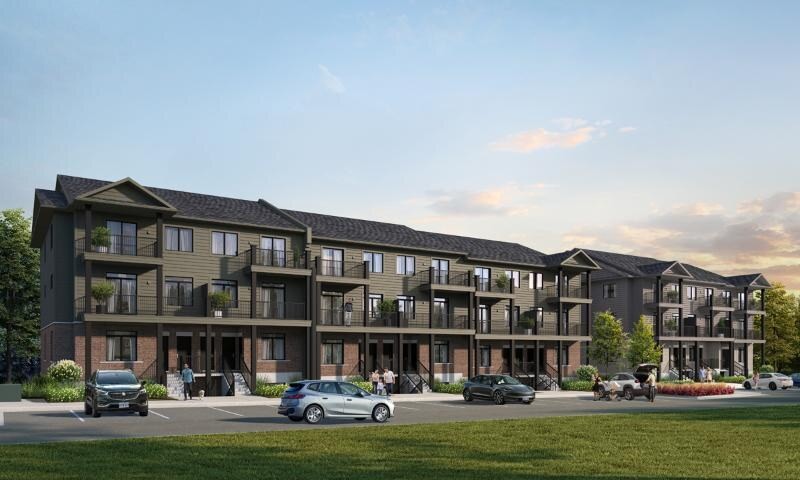
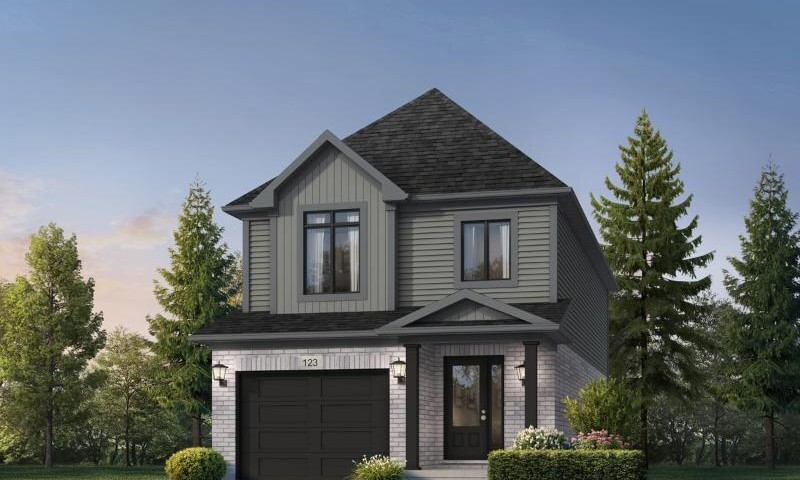
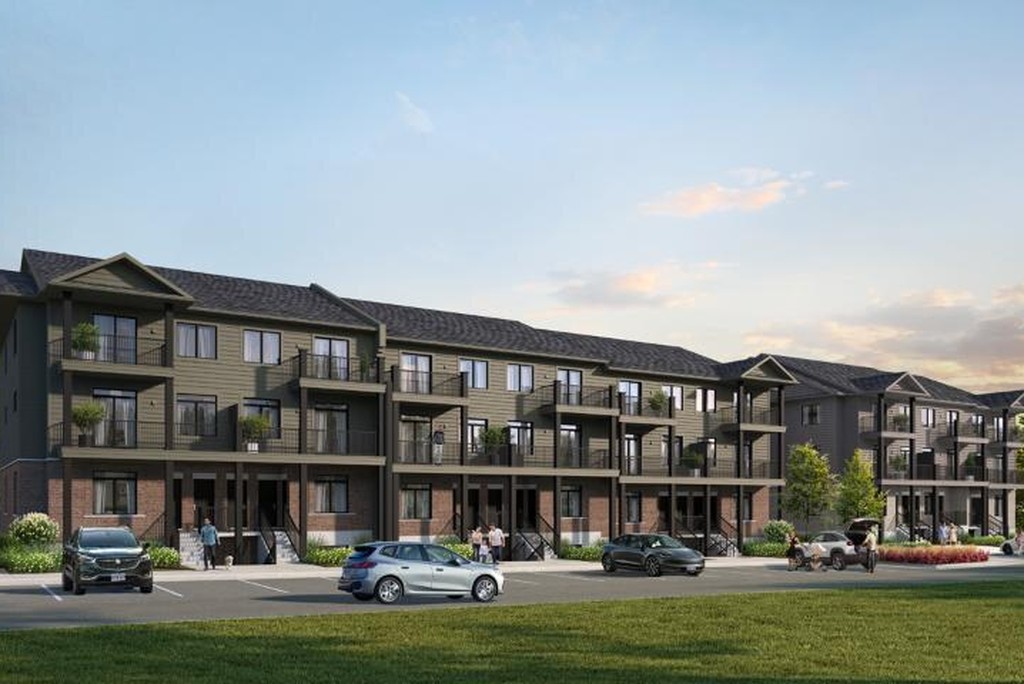
Emerald townhome streetscape at Cadence by Fusion HomesCadence is Fusion Homes' Cambridge community at 155 Guelph Avenue, offering urban townhomes, two-storey contemporary townhomes and 30-, 40- and 50-foot detached homes.
Urban towns and detached homes in Cambridge
Fusion describes Cadence as a community inspired by the natural flow of people coming together. The mix of home types gives buyers options ranging from efficient urban townhome layouts to larger detached homes, with released model information showing two-, three- and four-bedroom designs from approximately 1,105 to 2,950 sq. ft.
A broad model collection
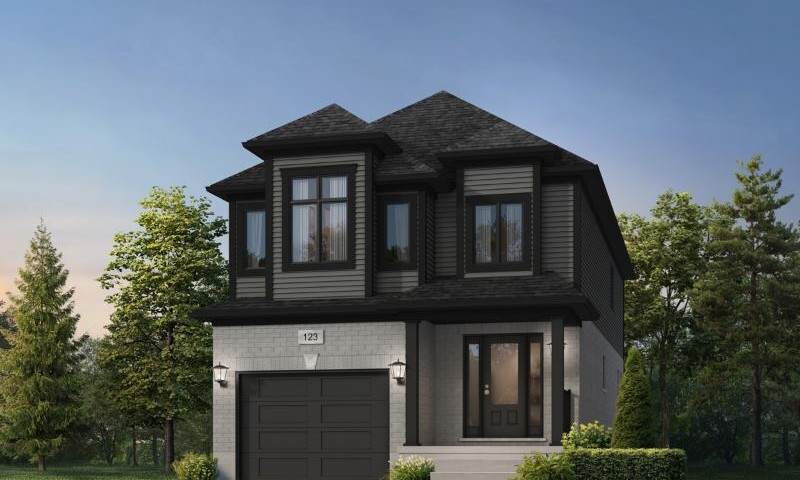
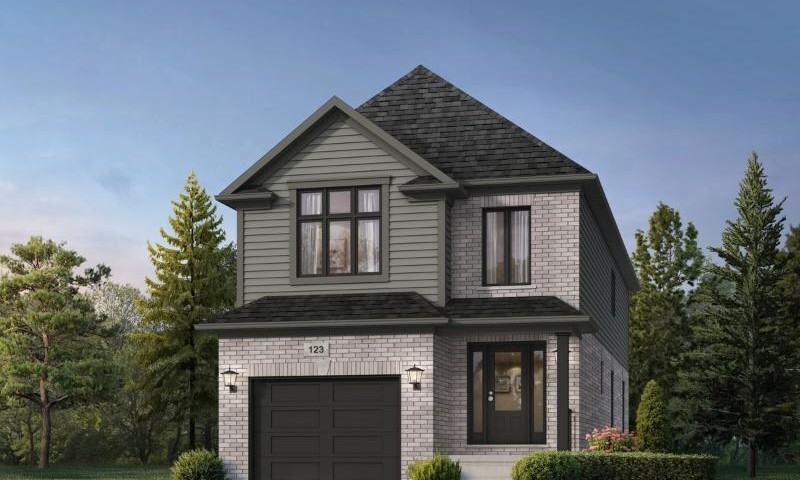
The current Cadence model collection includes townhome designs such as Ardyn, Brynn, Emerald and Jade, alongside detached designs including Able, Alta, Bria, Dane, Dawn, Hail II, Hugh and Kade. That range helps the community serve buyers looking for lower-maintenance townhome living as well as families wanting more detached-home space.
Model home and presentation centre
Fusion lists the Cadence Model Home & Presentation Centre at 155 Guelph Avenue in Cambridge, with published hours Monday to Wednesday from 2pm to 7pm and Saturday to Sunday from 12pm to 5pm. Buyers can contact the community team at cadence@fusionhomes.com.
Cadence is positioned in Cambridge with access to established city amenities, local services and regional routes across Waterloo Region.
Current pricing, lots and closing dates should be confirmed with the Cadence sales team.
Source: Fusion Homes community page, accessed May 9, 2026.
1 Images & Videos
Contact the builder
Get in touch with Fusion Homes.
Presentation Centre
155 Guelph AveCambridgeOntario
Development at a glance
New home details can change quickly — confirm current pricing, availability, features, plans and renderings directly with the builder before making decisions.
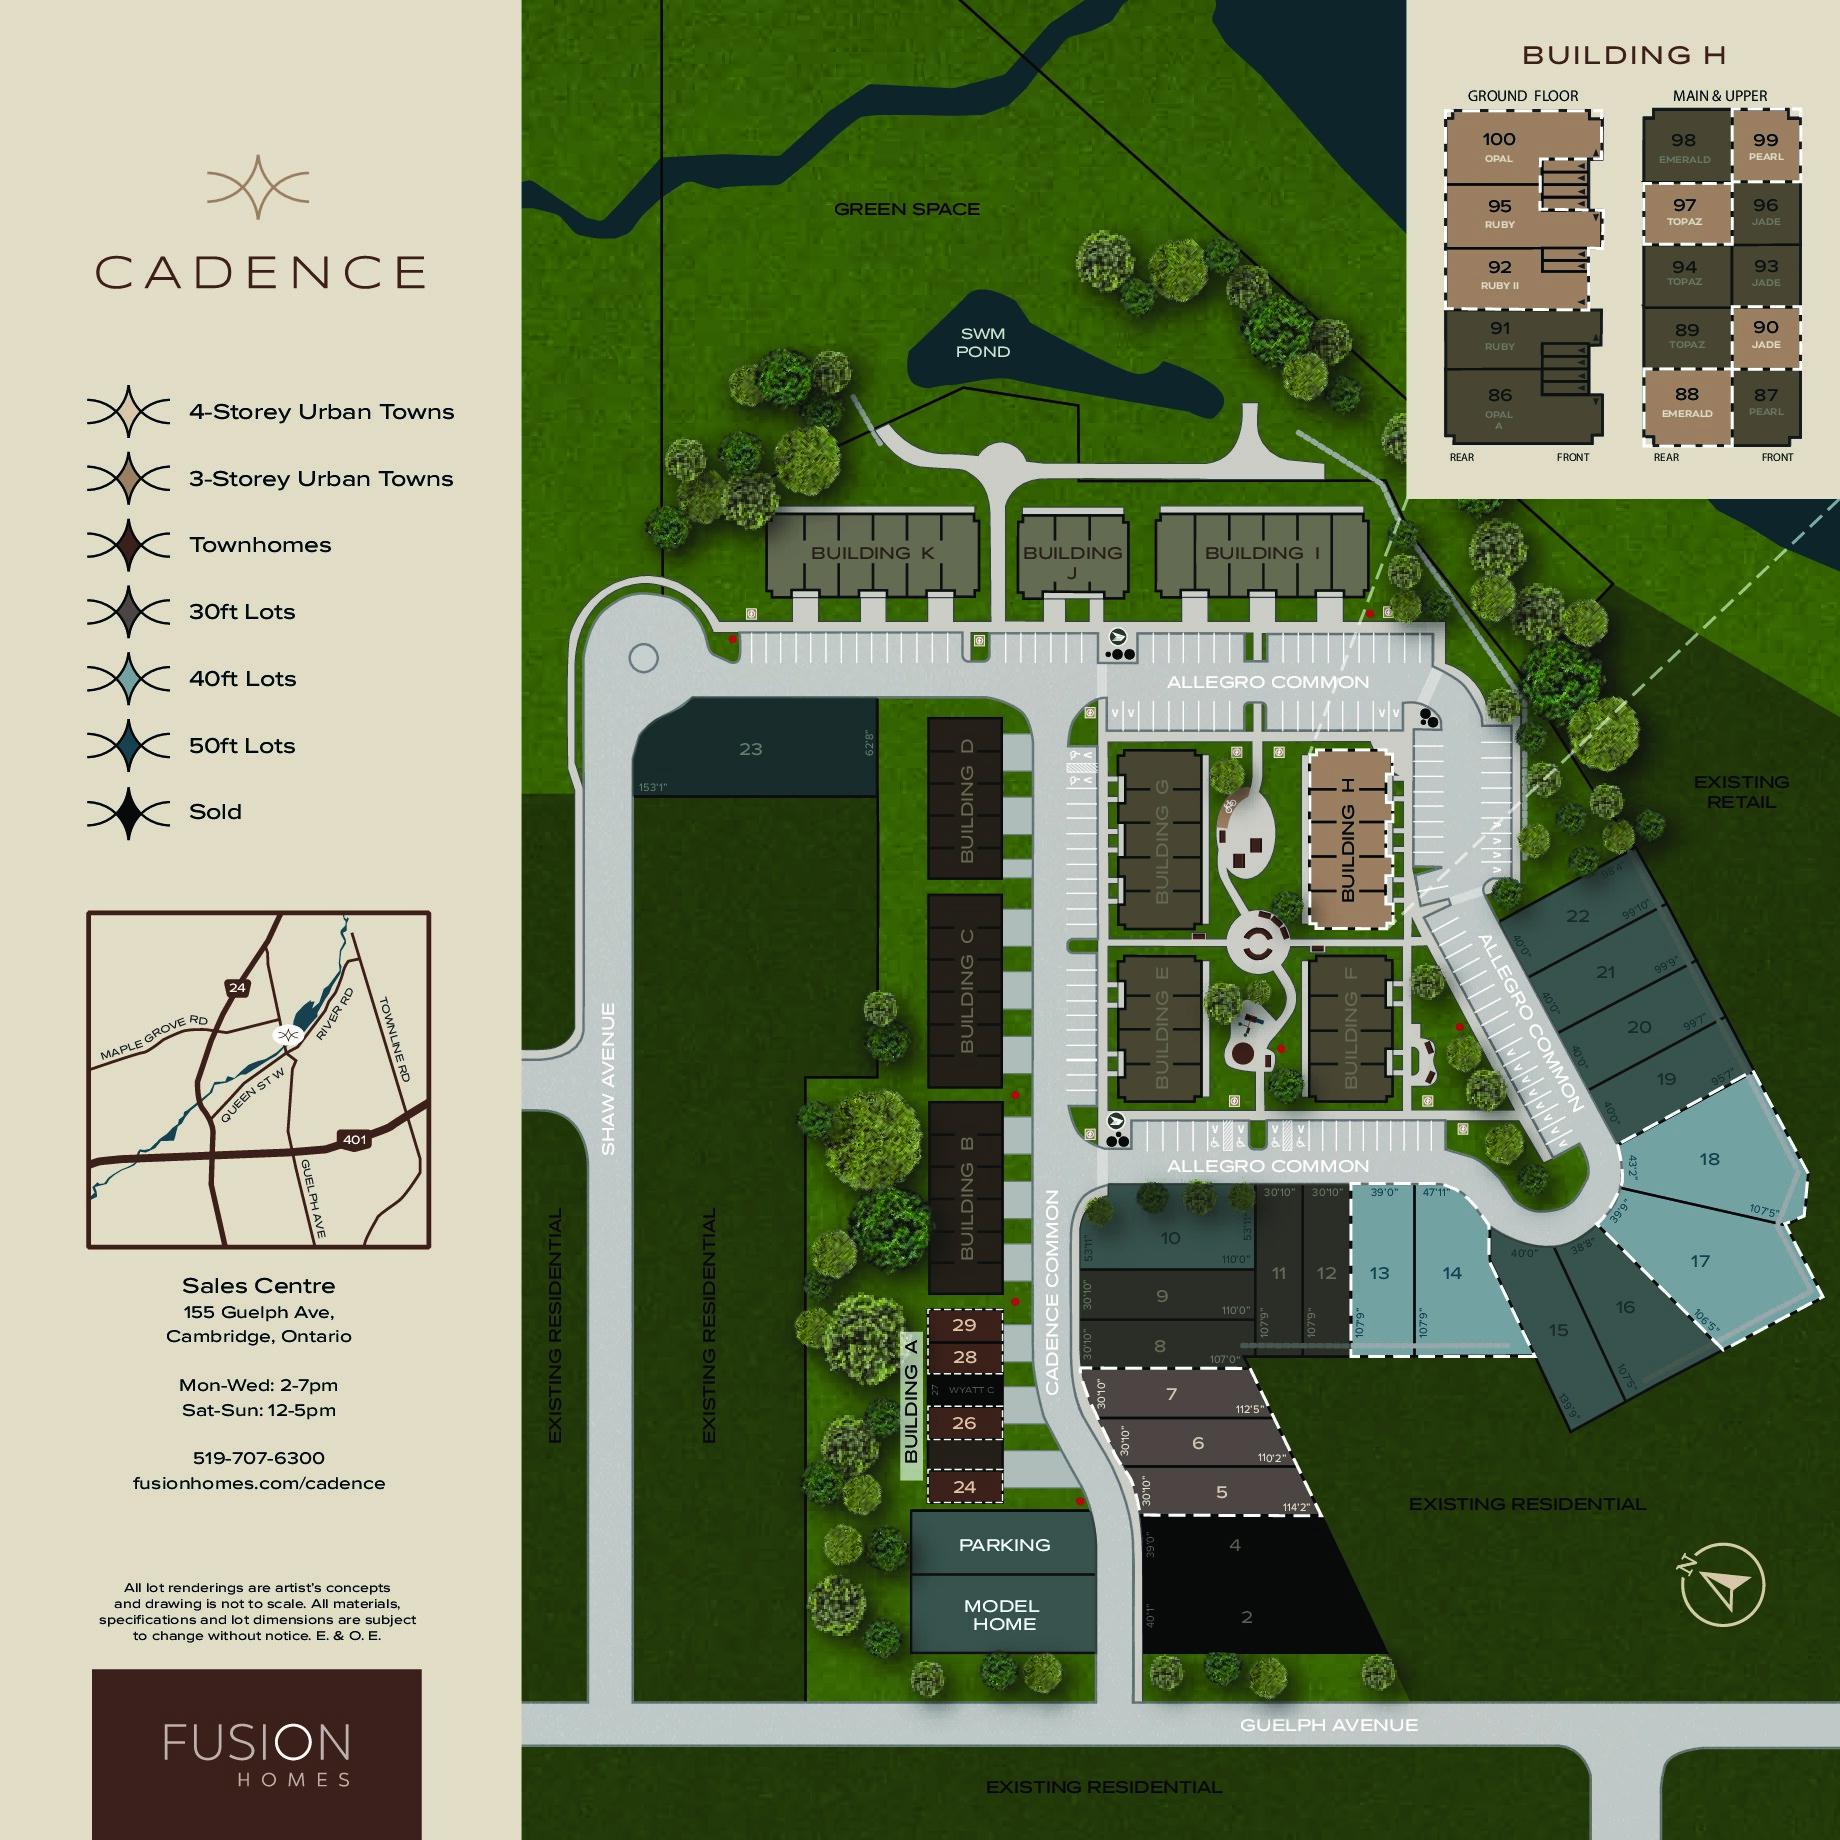
Site Plan
Cadence by Fusion Homes
Floor Plans
The Alta
The Bria
The Dane
The Hugh
The Kade
The Able
The Dawn
The Hail II
The Ardyn
The Brynn
The Emerald
The Jade
The Alta
Levels
Gallery
Floor plans, dimensions and features are approximate and subject to change.
The Bria
Levels
Gallery
Floor plans, dimensions and features are approximate and subject to change.
The Dane
Levels
Gallery
Floor plans, dimensions and features are approximate and subject to change.
The Hugh
Levels
Gallery
Floor plans, dimensions and features are approximate and subject to change.
The Kade
Levels
Gallery
Floor plans, dimensions and features are approximate and subject to change.
The Able
Levels
Gallery
Floor plans, dimensions and features are approximate and subject to change.
The Dawn
Levels
Gallery
Floor plans, dimensions and features are approximate and subject to change.
The Hail II
Levels
Gallery
Floor plans, dimensions and features are approximate and subject to change.
The Ardyn
Levels
Gallery
Floor plans, dimensions and features are approximate and subject to change.
The Brynn
Levels
Floor plans, dimensions and features are approximate and subject to change.
The Emerald
Levels
Floor plans, dimensions and features are approximate and subject to change.
The Jade
Levels
Floor plans, dimensions and features are approximate and subject to change.




















































































































































