

• Avalon Encore new home development by Minto Communities in Ottawa, Ontario
  • LOCATION

  • RANGE

    • 1,442 to 3,320 ft2
    • CAD $397,000
      to $589,900

      From prices and availability may change. Confirm with builder.

  • PHONE

    • Sales: 416-977-0777
  • WEBSITE

  • PROJECT BY

    • Minto Communities new homes in Ottawa, Ontario
  • See more from Minto Communities
  • "I found you on NewHomeFinder.ca"
OTTAWA, ONTARIO
OTTAWA, ONTARIO

Avalon Encore sits within Minto's larger Avalon community in Orléans, where the current official release is Avalon Vista. Phase 3 is now on sale with new single-family homes, Avenue Townhomes and Executive Townhomes close to greenspace, schools, shops and everyday amenities in east Ottawa.

Homes In Avalon Vista

Minto's current Avalon Vista floorplans include 36-foot and 43-foot single-family designs, with modern layouts, guest-suite options and bedroom counts suited to a range of household needs. The community also includes townhome choices for buyers who want a lower-maintenance home in the same Orléans setting.

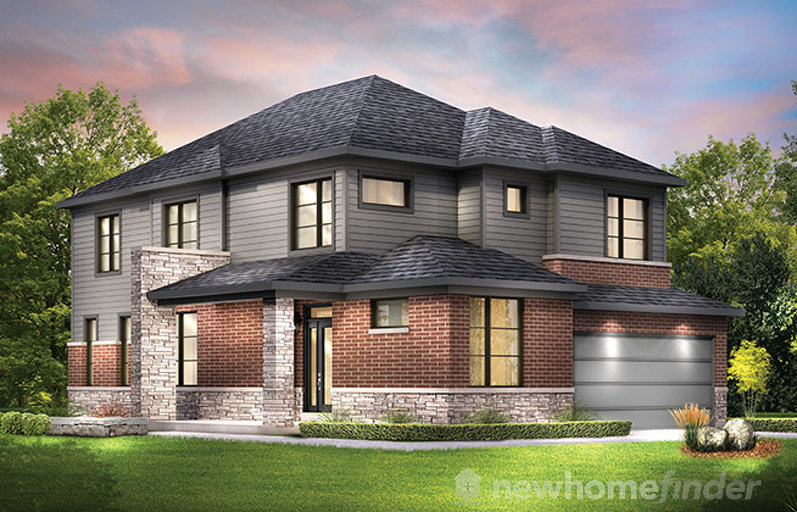
Okanagan detached home model at Avalon Vista Jasper Corner detached home model at Avalon Vista
Avalon Vista continues Minto's Orléans master-planned community with detached and townhome options.

Orléans Living

The community is centred around Tenth Line Road and Décoeur Drive, close to parks, ponds, walking paths, transit, shopping and community services. Avalon has grown as a family-oriented east Ottawa neighbourhood with a balance of greenspace and urban convenience.

Near Tenth Line Road and Décoeur Drive in Orléans Phase 3 now on sale
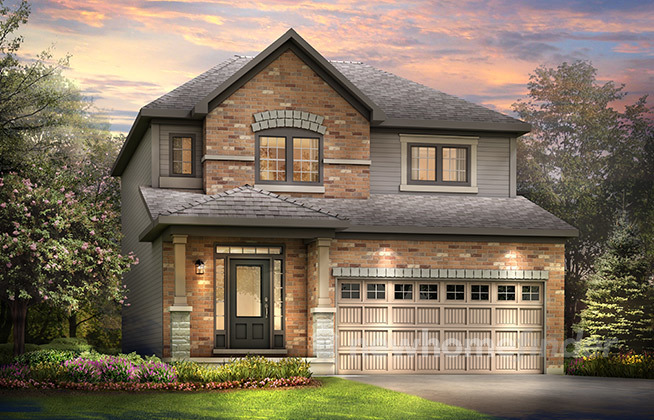
Avalon Encore new home development
OTTAWA, ONTARIO

Contact the builder

Get in touch with Minto Communities.

minto.com

416-977-0777

Presentation Centre

2370 Tenth Line RdOttawaOntario

Development at a glance

LocationOttawa, Ontario
Home TypeDetached + Towns
Price From$397,000
Size Range1,442 - 3,320 sq ft

New home details can change quickly — confirm current pricing, availability, features, plans and renderings directly with the builder before making decisions.


Floor Plans

Last reviewed:

New home information changes often. Prices, availability, floor plans, model details, incentives, taxes, fees, square footage, renderings, maps, amenities, school boundaries and other details may change without notice and may contain errors or omissions. Images and renderings may be artist’s concepts or examples only.


This page is provided for general informational and advertising purposes only and is not an offer, guarantee, real estate advice, financial advice, or a substitute for confirming details directly with the builder, developer, sales office, municipality, lender, or other relevant professional.

Nearby attractions, schools, parks, transit, retailers and other local points of interest are shown for convenience only. Admission, membership, eligibility, boundaries, travel times and availability may vary. Unless stated otherwise, no affiliation or endorsement is implied.















































































































































