


Custom estate homes in Audrey Meadows, Aberfoyle
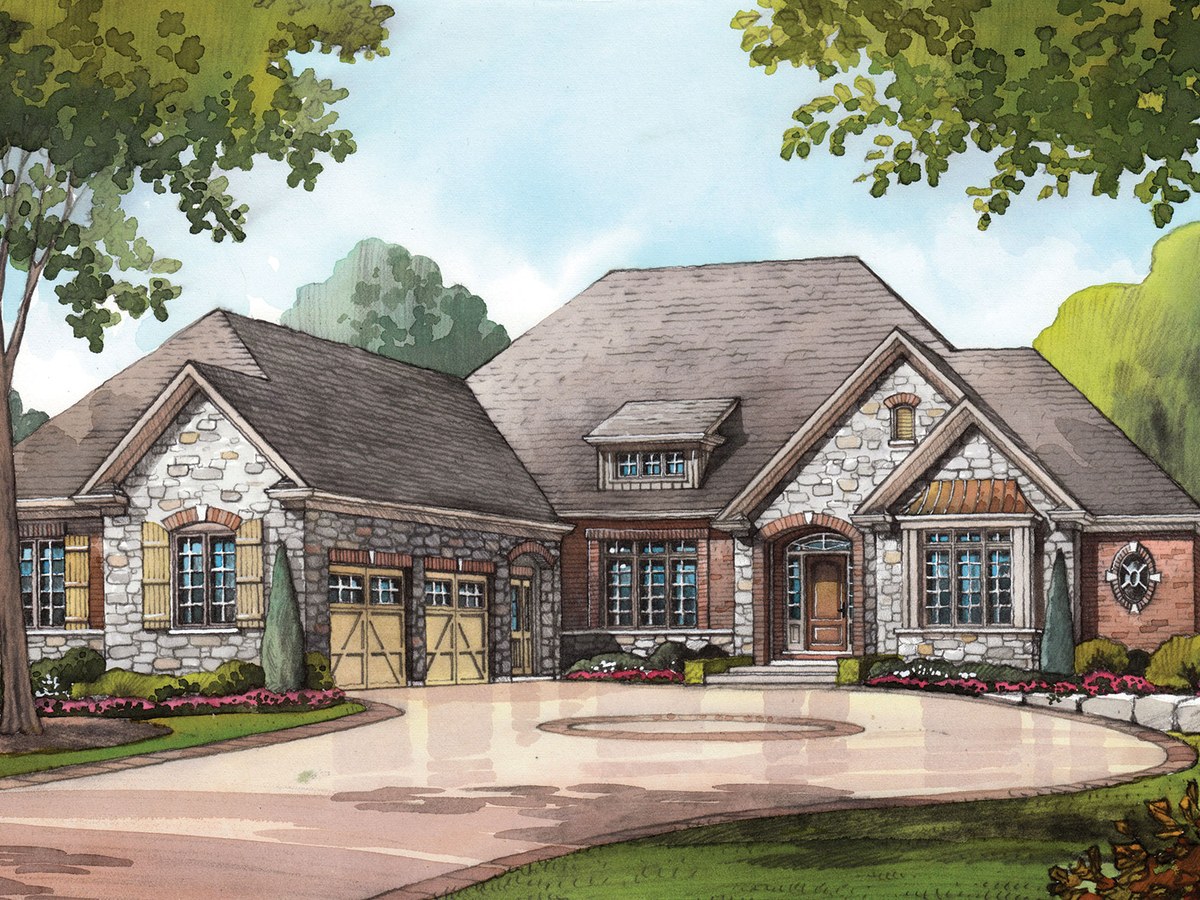
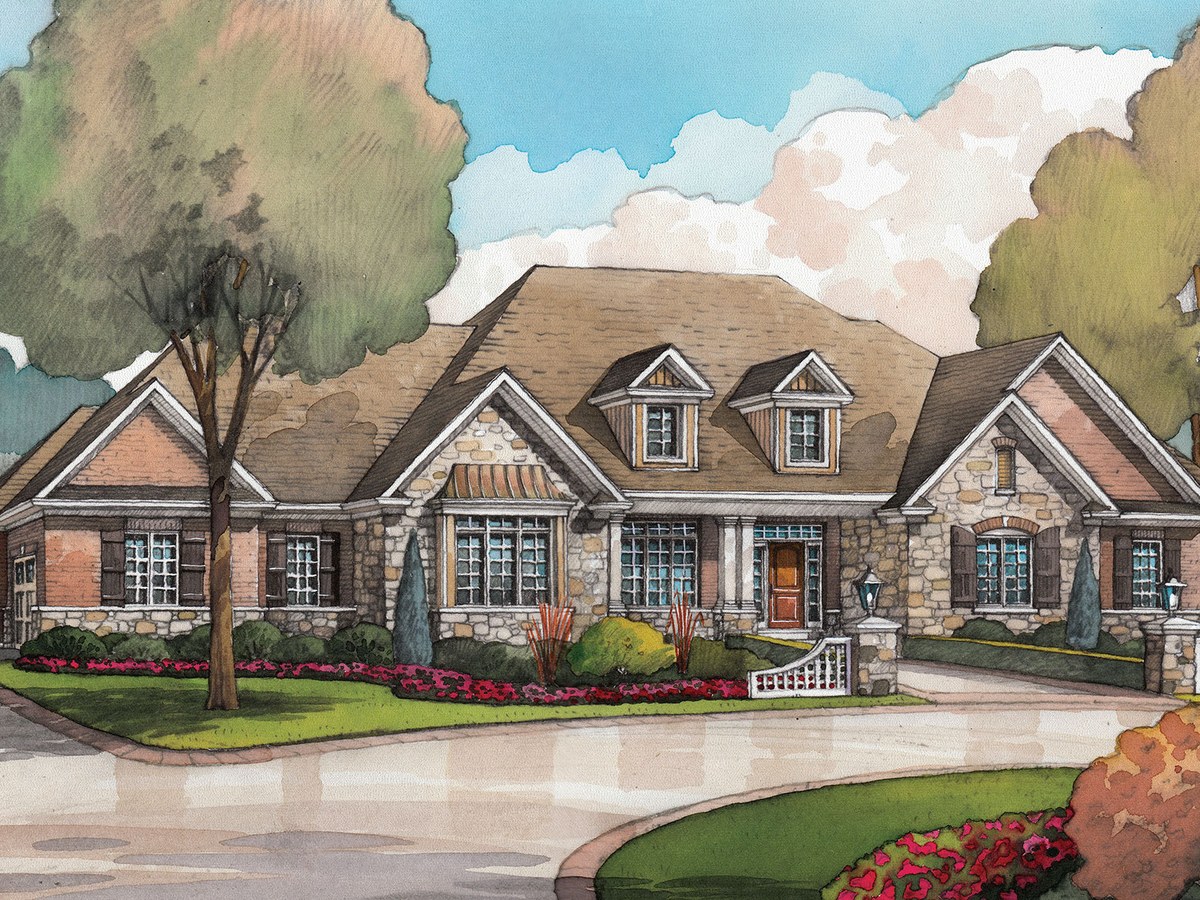
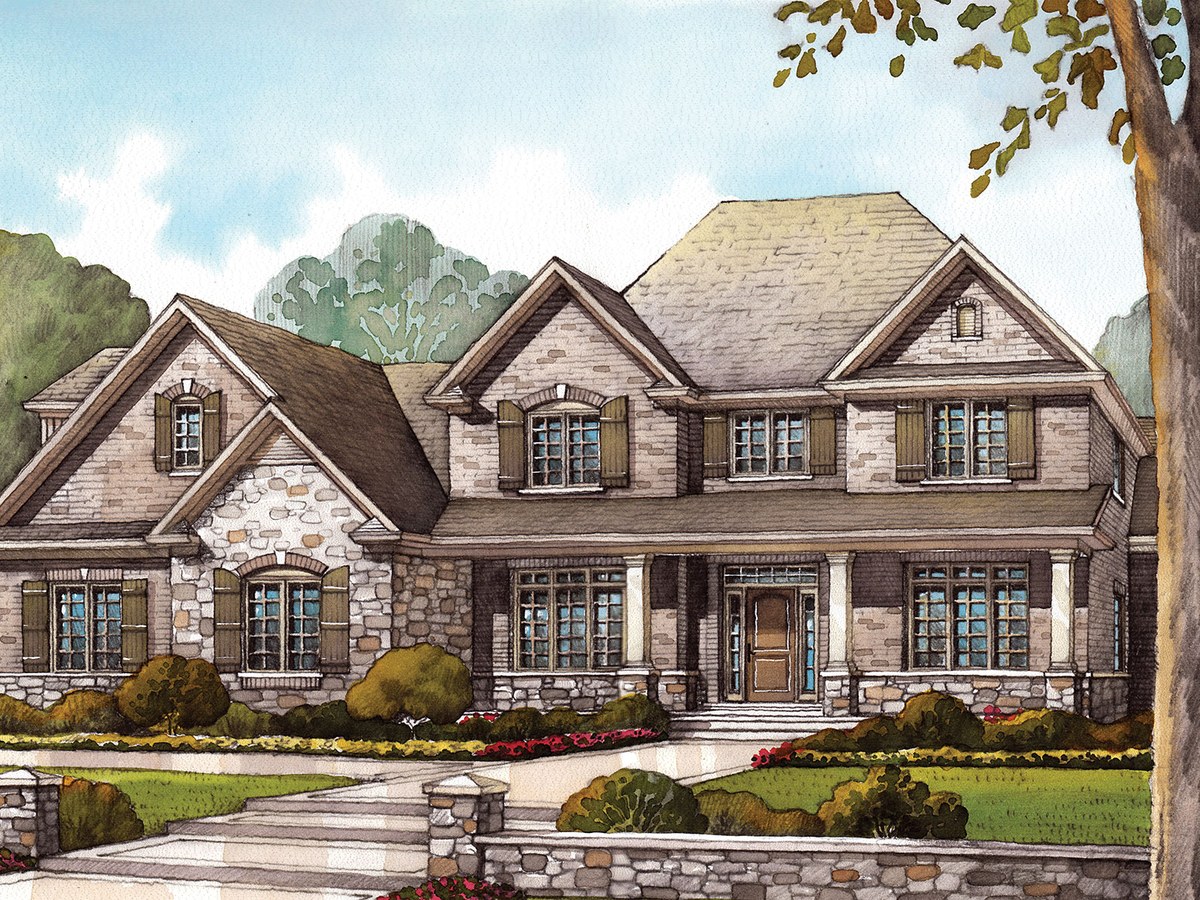
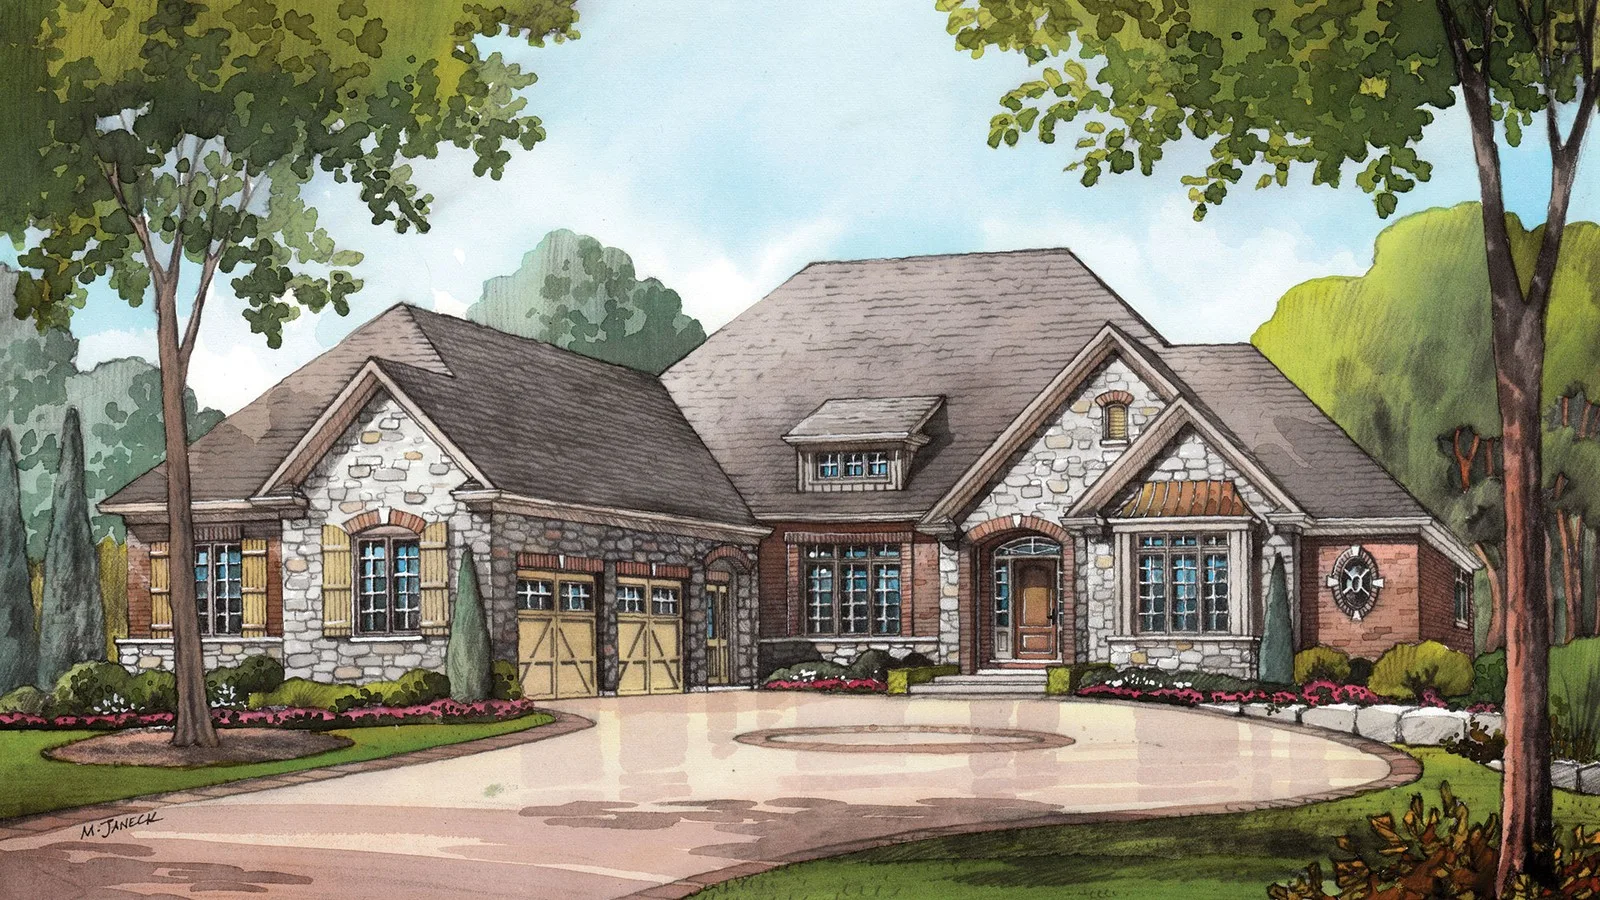
Custom built homes by Charleston HomesAudrey Meadows is Charleston Homes’ country estate home collection in Aberfoyle, nestled in the rolling hills of Wellington County. The community is surrounded by meadows, forest ridges, local shops and restaurants, with convenient access to Highway 401.
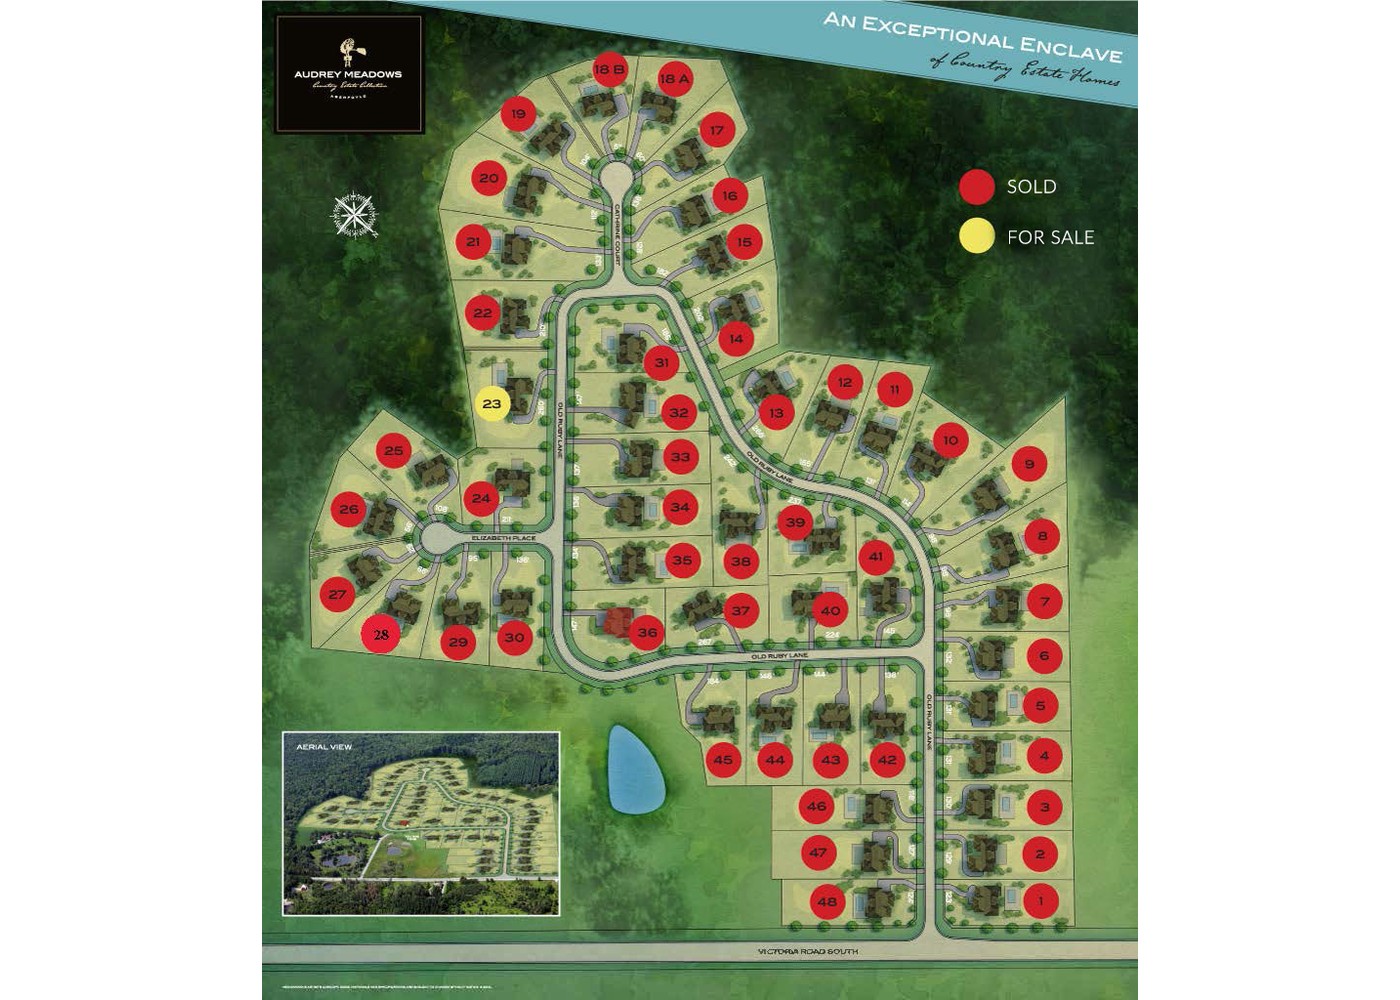
Charleston’s official community page notes that only Lot 23 is currently available for sale and directs purchasers to contact the builder for the floor plan package.
4 Images & Videos
Contact the builder
Get in touch with Charleston Homes.
Presentation Centre
27 Old Ruby LaneAberfoyleOntario
Development at a glance
New home details can change quickly — confirm current pricing, availability, features, plans and renderings directly with the builder before making decisions.
Site Plan
Audrey Meadows by Charleston Homes
Floor Plans
The Aberfoyle
The Brookville
The Carlisle
The Elora
The Fergus
The Halton
The Killbride
The Aberfoyle
Levels
Official Charleston Homes plan. See the builder floor plan link for full details and current availability.
Floor plans, dimensions and features are approximate and subject to change.
The Brookville
Levels
Official Charleston Homes plan. See the builder floor plan link for full details and current availability.
Floor plans, dimensions and features are approximate and subject to change.
The Carlisle
Levels
Official Charleston Homes plan. See the builder floor plan link for full details and current availability.
Floor plans, dimensions and features are approximate and subject to change.
The Elora
Levels
Official Charleston Homes plan. See the builder floor plan link for full details and current availability.
Floor plans, dimensions and features are approximate and subject to change.
The Fergus
Levels
Official Charleston Homes plan. See the builder floor plan link for full details and current availability.
Floor plans, dimensions and features are approximate and subject to change.
The Halton
Levels
Official Charleston Homes plan. See the builder floor plan link for full details and current availability.
Floor plans, dimensions and features are approximate and subject to change.
The Killbride
Levels
Official Charleston Homes plan. See the builder floor plan link for full details and current availability.
Floor plans, dimensions and features are approximate and subject to change.
Images of Audrey Meadows in Aberfoyle, Ontario:
-
Audrey Meadows official image
-
Audrey Meadows official image
-
Audrey Meadows official image




















































































































































