




Mid-rise condos near lake in Calgary
Auburn Walk is a low rise condominium project built by Cardel Homes and is located in Calgary, Alberta, Canada. Offering a carefree, maintenance free lifestyle, the heart of this community is Auburn Bay Lake. Residents enjoy a 13-acre park promising year-round recreation, swimming in the summer, skating in the winter. Oustanding city and mountain views create the perfect backdrop. Auburn Walk is close toThe South Health Campus, the future shops of Auburn Station, Seton Urban District and easy transit connections.
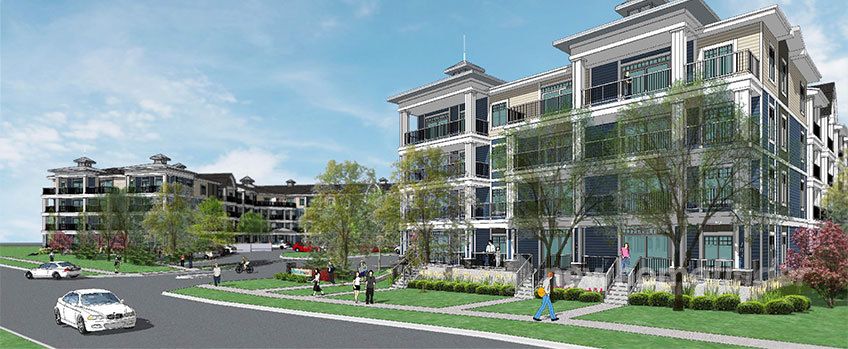
1 Images & Videos
Contact the builder
Get in touch with Cardel Homes.
Presentation Centre
105 Auburn Meadows Dr SECalgaryAlberta
Development at a glance
New home details can change quickly — confirm current pricing, availability, features, plans and renderings directly with the builder before making decisions.
Floor Plans
 1 / 9
1 / 9 The Bayshore 1
The Rosseau
The Adirondack
The Muskoka
The Muskoka
The Beachwood
The Auburn 1
The Adirondack
The Georgian
1 / 9 The Bayshore 1
Paint Colours
- 4 professionally designed interior colour packages to make your world come alive
Cabinetry
- Modern flat-slab cabinets with choice of two colours
- Finger-saving soft-closing hinges on all doors
- Choice of 4 pull handle options to suit your pulling style
- Built-in microwave shelf makes it easy to find the popcorn
Bathroom
- Chrome single-handle bathroom fixtures
- Tile tub/shower surround Modern square drop sink
Laundry Room
- High-efficiency stacking front-load washer and dryer to keep you feeling fresh
Kitchen
- Appliance package including: smooth-top range, 21 cu ft fridge, hood fan and multi-program dishwasher
- Chrome single-handle kitchen faucet with pull-out sprayer
- Double stainless steel sink for clean-up that's twice as efficient
- 4"x12" full height backsplash
Curb Appeal & Exterior
- Low-maintenance fibre cement siding provides fire resistant exterior
- R-20 insulation in all exterior walls and R-40 insulation in attic space
- 30 year Cambridge Lifetime shingles
- Energy-efficient low-e windows keep you warmer in the winter and cooler in the summer
- Private patio or balcony for indoor-outdoor living
- Increased natural light - 8' wide patio doors
- Transom window above sliding door (on main and 4th floors as per plan)with
Interiors
- Premium sound attenuation system featuring lightweight concrete
- 38 oz high-performance carpet with 8 lb underlay
- Hard-wired fire alarms and full sprinkler systems
- Durable linoleum flooring in entry, kitchen, laundry and bathrooms
- Extended eating bars and kitchen island (depending on model)
- Deluxe fibre-optic cable wiring package for high-speed internet and phone
- Brushed chrome interior door hardware
- 4" baseboards
- Modern Corvado passage doors for smooth transitions from room to room
- Knockdown textured ceilings
- 9' ceilings in all units
Elevate Expectations
- Go places in 1 of 2 elevators
- Heated underground parking for select units
- Heated underground personal bike storage
Security
- Secure foyer featuring two-way communication and key pad entry
More
- Legal fees included when you choose our preferred lenders
- Proud member of the Alberta New Home Warranty Program
Floor plans, dimensions and features are approximate and subject to change.
The Rosseau
Paint Colours
- 4 professionally designed interior colour packages to make your world come alive
Cabinetry
- Modern flat-slab cabinets with choice of two colours
- Finger-saving soft-closing hinges on all doors
- Choice of 4 pull handle options to suit your pulling style
- Built-in microwave shelf makes it easy to find the popcorn
Bathroom
- Chrome single-handle bathroom fixtures
- Tile tub/shower surround Modern square drop sink
Laundry Room
- High-efficiency stacking front-load washer and dryer to keep you feeling fresh
Kitchen
- Appliance package including: smooth-top range, 21 cu ft fridge, hood fan and multi-program dishwasher
- Chrome single-handle kitchen faucet with pull-out sprayer
- Double stainless steel sink for clean-up that's twice as efficient
- 4"x12" full height backsplash
Curb Appeal & Exterior
- Low-maintenance fibre cement siding provides fire resistant exterior
- R-20 insulation in all exterior walls and R-40 insulation in attic space
- 30 year Cambridge Lifetime shingles
- Energy-efficient low-e windows keep you warmer in the winter and cooler in the summer
- Private patio or balcony for indoor-outdoor living
- Increased natural light - 8' wide patio doors
- Transom window above sliding door (on main and 4th floors as per plan)with
Interiors
- Premium sound attenuation system featuring lightweight concrete
- 38 oz high-performance carpet with 8 lb underlay
- Hard-wired fire alarms and full sprinkler systems
- Durable linoleum flooring in entry, kitchen, laundry and bathrooms
- Extended eating bars and kitchen island (depending on model)
- Deluxe fibre-optic cable wiring package for high-speed internet and phone
- Brushed chrome interior door hardware
- 4" baseboards
- Modern Corvado passage doors for smooth transitions from room to room
- Knockdown textured ceilings
- 9' ceilings in all units
Elevate Expectations
- Go places in 1 of 2 elevators
- Heated underground parking for select units
- Heated underground personal bike storage
Security
- Secure foyer featuring two-way communication and key pad entry
More
- Legal fees included when you choose our preferred lenders
- Proud member of the Alberta New Home Warranty Program
Floor plans, dimensions and features are approximate and subject to change.
The Adirondack
Paint Colours
- 4 professionally designed interior colour packages to make your world come alive
Cabinetry
- Modern flat-slab cabinets with choice of two colours
- Finger-saving soft-closing hinges on all doors
- Choice of 4 pull handle options to suit your pulling style
- Built-in microwave shelf makes it easy to find the popcorn
Bathroom
- Chrome single-handle bathroom fixtures
- Tile tub/shower surround Modern square drop sink
Laundry Room
- High-efficiency stacking front-load washer and dryer to keep you feeling fresh
Kitchen
- Appliance package including: smooth-top range, 21 cu ft fridge, hood fan and multi-program dishwasher
- Chrome single-handle kitchen faucet with pull-out sprayer
- Double stainless steel sink for clean-up that's twice as efficient
- 4"x12" full height backsplash
Curb Appeal & Exterior
- Low-maintenance fibre cement siding provides fire resistant exterior
- R-20 insulation in all exterior walls and R-40 insulation in attic space
- 30 year Cambridge Lifetime shingles
- Energy-efficient low-e windows keep you warmer in the winter and cooler in the summer
- Private patio or balcony for indoor-outdoor living
- Increased natural light - 8' wide patio doors
- Transom window above sliding door (on main and 4th floors as per plan)with
Interiors
- Premium sound attenuation system featuring lightweight concrete
- 38 oz high-performance carpet with 8 lb underlay
- Hard-wired fire alarms and full sprinkler systems
- Durable linoleum flooring in entry, kitchen, laundry and bathrooms
- Extended eating bars and kitchen island (depending on model)
- Deluxe fibre-optic cable wiring package for high-speed internet and phone
- Brushed chrome interior door hardware
- 4" baseboards
- Modern Corvado passage doors for smooth transitions from room to room
- Knockdown textured ceilings
- 9' ceilings in all units
Elevate Expectations
- Go places in 1 of 2 elevators
- Heated underground parking for select units
- Heated underground personal bike storage
Security
- Secure foyer featuring two-way communication and key pad entry
More
- Legal fees included when you choose our preferred lenders
- Proud member of the Alberta New Home Warranty Program
Floor plans, dimensions and features are approximate and subject to change.
The Muskoka
Paint Colours
- 4 professionally designed interior colour packages to make your world come alive
Cabinetry
- Modern flat-slab cabinets with choice of two colours
- Finger-saving soft-closing hinges on all doors
- Choice of 4 pull handle options to suit your pulling style
- Built-in microwave shelf makes it easy to find the popcorn
Bathroom
- Chrome single-handle bathroom fixtures
- Tile tub/shower surround Modern square drop sink
Laundry Room
- High-efficiency stacking front-load washer and dryer to keep you feeling fresh
Kitchen
- Appliance package including: smooth-top range, 21 cu ft fridge, hood fan and multi-program dishwasher
- Chrome single-handle kitchen faucet with pull-out sprayer
- Double stainless steel sink for clean-up that's twice as efficient
- 4"x12" full height backsplash
Curb Appeal & Exterior
- Low-maintenance fibre cement siding provides fire resistant exterior
- R-20 insulation in all exterior walls and R-40 insulation in attic space
- 30 year Cambridge Lifetime shingles
- Energy-efficient low-e windows keep you warmer in the winter and cooler in the summer
- Private patio or balcony for indoor-outdoor living
- Increased natural light - 8' wide patio doors
- Transom window above sliding door (on main and 4th floors as per plan)with
Interiors
- Premium sound attenuation system featuring lightweight concrete
- 38 oz high-performance carpet with 8 lb underlay
- Hard-wired fire alarms and full sprinkler systems
- Durable linoleum flooring in entry, kitchen, laundry and bathrooms
- Extended eating bars and kitchen island (depending on model)
- Deluxe fibre-optic cable wiring package for high-speed internet and phone
- Brushed chrome interior door hardware
- 4" baseboards
- Modern Corvado passage doors for smooth transitions from room to room
- Knockdown textured ceilings
- 9' ceilings in all units
Elevate Expectations
- Go places in 1 of 2 elevators
- Heated underground parking for select units
- Heated underground personal bike storage
Security
- Secure foyer featuring two-way communication and key pad entry
More
- Legal fees included when you choose our preferred lenders
- Proud member of the Alberta New Home Warranty Program
Floor plans, dimensions and features are approximate and subject to change.
The Muskoka
Paint Colours
- 4 professionally designed interior colour packages to make your world come alive
Cabinetry
- Modern flat-slab cabinets with choice of two colours
- Finger-saving soft-closing hinges on all doors
- Choice of 4 pull handle options to suit your pulling style
- Built-in microwave shelf makes it easy to find the popcorn
Bathroom
- Chrome single-handle bathroom fixtures
- Tile tub/shower surround Modern square drop sink
Laundry Room
- High-efficiency stacking front-load washer and dryer to keep you feeling fresh
Kitchen
- Appliance package including: smooth-top range, 21 cu ft fridge, hood fan and multi-program dishwasher
- Chrome single-handle kitchen faucet with pull-out sprayer
- Double stainless steel sink for clean-up that's twice as efficient
- 4"x12" full height backsplash
Curb Appeal & Exterior
- Low-maintenance fibre cement siding provides fire resistant exterior
- R-20 insulation in all exterior walls and R-40 insulation in attic space
- 30 year Cambridge Lifetime shingles
- Energy-efficient low-e windows keep you warmer in the winter and cooler in the summer
- Private patio or balcony for indoor-outdoor living
- Increased natural light - 8' wide patio doors
- Transom window above sliding door (on main and 4th floors as per plan)with
Interiors
- Premium sound attenuation system featuring lightweight concrete
- 38 oz high-performance carpet with 8 lb underlay
- Hard-wired fire alarms and full sprinkler systems
- Durable linoleum flooring in entry, kitchen, laundry and bathrooms
- Extended eating bars and kitchen island (depending on model)
- Deluxe fibre-optic cable wiring package for high-speed internet and phone
- Brushed chrome interior door hardware
- 4" baseboards
- Modern Corvado passage doors for smooth transitions from room to room
- Knockdown textured ceilings
- 9' ceilings in all units
Elevate Expectations
- Go places in 1 of 2 elevators
- Heated underground parking for select units
- Heated underground personal bike storage
Security
- Secure foyer featuring two-way communication and key pad entry
More
- Legal fees included when you choose our preferred lenders
- Proud member of the Alberta New Home Warranty Program
Floor plans, dimensions and features are approximate and subject to change.
The Beachwood
Paint Colours
- 4 professionally designed interior colour packages to make your world come alive
Cabinetry
- Modern flat-slab cabinets with choice of two colours
- Finger-saving soft-closing hinges on all doors
- Choice of 4 pull handle options to suit your pulling style
- Built-in microwave shelf makes it easy to find the popcorn
Bathroom
- Chrome single-handle bathroom fixtures
- Tile tub/shower surround Modern square drop sink
Laundry Room
- High-efficiency stacking front-load washer and dryer to keep you feeling fresh
Kitchen
- Appliance package including: smooth-top range, 21 cu ft fridge, hood fan and multi-program dishwasher
- Chrome single-handle kitchen faucet with pull-out sprayer
- Double stainless steel sink for clean-up that's twice as efficient
- 4"x12" full height backsplash
Curb Appeal & Exterior
- Low-maintenance fibre cement siding provides fire resistant exterior
- R-20 insulation in all exterior walls and R-40 insulation in attic space
- 30 year Cambridge Lifetime shingles
- Energy-efficient low-e windows keep you warmer in the winter and cooler in the summer
- Private patio or balcony for indoor-outdoor living
- Increased natural light - 8' wide patio doors
- Transom window above sliding door (on main and 4th floors as per plan)with
Interiors
- Premium sound attenuation system featuring lightweight concrete
- 38 oz high-performance carpet with 8 lb underlay
- Hard-wired fire alarms and full sprinkler systems
- Durable linoleum flooring in entry, kitchen, laundry and bathrooms
- Extended eating bars and kitchen island (depending on model)
- Deluxe fibre-optic cable wiring package for high-speed internet and phone
- Brushed chrome interior door hardware
- 4" baseboards
- Modern Corvado passage doors for smooth transitions from room to room
- Knockdown textured ceilings
- 9' ceilings in all units
Elevate Expectations
- Go places in 1 of 2 elevators
- Heated underground parking for select units
- Heated underground personal bike storage
Security
- Secure foyer featuring two-way communication and key pad entry
More
- Legal fees included when you choose our preferred lenders
- Proud member of the Alberta New Home Warranty Program
Floor plans, dimensions and features are approximate and subject to change.
The Auburn 1
Paint Colours
- 4 professionally designed interior colour packages to make your world come alive
Cabinetry
- Modern flat-slab cabinets with choice of two colours
- Finger-saving soft-closing hinges on all doors
- Choice of 4 pull handle options to suit your pulling style
- Built-in microwave shelf makes it easy to find the popcorn
Bathroom
- Chrome single-handle bathroom fixtures
- Tile tub/shower surround Modern square drop sink
Laundry Room
- High-efficiency stacking front-load washer and dryer to keep you feeling fresh
Kitchen
- Appliance package including: smooth-top range, 21 cu ft fridge, hood fan and multi-program dishwasher
- Chrome single-handle kitchen faucet with pull-out sprayer
- Double stainless steel sink for clean-up that's twice as efficient
- 4"x12" full height backsplash
Curb Appeal & Exterior
- Low-maintenance fibre cement siding provides fire resistant exterior
- R-20 insulation in all exterior walls and R-40 insulation in attic space
- 30 year Cambridge Lifetime shingles
- Energy-efficient low-e windows keep you warmer in the winter and cooler in the summer
- Private patio or balcony for indoor-outdoor living
- Increased natural light - 8' wide patio doors
- Transom window above sliding door (on main and 4th floors as per plan)with
Interiors
- Premium sound attenuation system featuring lightweight concrete
- 38 oz high-performance carpet with 8 lb underlay
- Hard-wired fire alarms and full sprinkler systems
- Durable linoleum flooring in entry, kitchen, laundry and bathrooms
- Extended eating bars and kitchen island (depending on model)
- Deluxe fibre-optic cable wiring package for high-speed internet and phone
- Brushed chrome interior door hardware
- 4" baseboards
- Modern Corvado passage doors for smooth transitions from room to room
- Knockdown textured ceilings
- 9' ceilings in all units
Elevate Expectations
- Go places in 1 of 2 elevators
- Heated underground parking for select units
- Heated underground personal bike storage
Security
- Secure foyer featuring two-way communication and key pad entry
More
- Legal fees included when you choose our preferred lenders
- Proud member of the Alberta New Home Warranty Program
Floor plans, dimensions and features are approximate and subject to change.
The Adirondack
Paint Colours
- 4 professionally designed interior colour packages to make your world come alive
Cabinetry
- Modern flat-slab cabinets with choice of two colours
- Finger-saving soft-closing hinges on all doors
- Choice of 4 pull handle options to suit your pulling style
- Built-in microwave shelf makes it easy to find the popcorn
Bathroom
- Chrome single-handle bathroom fixtures
- Tile tub/shower surround Modern square drop sink
Laundry Room
- High-efficiency stacking front-load washer and dryer to keep you feeling fresh
Kitchen
- Appliance package including: smooth-top range, 21 cu ft fridge, hood fan and multi-program dishwasher
- Chrome single-handle kitchen faucet with pull-out sprayer
- Double stainless steel sink for clean-up that's twice as efficient
- 4"x12" full height backsplash
Curb Appeal & Exterior
- Low-maintenance fibre cement siding provides fire resistant exterior
- R-20 insulation in all exterior walls and R-40 insulation in attic space
- 30 year Cambridge Lifetime shingles
- Energy-efficient low-e windows keep you warmer in the winter and cooler in the summer
- Private patio or balcony for indoor-outdoor living
- Increased natural light - 8' wide patio doors
- Transom window above sliding door (on main and 4th floors as per plan)with
Interiors
- Premium sound attenuation system featuring lightweight concrete
- 38 oz high-performance carpet with 8 lb underlay
- Hard-wired fire alarms and full sprinkler systems
- Durable linoleum flooring in entry, kitchen, laundry and bathrooms
- Extended eating bars and kitchen island (depending on model)
- Deluxe fibre-optic cable wiring package for high-speed internet and phone
- Brushed chrome interior door hardware
- 4" baseboards
- Modern Corvado passage doors for smooth transitions from room to room
- Knockdown textured ceilings
- 9' ceilings in all units
Elevate Expectations
- Go places in 1 of 2 elevators
- Heated underground parking for select units
- Heated underground personal bike storage
Security
- Secure foyer featuring two-way communication and key pad entry
More
- Legal fees included when you choose our preferred lenders
- Proud member of the Alberta New Home Warranty Program
Floor plans, dimensions and features are approximate and subject to change.
The Georgian
Paint Colours
- 4 professionally designed interior colour packages to make your world come alive
Cabinetry
- Modern flat-slab cabinets with choice of two colours
- Finger-saving soft-closing hinges on all doors
- Choice of 4 pull handle options to suit your pulling style
- Built-in microwave shelf makes it easy to find the popcorn
Bathroom
- Chrome single-handle bathroom fixtures
- Tile tub/shower surround Modern square drop sink
Laundry Room
- High-efficiency stacking front-load washer and dryer to keep you feeling fresh
Kitchen
- Appliance package including: smooth-top range, 21 cu ft fridge, hood fan and multi-program dishwasher
- Chrome single-handle kitchen faucet with pull-out sprayer
- Double stainless steel sink for clean-up that's twice as efficient
- 4"x12" full height backsplash
Curb Appeal & Exterior
- Low-maintenance fibre cement siding provides fire resistant exterior
- R-20 insulation in all exterior walls and R-40 insulation in attic space
- 30 year Cambridge Lifetime shingles
- Energy-efficient low-e windows keep you warmer in the winter and cooler in the summer
- Private patio or balcony for indoor-outdoor living
- Increased natural light - 8' wide patio doors
- Transom window above sliding door (on main and 4th floors as per plan)with
Interiors
- Premium sound attenuation system featuring lightweight concrete
- 38 oz high-performance carpet with 8 lb underlay
- Hard-wired fire alarms and full sprinkler systems
- Durable linoleum flooring in entry, kitchen, laundry and bathrooms
- Extended eating bars and kitchen island (depending on model)
- Deluxe fibre-optic cable wiring package for high-speed internet and phone
- Brushed chrome interior door hardware
- 4" baseboards
- Modern Corvado passage doors for smooth transitions from room to room
- Knockdown textured ceilings
- 9' ceilings in all units
Elevate Expectations
- Go places in 1 of 2 elevators
- Heated underground parking for select units
- Heated underground personal bike storage
Security
- Secure foyer featuring two-way communication and key pad entry
More
- Legal fees included when you choose our preferred lenders
- Proud member of the Alberta New Home Warranty Program
Floor plans, dimensions and features are approximate and subject to change.




















































































































































