




Beautiful views with Tridel quality
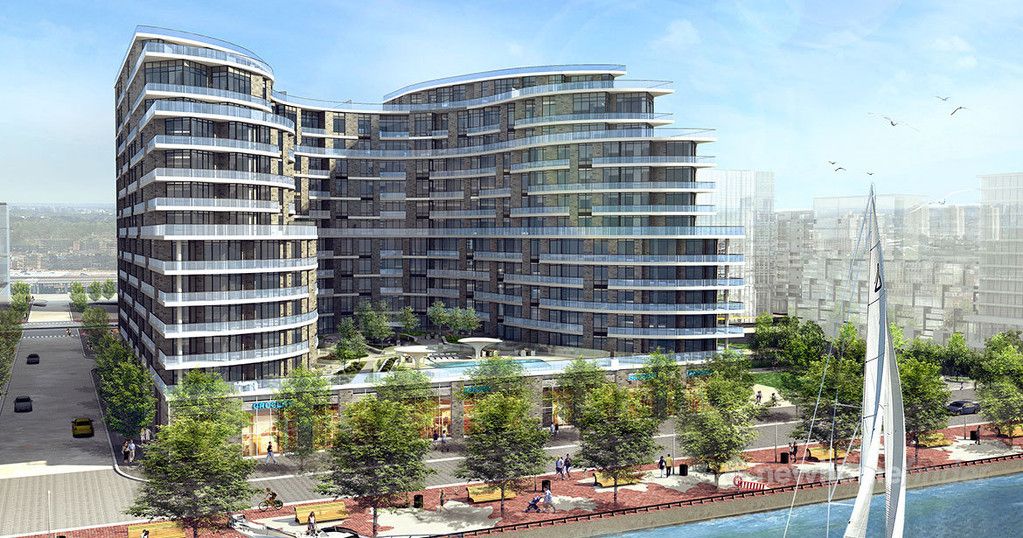
On Toronto's waterfrontAquavista is Tridel's new waterfront condominium. The development is located at Queens Quay East, just steps from Sherbourne Common and Sugar Beach.
Architecturally-designed to position most suites with optimal water views, this building's unique curvaceous shape is comprised of a series of stepped terraces and balconies.
This development has over 231 units and is slated for occupancy in 2018.
1 Images & Videos
Contact the builder
Get in touch with Tridel.
Presentation Centre
261 Queens Quay EastTorontoOntario
Development at a glance
New home details can change quickly — confirm current pricing, availability, features, plans and renderings directly with the builder before making decisions.
Floor Plans
 1 / 8
1 / 8 The 1A
2 / 8 The 1E
3 / 8 The 1L+D
4 / 8 The 1K
5 / 8 The S4a
6 / 8 The Penthouse PH10
7 / 8 The Penthouse PH16
8 / 8 The Penthouse PH9
1 / 8 The 1A
Signature Features
- Beautifully finished with distinctively modern styling and premium features and finishes
- 9' and 10' ceiling heights
- Engineered plank laminate floors throughout
- Expansive window walls that fill the suites with natural light
- Open concept gourmet kitchens flow seamlessly into the adjacent dining space and feature large granite or quartz work surfaces
- Premium built-in European appliances and contemporary linear cabinetry
- European-inspired bathrooms and master ensuites with gorgeous quartz countertops, 5' soaker tubs, frameless glass showers and custom designed vanities.
- Smooth white ceilings, 7†baseboards, and frameless mirrored and frosted glass sliding closet doors.
- Living in a community offering Canada's fastest internet speeds
Floor plans, dimensions and features are approximate and subject to change.
2 / 8 The 1E
Signature Features
- Beautifully finished with distinctively modern styling and premium features and finishes
- 9' and 10' ceiling heights
- Engineered plank laminate floors throughout
- Expansive window walls that fill the suites with natural light
- Open concept gourmet kitchens flow seamlessly into the adjacent dining space and feature large granite or quartz work surfaces
- Premium built-in European appliances and contemporary linear cabinetry
- European-inspired bathrooms and master ensuites with gorgeous quartz countertops, 5' soaker tubs, frameless glass showers and custom designed vanities.
- Smooth white ceilings, 7†baseboards, and frameless mirrored and frosted glass sliding closet doors.
- Living in a community offering Canada's fastest internet speeds
Floor plans, dimensions and features are approximate and subject to change.
3 / 8 The 1L+D
Signature Features
- Beautifully finished with distinctively modern styling and premium features and finishes
- 9' and 10' ceiling heights
- Engineered plank laminate floors throughout
- Expansive window walls that fill the suites with natural light
- Open concept gourmet kitchens flow seamlessly into the adjacent dining space and feature large granite or quartz work surfaces
- Premium built-in European appliances and contemporary linear cabinetry
- European-inspired bathrooms and master ensuites with gorgeous quartz countertops, 5' soaker tubs, frameless glass showers and custom designed vanities.
- Smooth white ceilings, 7†baseboards, and frameless mirrored and frosted glass sliding closet doors.
- Living in a community offering Canada's fastest internet speeds
Floor plans, dimensions and features are approximate and subject to change.
4 / 8 The 1K
Signature Features
- Beautifully finished with distinctively modern styling and premium features and finishes
- 9' and 10' ceiling heights
- Engineered plank laminate floors throughout
- Expansive window walls that fill the suites with natural light
- Open concept gourmet kitchens flow seamlessly into the adjacent dining space and feature large granite or quartz work surfaces
- Premium built-in European appliances and contemporary linear cabinetry
- European-inspired bathrooms and master ensuites with gorgeous quartz countertops, 5' soaker tubs, frameless glass showers and custom designed vanities.
- Smooth white ceilings, 7†baseboards, and frameless mirrored and frosted glass sliding closet doors.
- Living in a community offering Canada's fastest internet speeds
Floor plans, dimensions and features are approximate and subject to change.
5 / 8 The S4a
Signature Features
- Beautifully finished with distinctively modern styling and premium features and finishes
- 9' and 10' ceiling heights
- Engineered plank laminate floors throughout
- Expansive window walls that fill the suites with natural light
- Open concept gourmet kitchens flow seamlessly into the adjacent dining space and feature large granite or quartz work surfaces
- Premium built-in European appliances and contemporary linear cabinetry
- European-inspired bathrooms and master ensuites with gorgeous quartz countertops, 5' soaker tubs, frameless glass showers and custom designed vanities.
- Smooth white ceilings, 7†baseboards, and frameless mirrored and frosted glass sliding closet doors.
- Living in a community offering Canada's fastest internet speeds
Floor plans, dimensions and features are approximate and subject to change.
6 / 8 The Penthouse PH10
Signature Features
- Beautifully finished with distinctively modern styling and premium features and finishes
- Two storey penthouse
- Rooftop terrace
- 9' and 10' ceiling heights
- Engineered plank laminate floors throughout
- Expansive window walls that fill the suites with natural light
- Open concept gourmet kitchens flow seamlessly into the adjacent dining space and feature large granite or quartz work surfaces
- Premium built-in European appliances and contemporary linear cabinetry
- European-inspired bathrooms and master ensuites with gorgeous quartz countertops, 5' soaker tubs, frameless glass showers and custom designed vanities.
- Smooth white ceilings, 7†baseboards, and frameless mirrored and frosted glass sliding closet doors.
- Living in a community offering Canada's fastest internet speeds
Floor plans, dimensions and features are approximate and subject to change.
7 / 8 The Penthouse PH16
Signature Features
- Beautifully finished with distinctively modern styling and premium features and finishes
- Two storey penthouse
- Rooftop terrace
- 9' and 10' ceiling heights
- Engineered plank laminate floors throughout
- Expansive window walls that fill the suites with natural light
- Open concept gourmet kitchens flow seamlessly into the adjacent dining space and feature large granite or quartz work surfaces
- Premium built-in European appliances and contemporary linear cabinetry
- European-inspired bathrooms and master ensuites with gorgeous quartz countertops, 5' soaker tubs, frameless glass showers and custom designed vanities.
- Smooth white ceilings, 7†baseboards, and frameless mirrored and frosted glass sliding closet doors.
- Living in a community offering Canada's fastest internet speeds
Floor plans, dimensions and features are approximate and subject to change.
8 / 8 The Penthouse PH9
Signature Features
- Beautifully finished with distinctively modern styling and premium features and finishes
- Two storey penthouse
- Rooftop terrace
- 9' and 10' ceiling heights
- Engineered plank laminate floors throughout
- Expansive window walls that fill the suites with natural light
- Open concept gourmet kitchens flow seamlessly into the adjacent dining space and feature large granite or quartz work surfaces
- Premium built-in European appliances and contemporary linear cabinetry
- European-inspired bathrooms and master ensuites with gorgeous quartz countertops, 5' soaker tubs, frameless glass showers and custom designed vanities.
- Smooth white ceilings, 7†baseboards, and frameless mirrored and frosted glass sliding closet doors.
- Living in a community offering Canada's fastest internet speeds
Floor plans, dimensions and features are approximate and subject to change.




















































































































































