

Move-in-ready luxury waterfront condos in Toronto
Discover Aqualuna at Bayside Toronto by Hines Tridel, the fourth and final community in the award-winning Bayside Toronto waterfront neighbourhood. Move-in-ready residences with refined design, sweeping lake views, and LEED Platinum certification.
Status: Tour Model Suites. Occupancy: Move In Now.
Source: Tridel all-communities and community pages, accessed May 8, 2026.
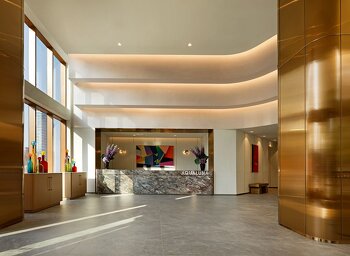


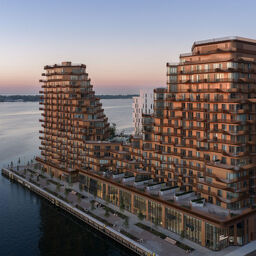
4 Images & Videos
Contact the builder
Get in touch with Tridel.
Presentation Centre
Queens Quay East & Lower Sherbourne StreetTorontoOntario
Development at a glance
New home details can change quickly — confirm current pricing, availability, features, plans and renderings directly with the builder before making decisions.

Floor Plans
The 306
i
From prices and availability may change. Confirm with builder.
The 216
i
From prices and availability may change. Confirm with builder.
The 1107
i
From prices and availability may change. Confirm with builder.
The 815
i
From prices and availability may change. Confirm with builder.
The 822
i
From prices and availability may change. Confirm with builder.
The LPH03
i
From prices and availability may change. Confirm with builder.
The 306
i
From prices and availability may change. Confirm with builder.
- Collection: Lakeside Collection
- Bedrooms: 2
- Bathrooms: 2.5
- View: E
- Floor: 3rd Only
- Balcony: 740 sq ft
aqualuna suite sourced from Tridel current prices and floorplans pages.

Floor plans, dimensions and features are approximate and subject to change.

The 216
i
From prices and availability may change. Confirm with builder.
- Collection: Terrace Collection
- Bedrooms: 2
- Bathrooms: 2.5
- View: W
- Floor: 2nd Only
- Balcony: 630 sq ft
aqualuna suite sourced from Tridel current prices and floorplans pages.

Floor plans, dimensions and features are approximate and subject to change.

The 1107
i
From prices and availability may change. Confirm with builder.
- Collection: Terrace Collection
- Bedrooms: 3
- Bathrooms: 3
- View: NEW
- Floor: 11th Only
- Balcony: 470 sq ft
aqualuna suite sourced from Tridel current prices and floorplans pages.
Floor plans, dimensions and features are approximate and subject to change.
The 815
i
From prices and availability may change. Confirm with builder.
- Collection: Terrace Collection
- Bedrooms: 2
- Bathrooms: 2.5
- View: NW
- Floor: 8th Only
- Balcony: 380 sq ft
aqualuna suite sourced from Tridel current prices and floorplans pages.
Floor plans, dimensions and features are approximate and subject to change.
The 822
i
From prices and availability may change. Confirm with builder.
- Collection: Terrace Collection
- Bedrooms: 2
- Bathrooms: 2.5
- View: SW
- Floor: 8th Only
- Balcony: 356 sq ft
aqualuna suite sourced from Tridel current prices and floorplans pages.
Floor plans, dimensions and features are approximate and subject to change.
The LPH03
i
From prices and availability may change. Confirm with builder.
- Collection: Terrace Collection
- Bedrooms: 2
- Bathrooms: 2.5
- View: SE
- Floor: LPH
- Balcony: 340 sq ft
aqualuna suite sourced from Tridel current prices and floorplans pages.
Floor plans, dimensions and features are approximate and subject to change.
Images of Aqualuna at Bayside Toronto in Toronto, Ontario:
-
aqualuna-gallery-1 -
aqualuna-gallery-2 -
aqualuna-gallery-3

















































































































































