




Alpine Park new homes by Calbridge
Alpine Park is a southwest Calgary community by Calbridge Homes that puts the neighbourhood experience first: front porches, tree-lined streets, parks, pathways and a location that sits between the city, the prairies and the Rocky Mountains.
A connected southwest Calgary community
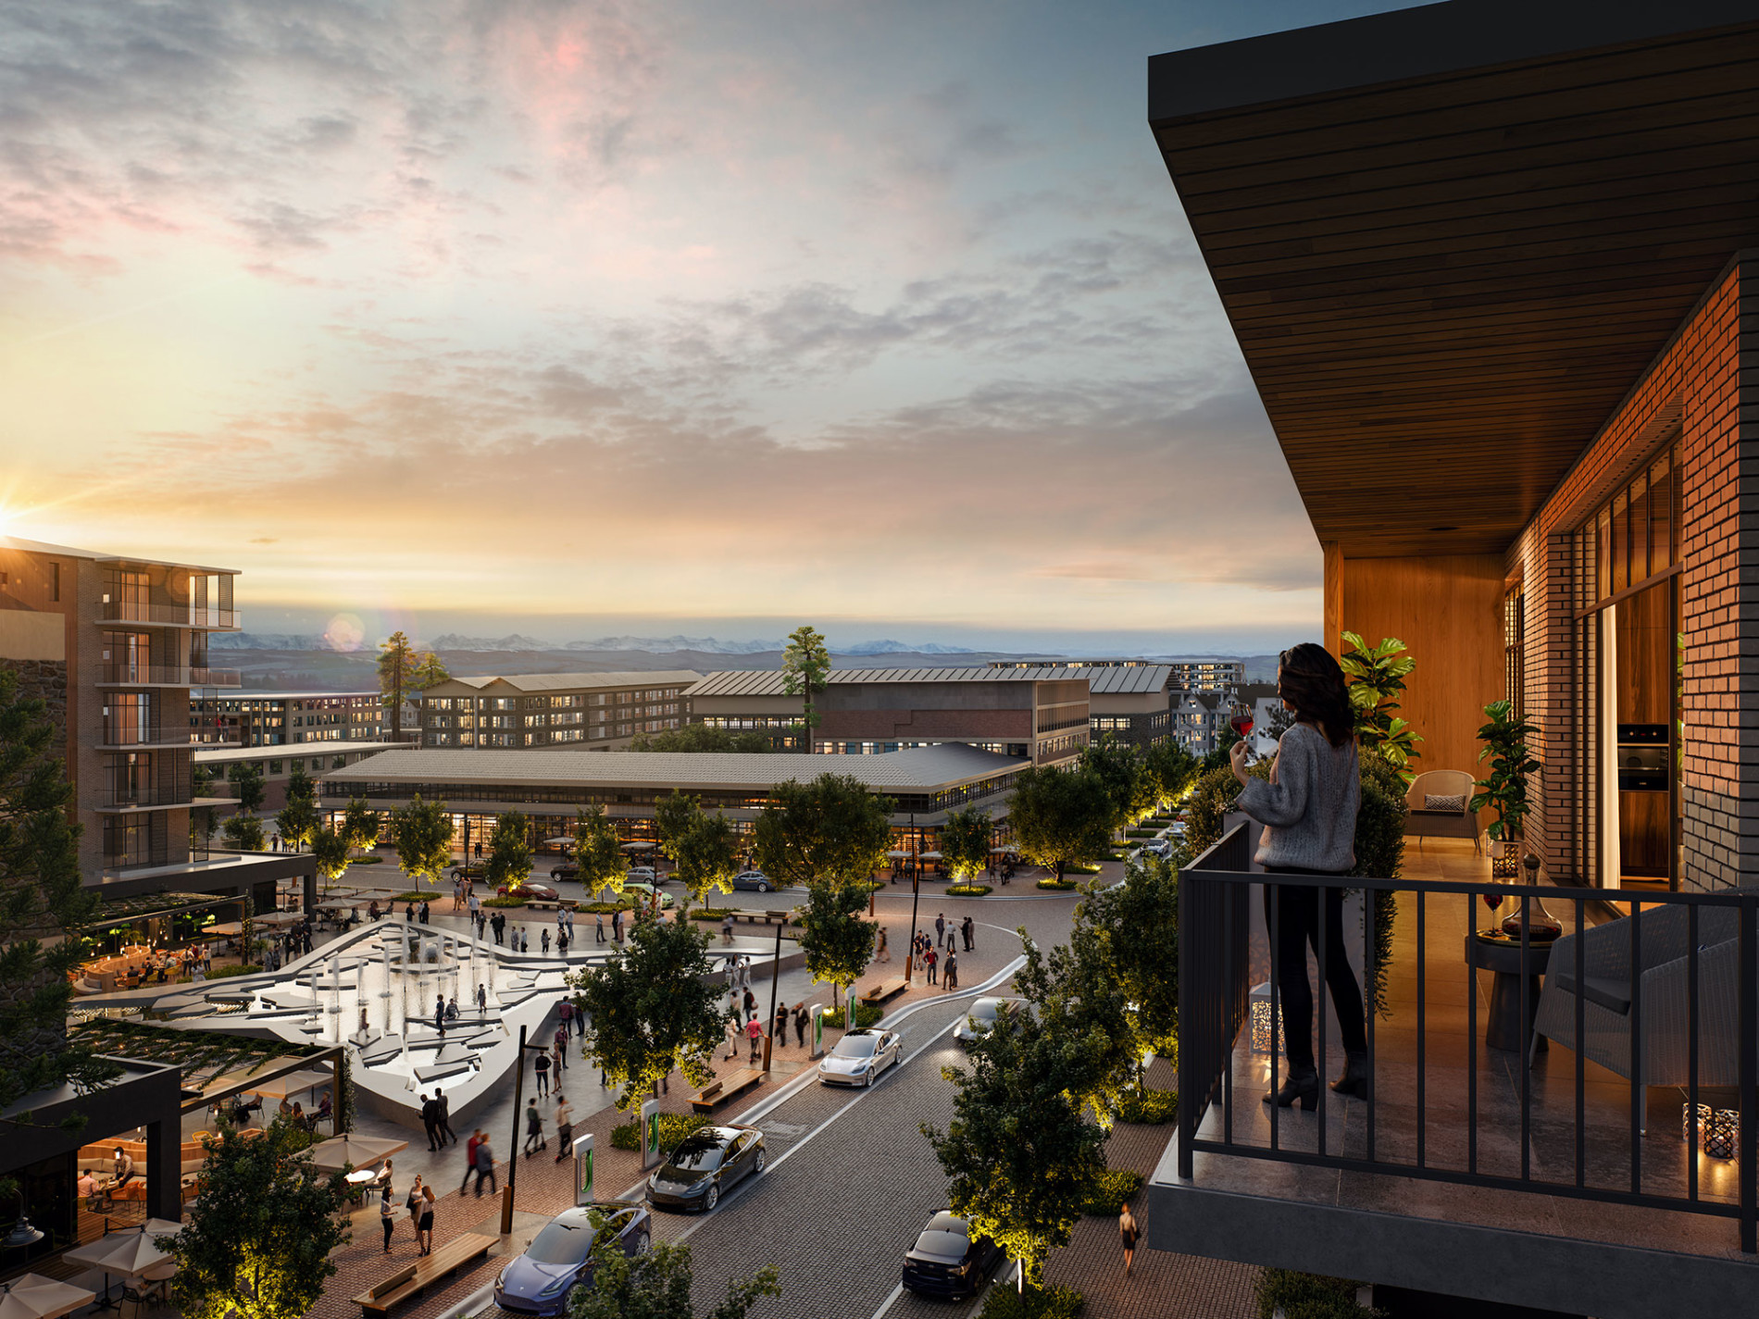
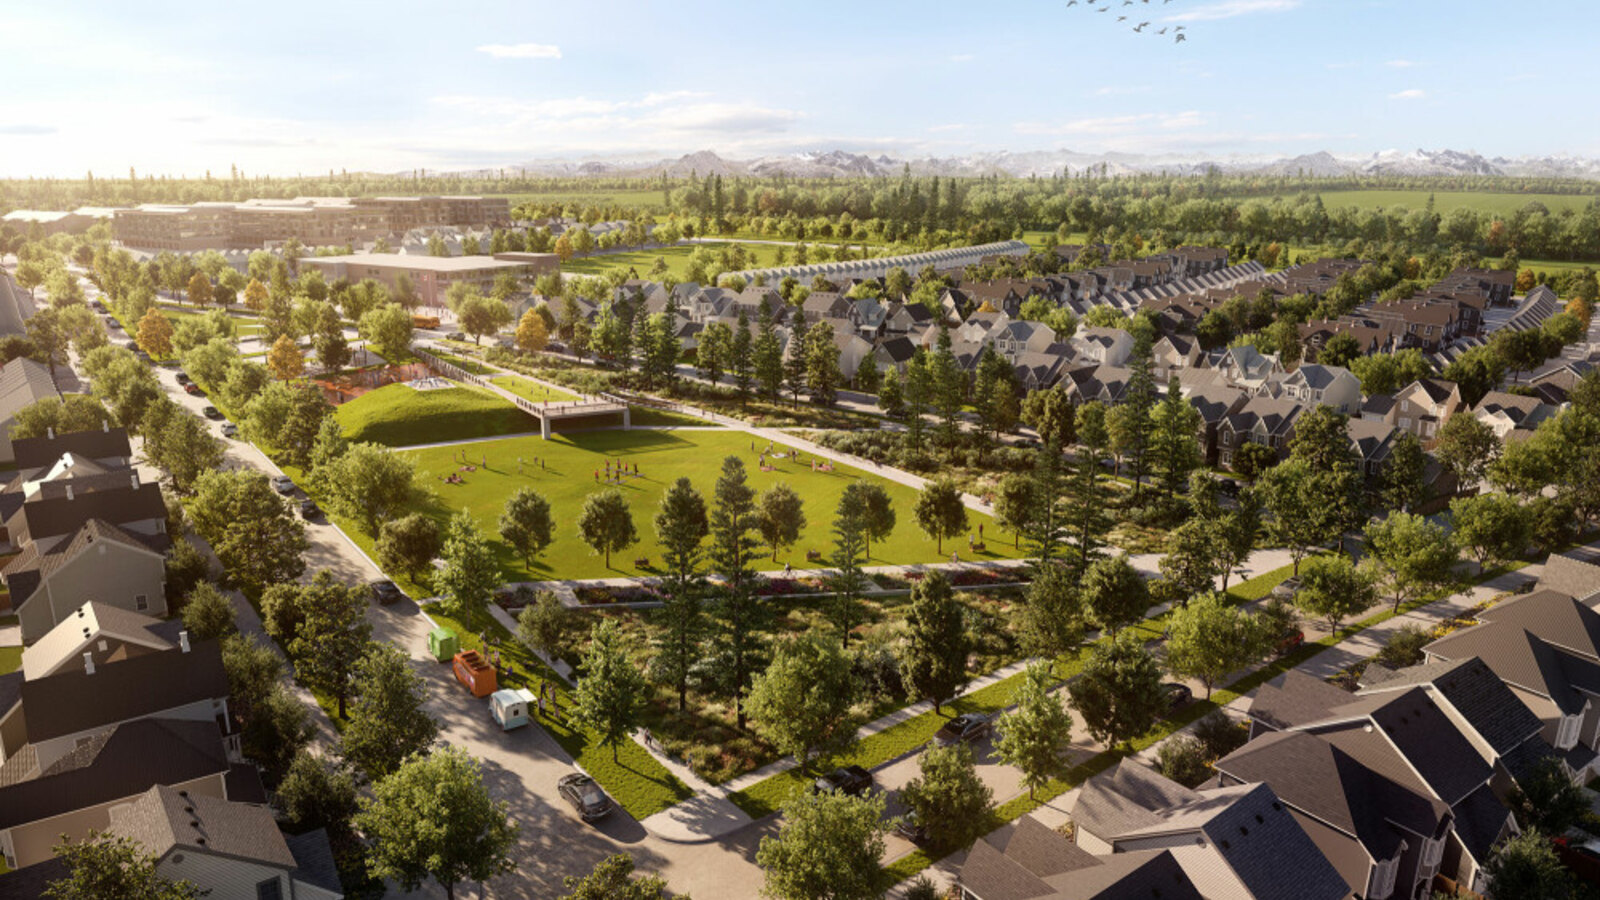
Alpine Park is designed around the idea that streets should feel social, walkable and lived-in. Calbridge describes the community around front porch living, scenic pathways and outdoor gathering spaces, giving buyers a neighbourhood that feels more like a village than a collection of lots.
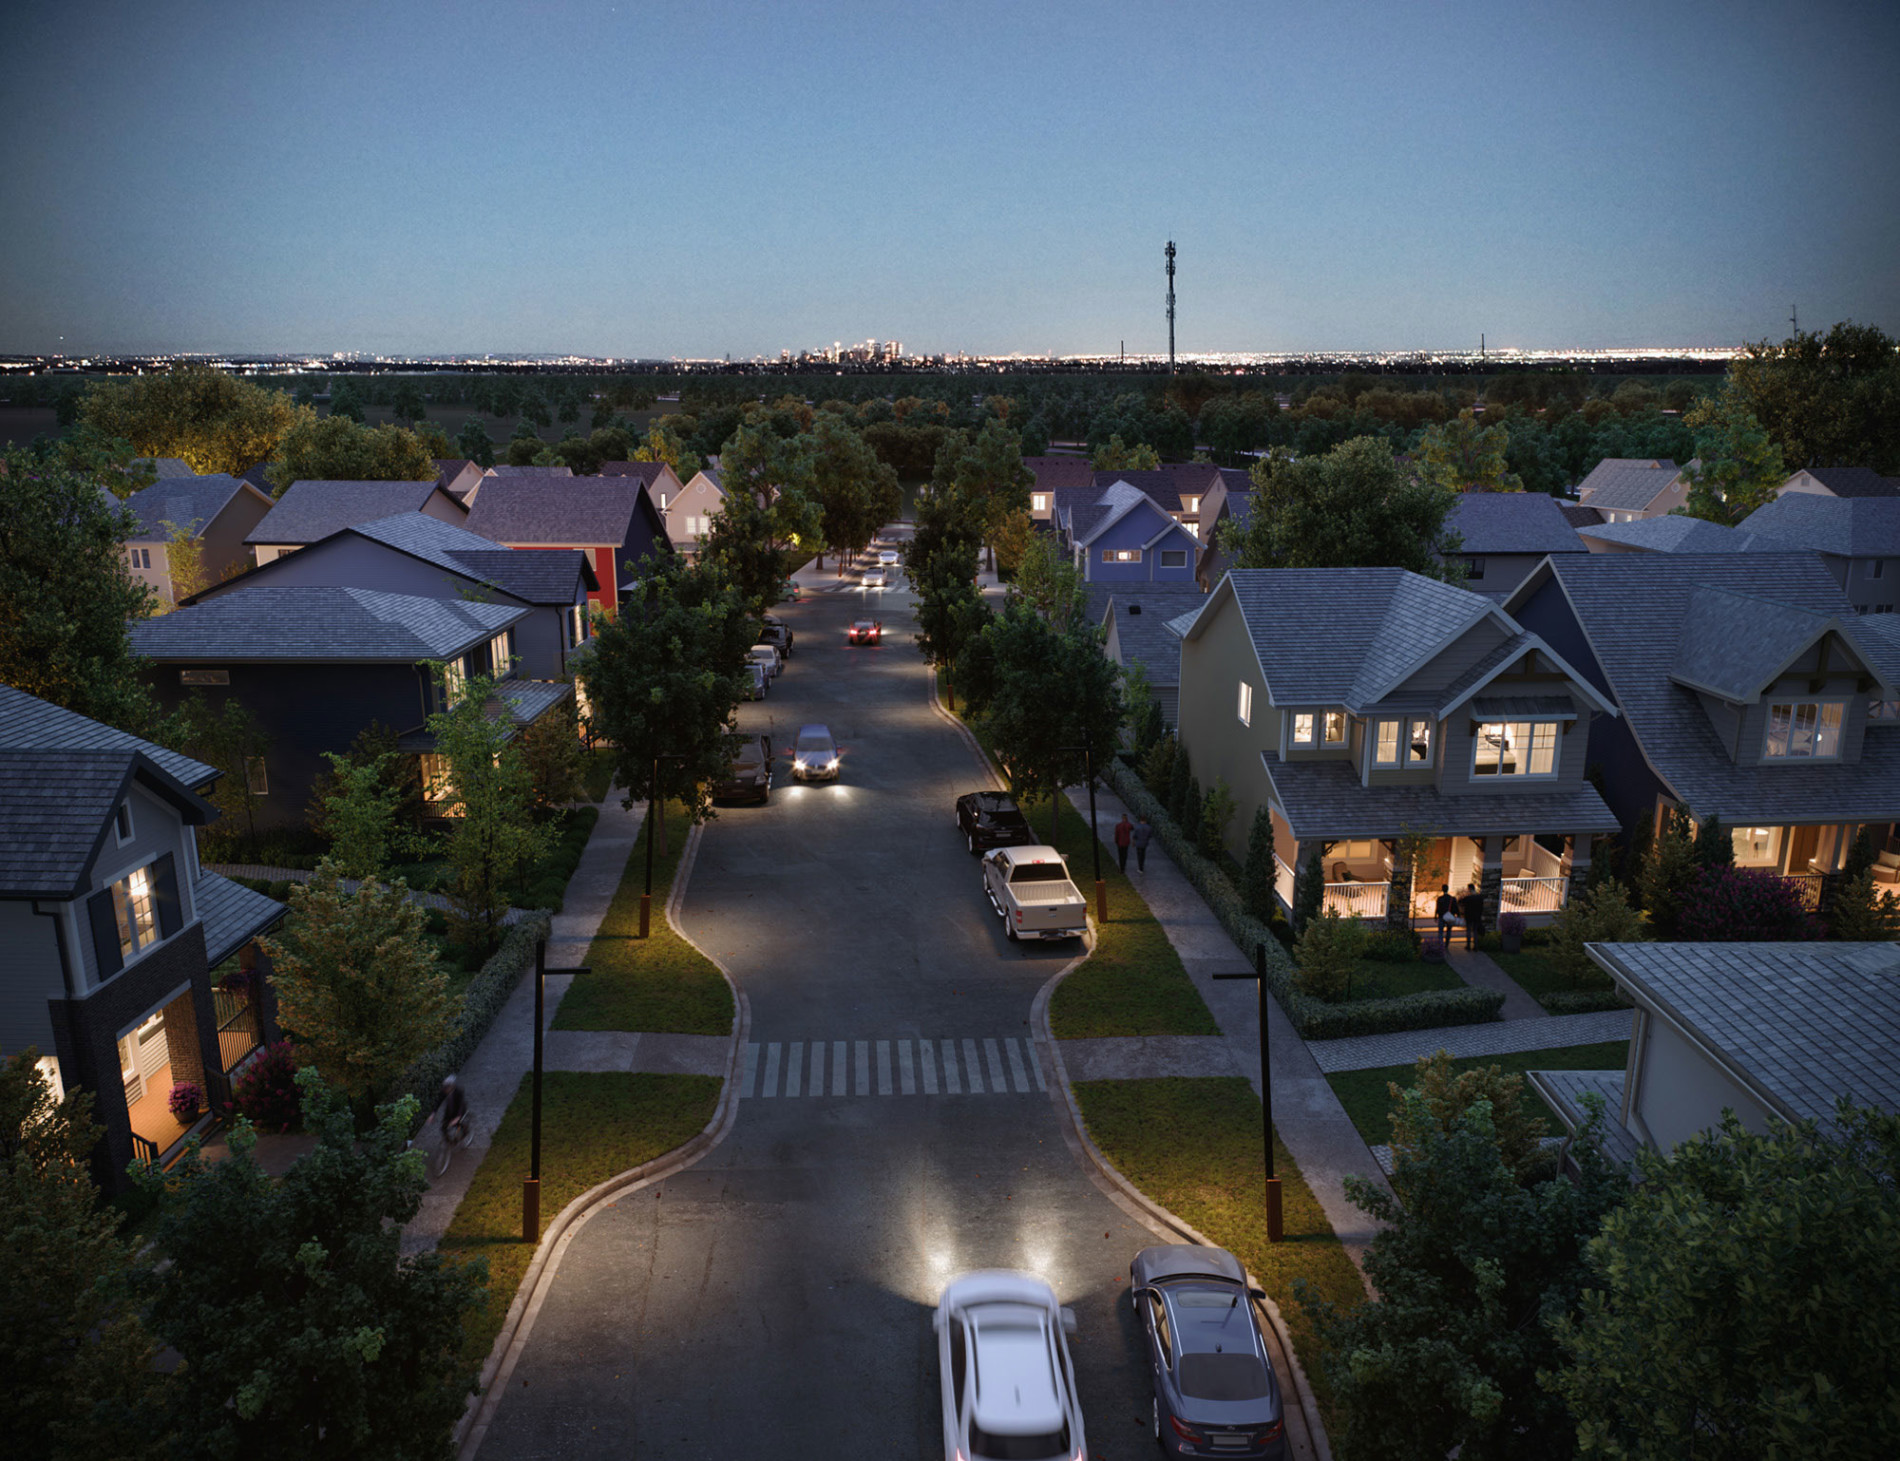
Alpine Park is located along Alpine Drive SW in Calgary, with convenient connections to Stoney Trail, Macleod Trail and Highway 22X. [ southwest Calgary ]
Parks, pathways and outdoor living
For buyers who want outdoor space close to home, Alpine Park emphasizes green space, multi-use trails, playgrounds, recreational areas and sports facilities. The community plan is meant to make daily walks, bike rides and year-round outdoor time part of everyday life.
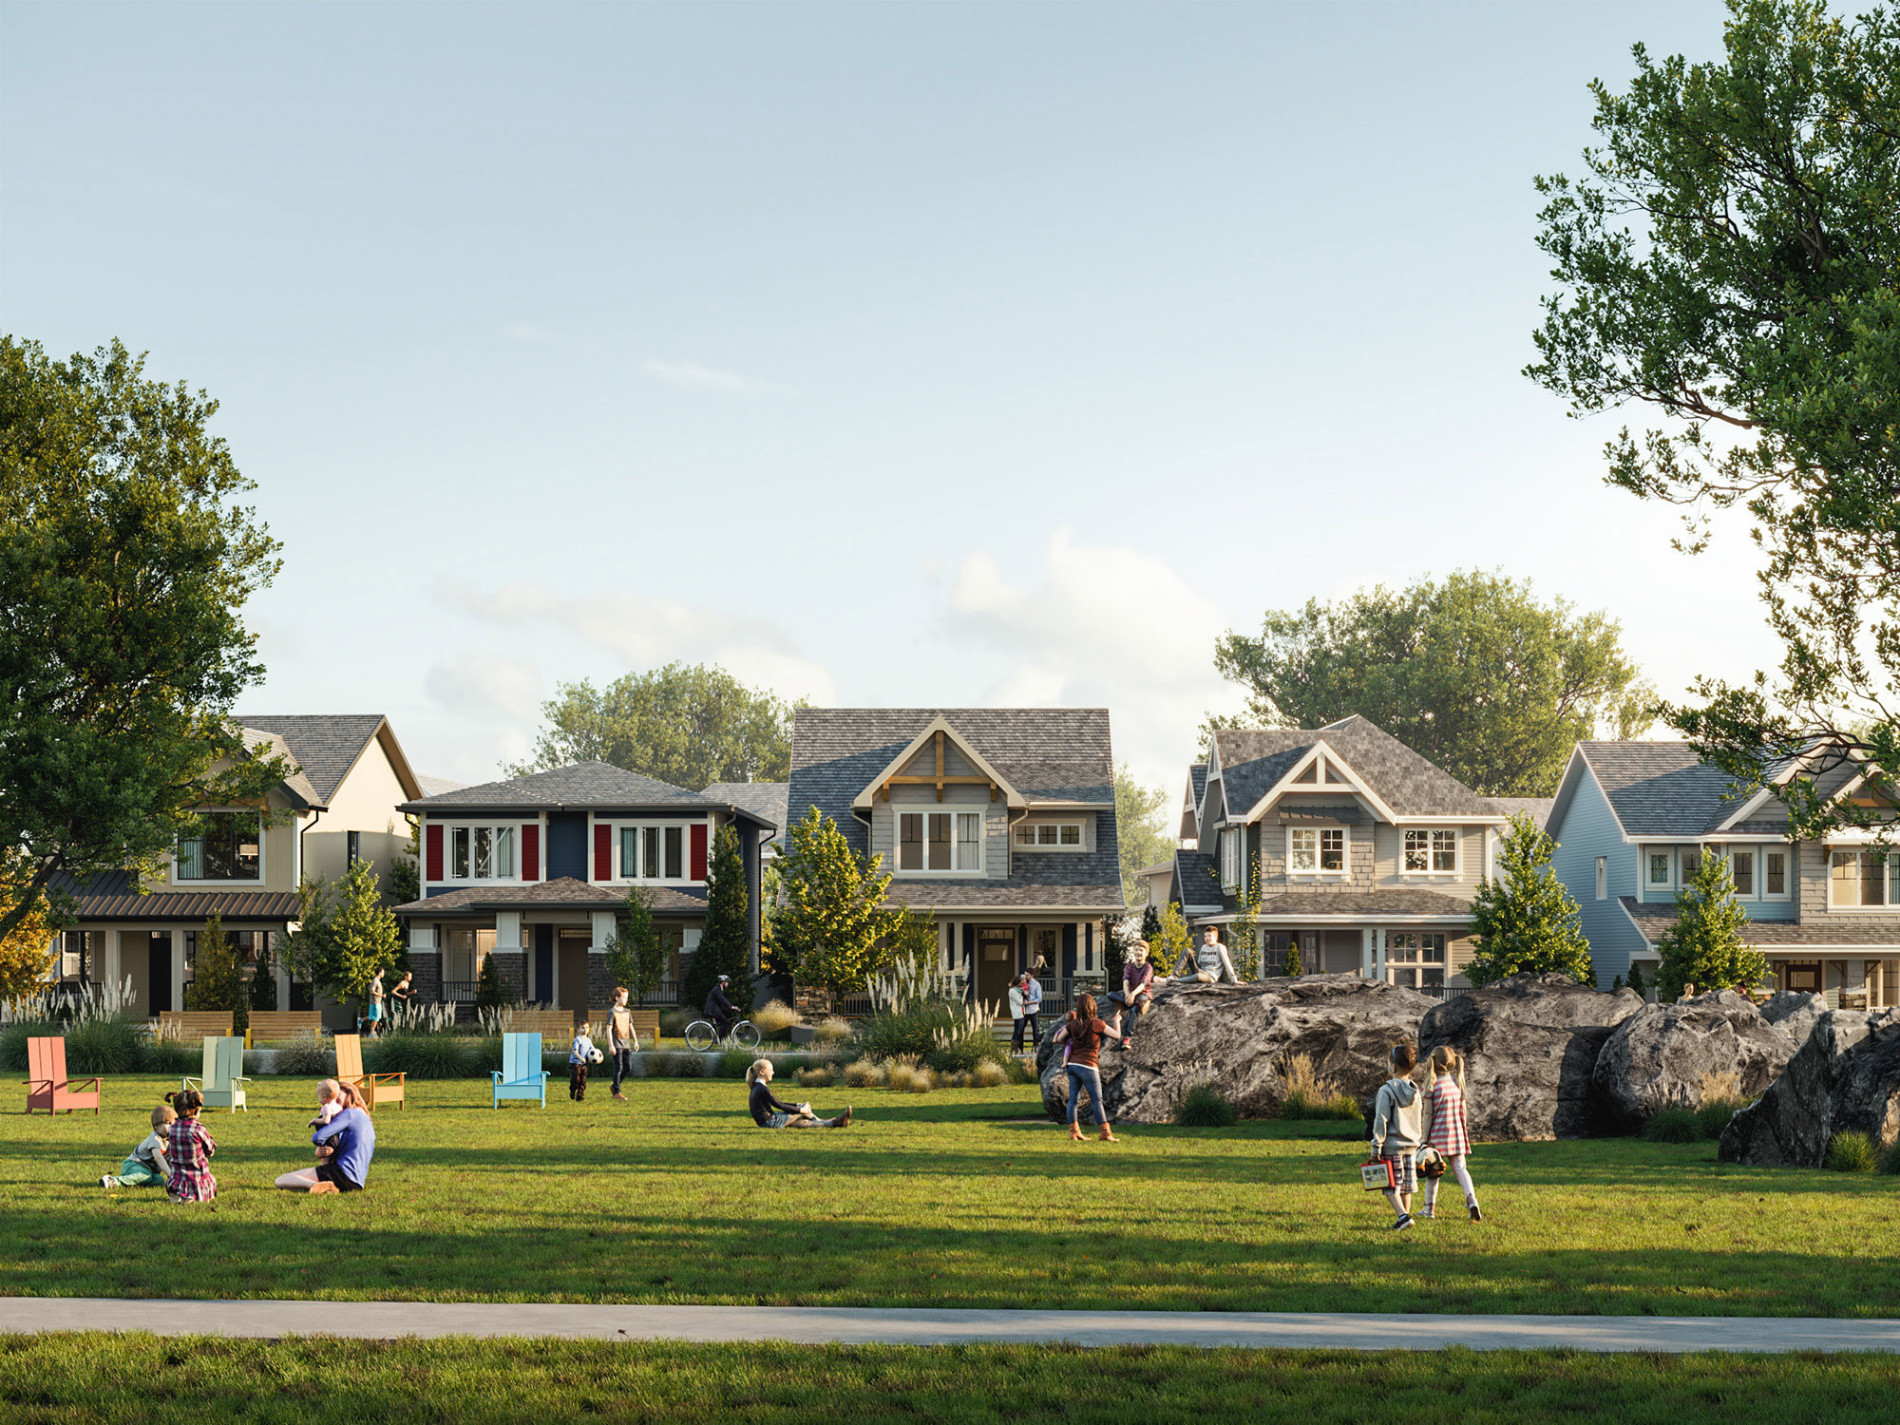
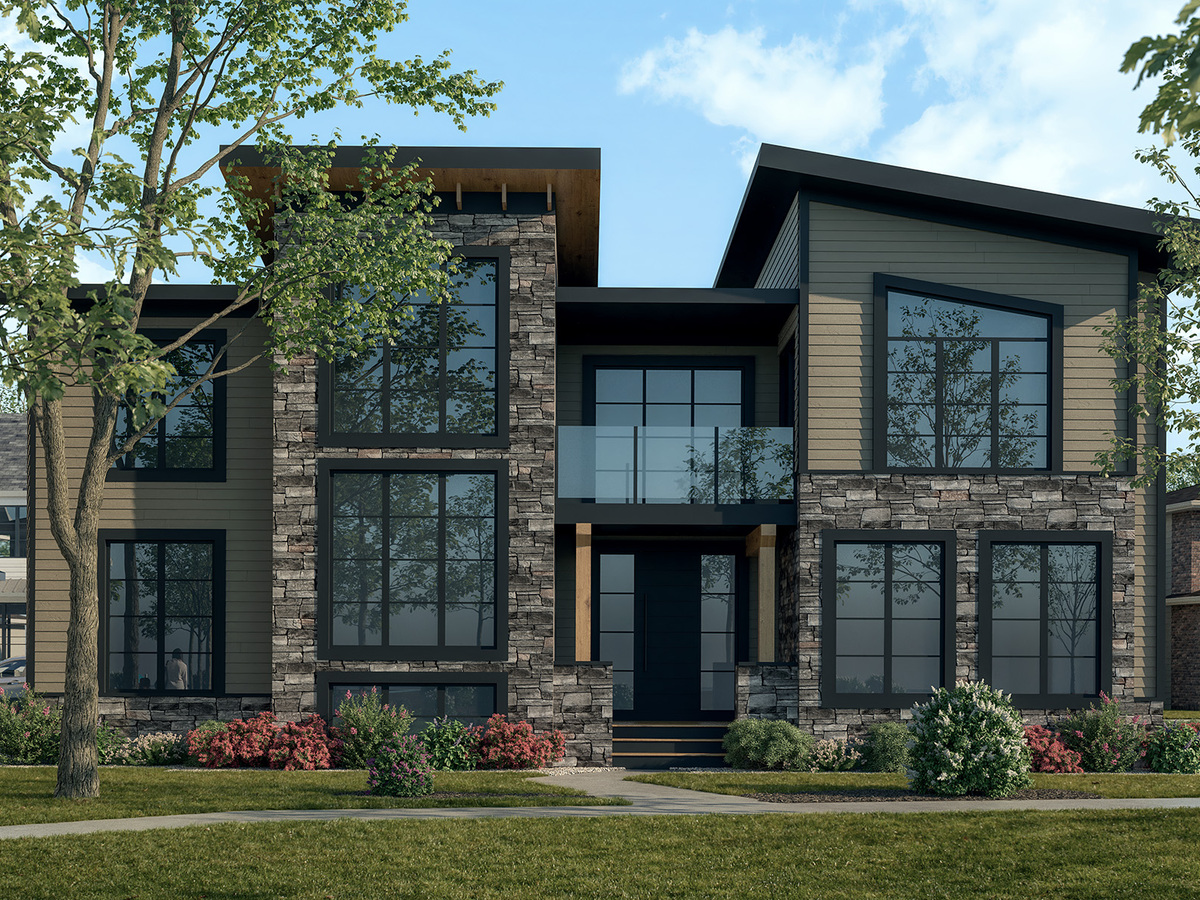
Calbridge showhomes and model homes
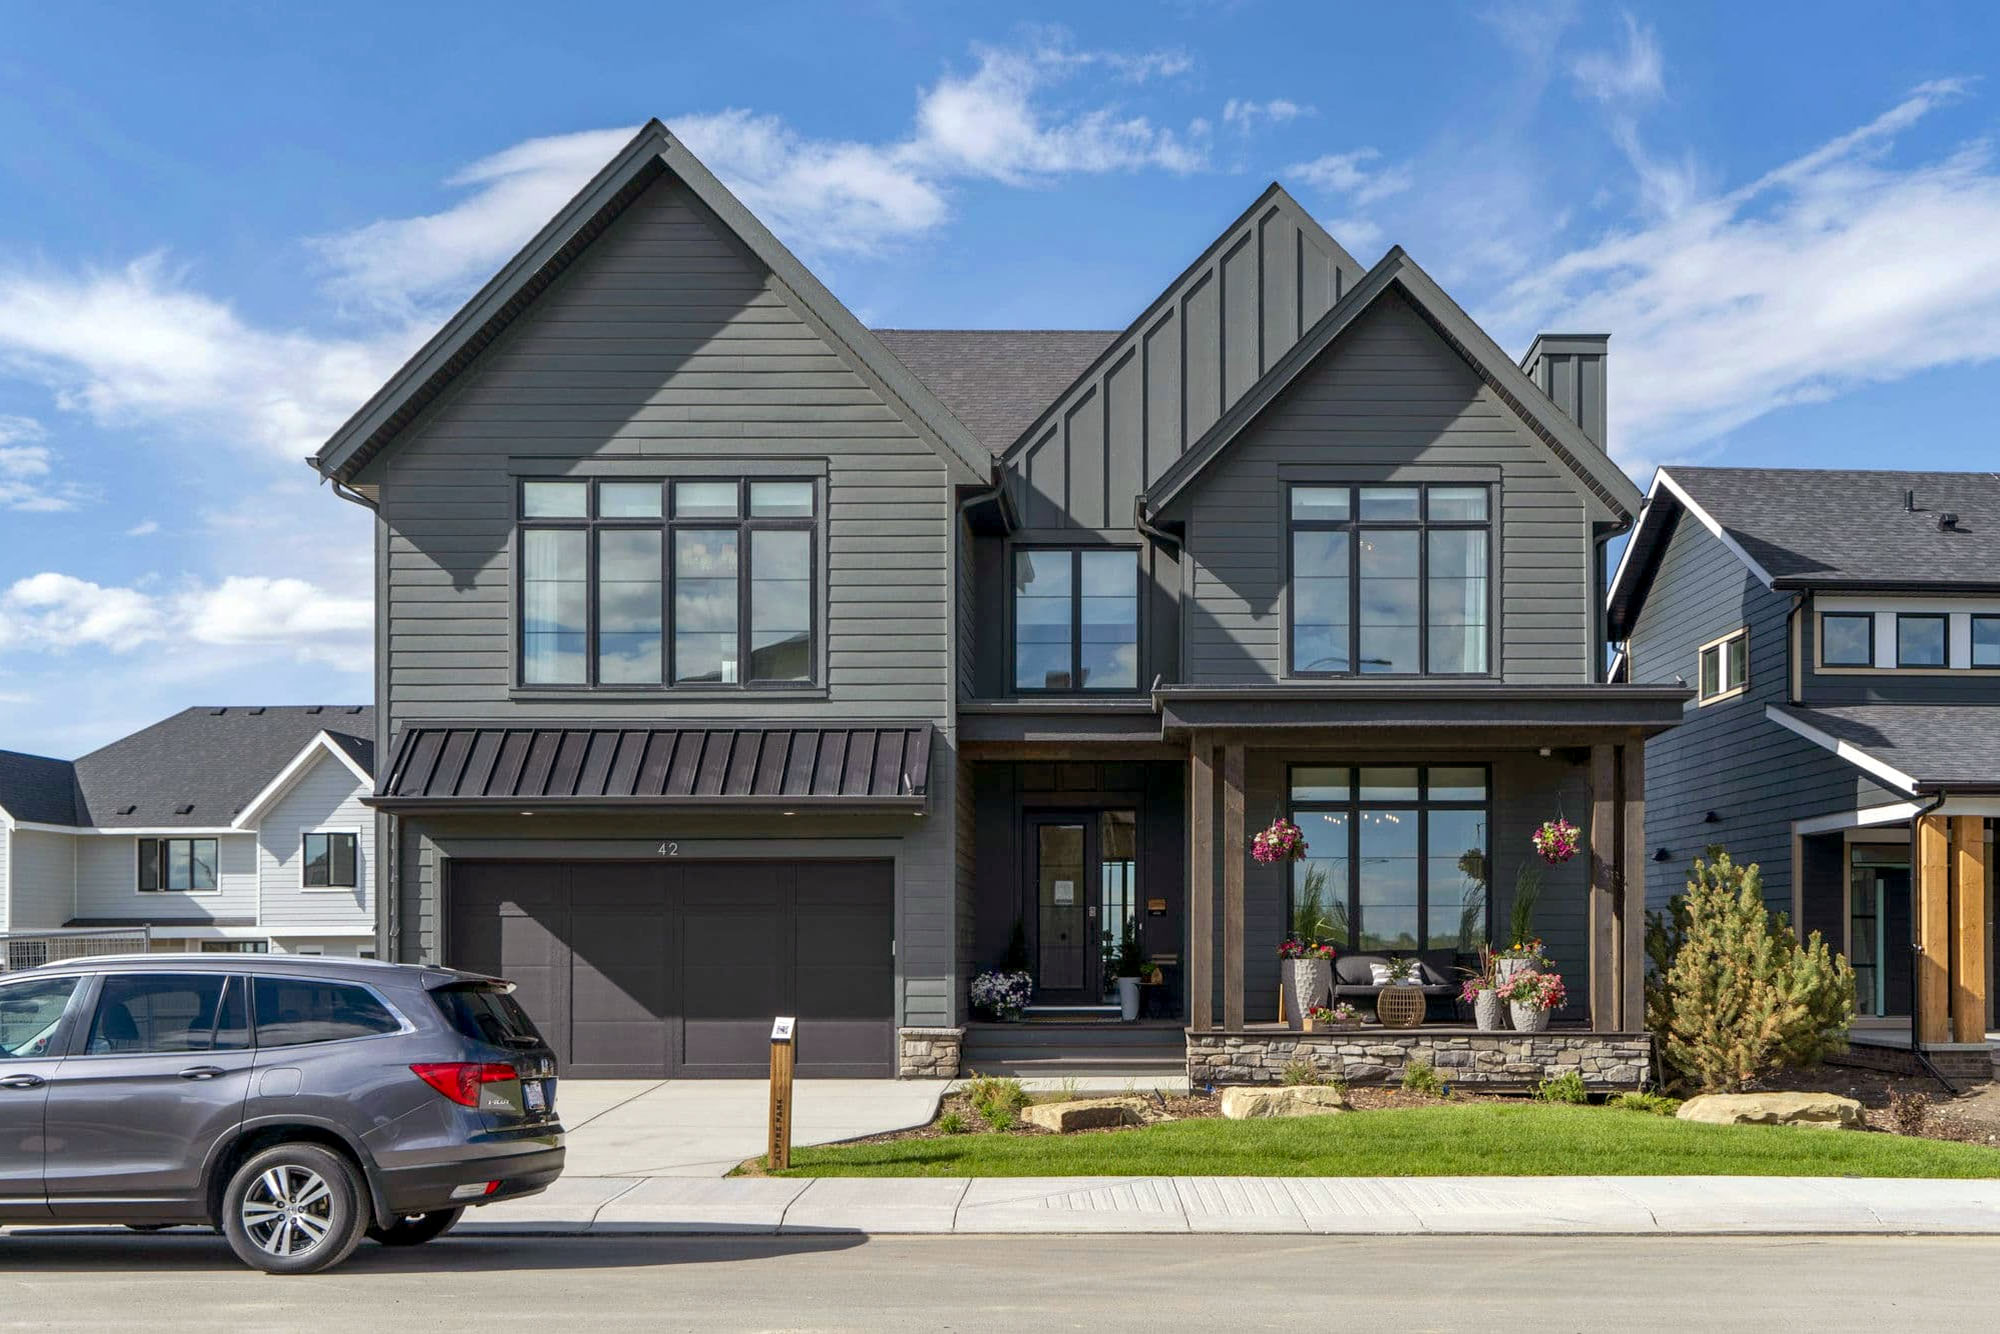
Calbridge invites buyers to visit its Alpine Park showhomes at 83 Alpine Green SW. The current showhome neighbourhood includes the Venue, Hearth and Heirloom, each described by Calbridge as including a third-level bonus room with views toward downtown Calgary and the mountains.
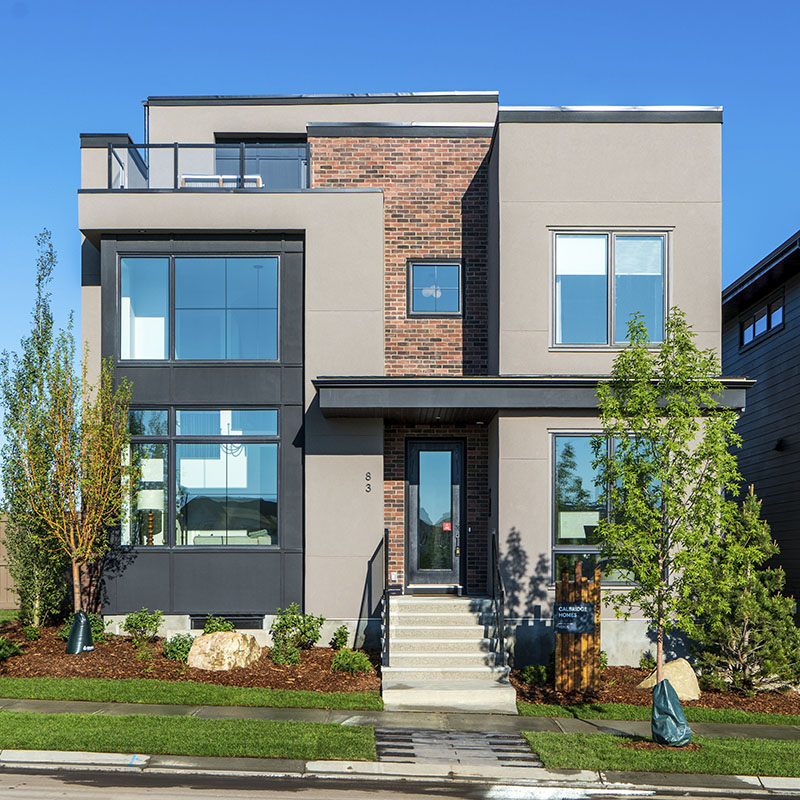
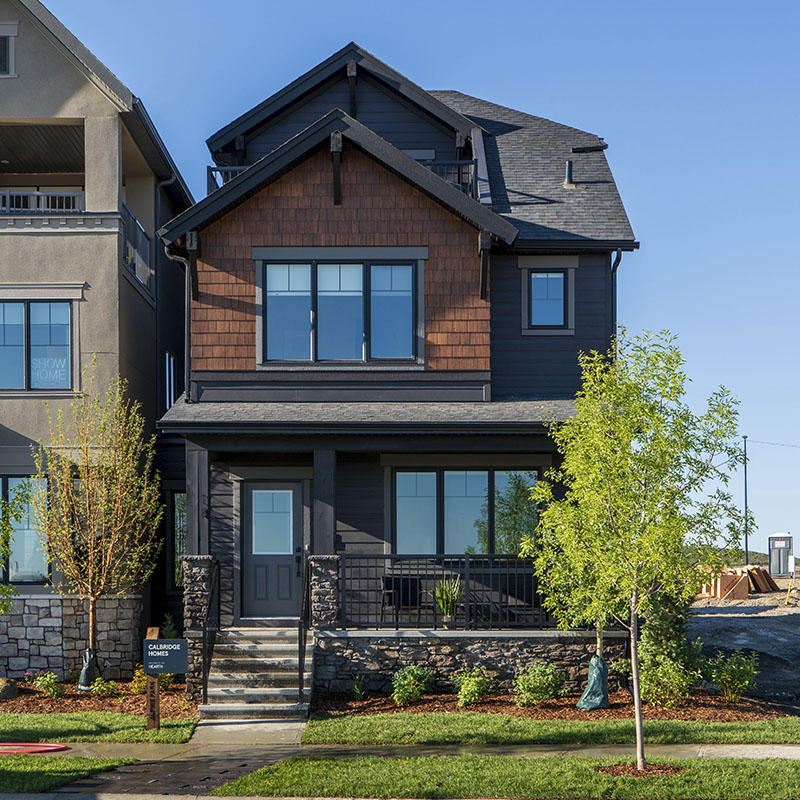
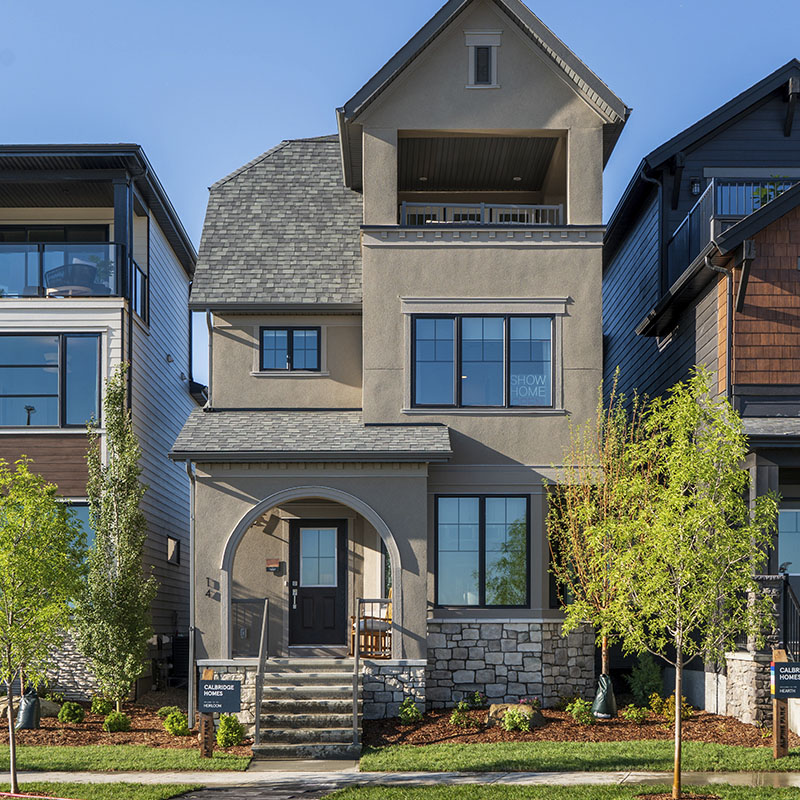
Visit the Calbridge Alpine Park showhomes at 83 Alpine Green SW to compare layouts, finishes and the community streetscape in person. [ showhome neighbourhood ]
Home styles at Alpine Park
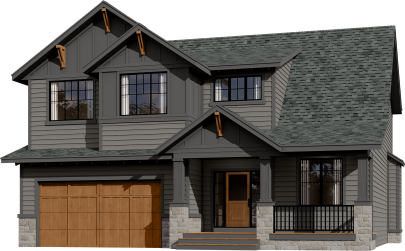
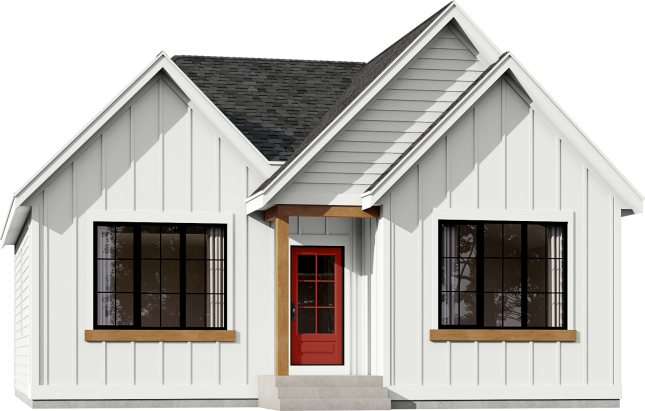
NewHomeFinder currently lists Calbridge detached home designs in Alpine Park including the Rosedale, Parkdale and Elliot. These plans range from a 1,318 sq. ft. bungalow-style design to larger family homes over 3,000 sq. ft., with options such as upper-level laundry, open-to-below details, substantial kitchen storage, main-floor work space and optional lower-level development.
Nearby amenities and access
Alpine Park is planned with everyday convenience close to home, including local retail, cafes, boutiques and essential services within the community. Its southwest Calgary location also makes it practical for commuting and weekend trips, with quick routes to downtown Calgary, the Rocky Mountains and major roads including Stoney Trail, Macleod Trail and Highway 22X.
From Alpine Park, residents can head east toward established Calgary shopping and employment areas, or west toward mountain recreation and open prairie landscapes. [ city access + mountain access ]
Contact the builder
Get in touch with Calbridge.
Presentation Centre
Alpine Dr SWCalgaryAlberta
Development at a glance
New home details can change quickly — confirm current pricing, availability, features, plans and renderings directly with the builder before making decisions.




















































































































































