


Past downtown Vancouver condo community
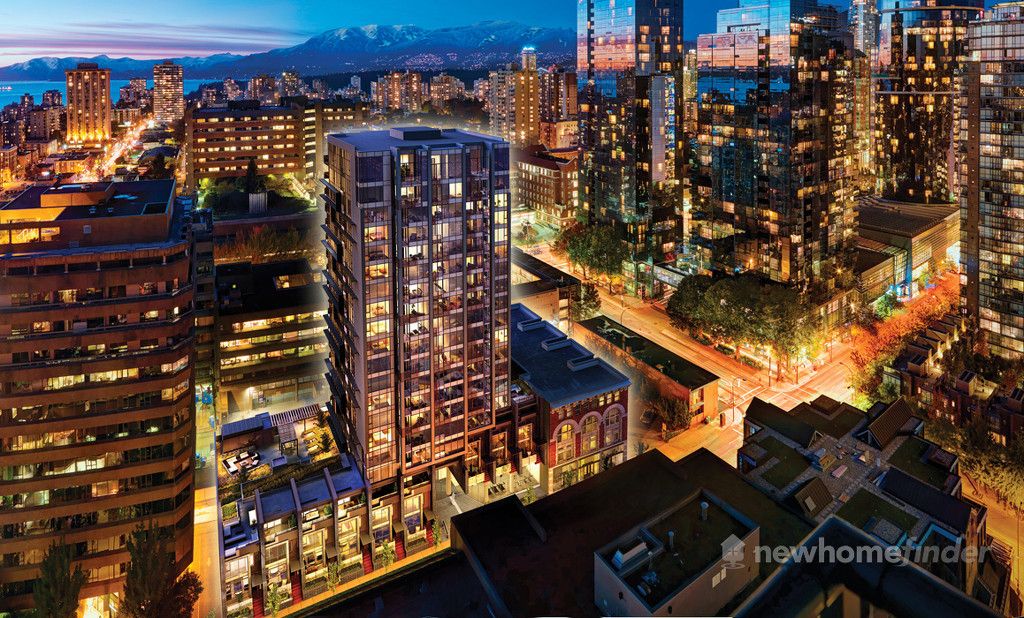
Addition is a completed downtown Vancouver community by Kenstone Properties. Kenstone's official site now lists Addition under Past Projects, describing it as a project that redefined downtown living with sleek, flexible apartments, open plans, flex rooms, and optional bedroom partitions.
Past downtown Vancouver community
The community was designed around adaptable homes that residents could customize for their daily lives. Its downtown location placed residents near cultural venues, shopping, dining, nightlife, and transit in the heart of Vancouver.
1 Images & Videos
Contact the builder
Get in touch with Kenstone Properties.
Presentation Centre
1149 Hornby StreetVancouverBritish Columbia
Development at a glance
New home details can change quickly — confirm current pricing, availability, features, plans and renderings directly with the builder before making decisions.
Floor Plans

The Plan TH-A2
The Plan TH-B
The Plan A1
The Plan C
The Plan L
The Plan D
The Plan TH-A2
ADDITION
- Architecture by Henriquez Partners Architects
- Contemporary brick and concrete façade, accented with perforated steel screens and C-shaped concrete fins, framing the elevated exteriors of 3 townhomes
- Original 24' x 22' art mural, featuring a floating stair sculpture with integrated bench seating by Richard Henriquez
- 25 foot-high structural glass lobby entry with exterior wood soffits that extend indoors and cascade down to form a feature wall
- culptural living green screen in the courtyard, spanning 45' and rising 3 storeys
Interior
- Refined interiors by Kodu Design
- Brushed ash laminate flooring with thermo-acoustic underlay
- 100% wool, 30 oz loop carpet in most bedrooms
- Enclosed balconies with 12" x 24" textured porcelain tile and double-glazed sliding doors
- Grey Charcoal window mullions and matching roller shades with no fascia panels
- Ultra efficient washer and dryer by Blomberg
- Custom bedroom partition in select homes by Friul Intagli, featuring:
- Concealed cable chase for media
- Full-height, white lacquered doors in a soft-touch, matte finish
- Top track pocket sliding with soft-close
- Integrated stainless steel finger pulls
- Custom bedroom closet with integrated headboard in select homes by Friul Intagli
KITCHEN
- Custom cabinetry by Friul Intagli in 2 addition schemes featuring
- White lacquered doors in a soft-touch, matte finish
- Surround panels with recessed finger pulls and soft-close hinges
- Pullout drawer sets with push button access
- Integrated pullout waste and recycling bin with flip top
- Under-cabinet and flush-mounted LED strip light
- Under-mounted steel cover to fully conceal hood vent
- Removable kick plates for easy cleaning
- Integrated laundry cabinet with clothes rail and adjustable internal shelving in select homes
- 6mm stainless steel counter in a textured chrome finish
- Seamlessly integrated 19" weld-on sink by Vittinox
- Wall-mounted kitchen faucet with swivel spout by Zuchetti
- Stainless steel backsplash to cooktop in a Scotchbrite finish
- High-performance stainless steel appliance package: · Liebherr 24" integrated refrigerator with bottom-mount freezer · Porter & Charles 4-burner electric cooktop · Porter & Charles convection oven · Porter & Charles integrated dishwasher · Broan integrated hood vent · Panasonic microwave and trim kit in select homes · Liebherr 24" bar fridge with glass door in select homes
BATH
- Custom wall-mounted vanities by Friul Intagli.
- Acrylic resin sink basin with integrated toiletry holder
- White lacquered cabinetry in a high-gloss finish
- Soft-closing drawers with integrated door pulls
- mm aluminum-framed vanity mirror with top-mounted LED light
- 12"x 24" Brilliant White glossy wall tile and tub surround
- 12" x 24" Seashell textured porcelain tile flooring
- Polished chrome faucets and fixtures throughout
- Low-flow dual flush toilet with soft-closing seats
- Bathtub with inclined backrest
CONVENIENCE
- Lima Canal forced-air heating, cooling, and ventilation system with removable, brushed aluminum grills, and custom powder-coated galvanized steel casing without rivets
- Smartforme building energy management with advanced in-suite metering technology and occupancy-detecting thermostats
- Heat Recovery Ventilation for continuous fresh and comfortable air circulation
- Amenity lounge with courtyard patio for meeting, entertaining, and relaxing
- Double-height, fully-equipped fitness room, overlooking the courtyard
- Shaded outdoor BBQ patio with outdoor seating, fireplace, garden plots, and children’s play area
Security
- Key Fob access, interphones, cameras at key entry points, and elevators with restricted floor access
- Secured underground bicycle storage and optional storage lockers
- 2-5-10-year Travelers Home Warranty
Floor plans, dimensions and features are approximate and subject to change.
The Plan TH-B
ADDITION
- Architecture by Henriquez Partners Architects
- Contemporary brick and concrete façade, accented with perforated steel screens and C-shaped concrete fins, framing the elevated exteriors of 3 townhomes
- Original 24' x 22' art mural, featuring a floating stair sculpture with integrated bench seating by Richard Henriquez
- 25 foot-high structural glass lobby entry with exterior wood soffits that extend indoors and cascade down to form a feature wall
- culptural living green screen in the courtyard, spanning 45' and rising 3 storeys
Interior
- Refined interiors by Kodu Design
- Brushed ash laminate flooring with thermo-acoustic underlay
- 100% wool, 30 oz loop carpet in most bedrooms
- Enclosed balconies with 12" x 24" textured porcelain tile and double-glazed sliding doors
- Grey Charcoal window mullions and matching roller shades with no fascia panels
- Ultra efficient washer and dryer by Blomberg
- Custom bedroom partition in select homes by Friul Intagli, featuring:
- Concealed cable chase for media
- Full-height, white lacquered doors in a soft-touch, matte finish
- Top track pocket sliding with soft-close
- Integrated stainless steel finger pulls
- Custom bedroom closet with integrated headboard in select homes by Friul Intagli
KITCHEN
- Custom cabinetry by Friul Intagli in 2 addition schemes featuring
- White lacquered doors in a soft-touch, matte finish
- Surround panels with recessed finger pulls and soft-close hinges
- Pullout drawer sets with push button access
- Integrated pullout waste and recycling bin with flip top
- Under-cabinet and flush-mounted LED strip light
- Under-mounted steel cover to fully conceal hood vent
- Removable kick plates for easy cleaning
- Integrated laundry cabinet with clothes rail and adjustable internal shelving in select homes
- 6mm stainless steel counter in a textured chrome finish
- Seamlessly integrated 19" weld-on sink by Vittinox
- Wall-mounted kitchen faucet with swivel spout by Zuchetti
- Stainless steel backsplash to cooktop in a Scotchbrite finish
- High-performance stainless steel appliance package: · Liebherr 24" integrated refrigerator with bottom-mount freezer · Porter & Charles 4-burner electric cooktop · Porter & Charles convection oven · Porter & Charles integrated dishwasher · Broan integrated hood vent · Panasonic microwave and trim kit in select homes · Liebherr 24" bar fridge with glass door in select homes
BATH
- Custom wall-mounted vanities by Friul Intagli.
- Acrylic resin sink basin with integrated toiletry holder
- White lacquered cabinetry in a high-gloss finish
- Soft-closing drawers with integrated door pulls
- mm aluminum-framed vanity mirror with top-mounted LED light
- 12"x 24" Brilliant White glossy wall tile and tub surround
- 12" x 24" Seashell textured porcelain tile flooring
- Polished chrome faucets and fixtures throughout
- Low-flow dual flush toilet with soft-closing seats
- Bathtub with inclined backrest
CONVENIENCE
- Lima Canal forced-air heating, cooling, and ventilation system with removable, brushed aluminum grills, and custom powder-coated galvanized steel casing without rivets
- Smartforme building energy management with advanced in-suite metering technology and occupancy-detecting thermostats
- Heat Recovery Ventilation for continuous fresh and comfortable air circulation
- Amenity lounge with courtyard patio for meeting, entertaining, and relaxing
- Double-height, fully-equipped fitness room, overlooking the courtyard
- Shaded outdoor BBQ patio with outdoor seating, fireplace, garden plots, and children’s play area
Security
- Key Fob access, interphones, cameras at key entry points, and elevators with restricted floor access
- Secured underground bicycle storage and optional storage lockers
- 2-5-10-year Travelers Home Warranty
Floor plans, dimensions and features are approximate and subject to change.
The Plan A1
ADDITION
- Architecture by Henriquez Partners Architects
- Contemporary brick and concrete façade, accented with perforated steel screens and C-shaped concrete fins, framing the elevated exteriors of 3 townhomes
- Original 24' x 22' art mural, featuring a floating stair sculpture with integrated bench seating by Richard Henriquez
- 25 foot-high structural glass lobby entry with exterior wood soffits that extend indoors and cascade down to form a feature wall
- culptural living green screen in the courtyard, spanning 45' and rising 3 storeys
Interior
- Refined interiors by Kodu Design
- Brushed ash laminate flooring with thermo-acoustic underlay
- 100% wool, 30 oz loop carpet in most bedrooms
- Enclosed balconies with 12" x 24" textured porcelain tile and double-glazed sliding doors
- Grey Charcoal window mullions and matching roller shades with no fascia panels
- Ultra efficient washer and dryer by Blomberg
- Custom bedroom partition in select homes by Friul Intagli, featuring:
- Concealed cable chase for media
- Full-height, white lacquered doors in a soft-touch, matte finish
- Top track pocket sliding with soft-close
- Integrated stainless steel finger pulls
- Custom bedroom closet with integrated headboard in select homes by Friul Intagli
KITCHEN
- Custom cabinetry by Friul Intagli in 2 addition schemes featuring
- White lacquered doors in a soft-touch, matte finish
- Surround panels with recessed finger pulls and soft-close hinges
- Pullout drawer sets with push button access
- Integrated pullout waste and recycling bin with flip top
- Under-cabinet and flush-mounted LED strip light
- Under-mounted steel cover to fully conceal hood vent
- Removable kick plates for easy cleaning
- Integrated laundry cabinet with clothes rail and adjustable internal shelving in select homes
- 6mm stainless steel counter in a textured chrome finish
- Seamlessly integrated 19" weld-on sink by Vittinox
- Wall-mounted kitchen faucet with swivel spout by Zuchetti
- Stainless steel backsplash to cooktop in a Scotchbrite finish
- High-performance stainless steel appliance package: · Liebherr 24" integrated refrigerator with bottom-mount freezer · Porter & Charles 4-burner electric cooktop · Porter & Charles convection oven · Porter & Charles integrated dishwasher · Broan integrated hood vent · Panasonic microwave and trim kit in select homes · Liebherr 24" bar fridge with glass door in select homes
BATH
- Custom wall-mounted vanities by Friul Intagli.
- Acrylic resin sink basin with integrated toiletry holder
- White lacquered cabinetry in a high-gloss finish
- Soft-closing drawers with integrated door pulls
- mm aluminum-framed vanity mirror with top-mounted LED light
- 12"x 24" Brilliant White glossy wall tile and tub surround
- 12" x 24" Seashell textured porcelain tile flooring
- Polished chrome faucets and fixtures throughout
- Low-flow dual flush toilet with soft-closing seats
- Bathtub with inclined backrest
CONVENIENCE
- Lima Canal forced-air heating, cooling, and ventilation system with removable, brushed aluminum grills, and custom powder-coated galvanized steel casing without rivets
- Smartforme building energy management with advanced in-suite metering technology and occupancy-detecting thermostats
- Heat Recovery Ventilation for continuous fresh and comfortable air circulation
- Amenity lounge with courtyard patio for meeting, entertaining, and relaxing
- Double-height, fully-equipped fitness room, overlooking the courtyard
- Shaded outdoor BBQ patio with outdoor seating, fireplace, garden plots, and children’s play area
Security
- Key Fob access, interphones, cameras at key entry points, and elevators with restricted floor access
- Secured underground bicycle storage and optional storage lockers
- 2-5-10-year Travelers Home Warranty
Floor plans, dimensions and features are approximate and subject to change.
The Plan C
ADDITION
- Architecture by Henriquez Partners Architects
- Contemporary brick and concrete façade, accented with perforated steel screens and C-shaped concrete fins, framing the elevated exteriors of 3 townhomes
- Original 24' x 22' art mural, featuring a floating stair sculpture with integrated bench seating by Richard Henriquez
- 25 foot-high structural glass lobby entry with exterior wood soffits that extend indoors and cascade down to form a feature wall
- culptural living green screen in the courtyard, spanning 45' and rising 3 storeys
Interior
- Refined interiors by Kodu Design
- Brushed ash laminate flooring with thermo-acoustic underlay
- 100% wool, 30 oz loop carpet in most bedrooms
- Enclosed balconies with 12" x 24" textured porcelain tile and double-glazed sliding doors
- Grey Charcoal window mullions and matching roller shades with no fascia panels
- Ultra efficient washer and dryer by Blomberg
- Custom bedroom partition in select homes by Friul Intagli, featuring:
- Concealed cable chase for media
- Full-height, white lacquered doors in a soft-touch, matte finish
- Top track pocket sliding with soft-close
- Integrated stainless steel finger pulls
- Custom bedroom closet with integrated headboard in select homes by Friul Intagli
KITCHEN
- Custom cabinetry by Friul Intagli in 2 addition schemes featuring
- White lacquered doors in a soft-touch, matte finish
- Surround panels with recessed finger pulls and soft-close hinges
- Pullout drawer sets with push button access
- Integrated pullout waste and recycling bin with flip top
- Under-cabinet and flush-mounted LED strip light
- Under-mounted steel cover to fully conceal hood vent
- Removable kick plates for easy cleaning
- Integrated laundry cabinet with clothes rail and adjustable internal shelving in select homes
- 6mm stainless steel counter in a textured chrome finish
- Seamlessly integrated 19" weld-on sink by Vittinox
- Wall-mounted kitchen faucet with swivel spout by Zuchetti
- Stainless steel backsplash to cooktop in a Scotchbrite finish
- High-performance stainless steel appliance package: · Liebherr 24" integrated refrigerator with bottom-mount freezer · Porter & Charles 4-burner electric cooktop · Porter & Charles convection oven · Porter & Charles integrated dishwasher · Broan integrated hood vent · Panasonic microwave and trim kit in select homes · Liebherr 24" bar fridge with glass door in select homes
BATH
- Custom wall-mounted vanities by Friul Intagli.
- Acrylic resin sink basin with integrated toiletry holder
- White lacquered cabinetry in a high-gloss finish
- Soft-closing drawers with integrated door pulls
- mm aluminum-framed vanity mirror with top-mounted LED light
- 12"x 24" Brilliant White glossy wall tile and tub surround
- 12" x 24" Seashell textured porcelain tile flooring
- Polished chrome faucets and fixtures throughout
- Low-flow dual flush toilet with soft-closing seats
- Bathtub with inclined backrest
CONVENIENCE
- Lima Canal forced-air heating, cooling, and ventilation system with removable, brushed aluminum grills, and custom powder-coated galvanized steel casing without rivets
- Smartforme building energy management with advanced in-suite metering technology and occupancy-detecting thermostats
- Heat Recovery Ventilation for continuous fresh and comfortable air circulation
- Amenity lounge with courtyard patio for meeting, entertaining, and relaxing
- Double-height, fully-equipped fitness room, overlooking the courtyard
- Shaded outdoor BBQ patio with outdoor seating, fireplace, garden plots, and children’s play area
Security
- Key Fob access, interphones, cameras at key entry points, and elevators with restricted floor access
- Secured underground bicycle storage and optional storage lockers
- 2-5-10-year Travelers Home Warranty
Floor plans, dimensions and features are approximate and subject to change.
The Plan L
ADDITION
- Architecture by Henriquez Partners Architects
- Contemporary brick and concrete façade, accented with perforated steel screens and C-shaped concrete fins, framing the elevated exteriors of 3 townhomes
- Original 24' x 22' art mural, featuring a floating stair sculpture with integrated bench seating by Richard Henriquez
- 25 foot-high structural glass lobby entry with exterior wood soffits that extend indoors and cascade down to form a feature wall
- culptural living green screen in the courtyard, spanning 45' and rising 3 storeys
Interior
- Refined interiors by Kodu Design
- Brushed ash laminate flooring with thermo-acoustic underlay
- 100% wool, 30 oz loop carpet in most bedrooms
- Enclosed balconies with 12" x 24" textured porcelain tile and double-glazed sliding doors
- Grey Charcoal window mullions and matching roller shades with no fascia panels
- Ultra efficient washer and dryer by Blomberg
- Custom bedroom partition in select homes by Friul Intagli, featuring:
- Concealed cable chase for media
- Full-height, white lacquered doors in a soft-touch, matte finish
- Top track pocket sliding with soft-close
- Integrated stainless steel finger pulls
- Custom bedroom closet with integrated headboard in select homes by Friul Intagli
KITCHEN
- Custom cabinetry by Friul Intagli in 2 addition schemes featuring
- White lacquered doors in a soft-touch, matte finish
- Surround panels with recessed finger pulls and soft-close hinges
- Pullout drawer sets with push button access
- Integrated pullout waste and recycling bin with flip top
- Under-cabinet and flush-mounted LED strip light
- Under-mounted steel cover to fully conceal hood vent
- Removable kick plates for easy cleaning
- Integrated laundry cabinet with clothes rail and adjustable internal shelving in select homes
- 6mm stainless steel counter in a textured chrome finish
- Seamlessly integrated 19" weld-on sink by Vittinox
- Wall-mounted kitchen faucet with swivel spout by Zuchetti
- Stainless steel backsplash to cooktop in a Scotchbrite finish
- High-performance stainless steel appliance package: · Liebherr 24" integrated refrigerator with bottom-mount freezer · Porter & Charles 4-burner electric cooktop · Porter & Charles convection oven · Porter & Charles integrated dishwasher · Broan integrated hood vent · Panasonic microwave and trim kit in select homes · Liebherr 24" bar fridge with glass door in select homes
BATH
- Custom wall-mounted vanities by Friul Intagli.
- Acrylic resin sink basin with integrated toiletry holder
- White lacquered cabinetry in a high-gloss finish
- Soft-closing drawers with integrated door pulls
- mm aluminum-framed vanity mirror with top-mounted LED light
- 12"x 24" Brilliant White glossy wall tile and tub surround
- 12" x 24" Seashell textured porcelain tile flooring
- Polished chrome faucets and fixtures throughout
- Low-flow dual flush toilet with soft-closing seats
- Bathtub with inclined backrest
CONVENIENCE
- Lima Canal forced-air heating, cooling, and ventilation system with removable, brushed aluminum grills, and custom powder-coated galvanized steel casing without rivets
- Smartforme building energy management with advanced in-suite metering technology and occupancy-detecting thermostats
- Heat Recovery Ventilation for continuous fresh and comfortable air circulation
- Amenity lounge with courtyard patio for meeting, entertaining, and relaxing
- Double-height, fully-equipped fitness room, overlooking the courtyard
- Shaded outdoor BBQ patio with outdoor seating, fireplace, garden plots, and children’s play area
Security
- Key Fob access, interphones, cameras at key entry points, and elevators with restricted floor access
- Secured underground bicycle storage and optional storage lockers
- 2-5-10-year Travelers Home Warranty
Floor plans, dimensions and features are approximate and subject to change.
The Plan D
ADDITION
- Architecture by Henriquez Partners Architects
- Contemporary brick and concrete façade, accented with perforated steel screens and C-shaped concrete fins, framing the elevated exteriors of 3 townhomes
- Original 24' x 22' art mural, featuring a floating stair sculpture with integrated bench seating by Richard Henriquez
- 25 foot-high structural glass lobby entry with exterior wood soffits that extend indoors and cascade down to form a feature wall
- culptural living green screen in the courtyard, spanning 45' and rising 3 storeys
Interior
- Refined interiors by Kodu Design
- Brushed ash laminate flooring with thermo-acoustic underlay
- 100% wool, 30 oz loop carpet in most bedrooms
- Enclosed balconies with 12" x 24" textured porcelain tile and double-glazed sliding doors
- Grey Charcoal window mullions and matching roller shades with no fascia panels
- Ultra efficient washer and dryer by Blomberg
- Custom bedroom partition in select homes by Friul Intagli, featuring:
- Concealed cable chase for media
- Full-height, white lacquered doors in a soft-touch, matte finish
- Top track pocket sliding with soft-close
- Integrated stainless steel finger pulls
- Custom bedroom closet with integrated headboard in select homes by Friul Intagli
KITCHEN
- Custom cabinetry by Friul Intagli in 2 addition schemes featuring
- White lacquered doors in a soft-touch, matte finish
- Surround panels with recessed finger pulls and soft-close hinges
- Pullout drawer sets with push button access
- Integrated pullout waste and recycling bin with flip top
- Under-cabinet and flush-mounted LED strip light
- Under-mounted steel cover to fully conceal hood vent
- Removable kick plates for easy cleaning
- Integrated laundry cabinet with clothes rail and adjustable internal shelving in select homes
- 6mm stainless steel counter in a textured chrome finish
- Seamlessly integrated 19" weld-on sink by Vittinox
- Wall-mounted kitchen faucet with swivel spout by Zuchetti
- Stainless steel backsplash to cooktop in a Scotchbrite finish
- High-performance stainless steel appliance package: · Liebherr 24" integrated refrigerator with bottom-mount freezer · Porter & Charles 4-burner electric cooktop · Porter & Charles convection oven · Porter & Charles integrated dishwasher · Broan integrated hood vent · Panasonic microwave and trim kit in select homes · Liebherr 24" bar fridge with glass door in select homes
BATH
- Custom wall-mounted vanities by Friul Intagli.
- Acrylic resin sink basin with integrated toiletry holder
- White lacquered cabinetry in a high-gloss finish
- Soft-closing drawers with integrated door pulls
- mm aluminum-framed vanity mirror with top-mounted LED light
- 12"x 24" Brilliant White glossy wall tile and tub surround
- 12" x 24" Seashell textured porcelain tile flooring
- Polished chrome faucets and fixtures throughout
- Low-flow dual flush toilet with soft-closing seats
- Bathtub with inclined backrest
CONVENIENCE
- Lima Canal forced-air heating, cooling, and ventilation system with removable, brushed aluminum grills, and custom powder-coated galvanized steel casing without rivets
- Smartforme building energy management with advanced in-suite metering technology and occupancy-detecting thermostats
- Heat Recovery Ventilation for continuous fresh and comfortable air circulation
- Amenity lounge with courtyard patio for meeting, entertaining, and relaxing
- Double-height, fully-equipped fitness room, overlooking the courtyard
- Shaded outdoor BBQ patio with outdoor seating, fireplace, garden plots, and children’s play area
Security
- Key Fob access, interphones, cameras at key entry points, and elevators with restricted floor access
- Secured underground bicycle storage and optional storage lockers
- 2-5-10-year Travelers Home Warranty
Floor plans, dimensions and features are approximate and subject to change.




















































































































































