




New North York condos on Yonge Street
Introducing a new condominium community in which you can express your style and bring your personality to life through design. See Prices and Floorplans
Status: Now Selling. Occupancy: Early 2030.
Source: Tridel all-communities and community pages, accessed May 8, 2026.
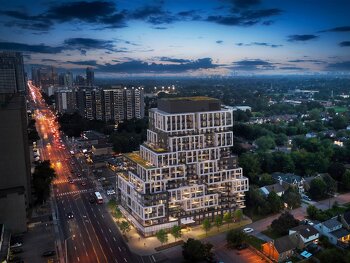
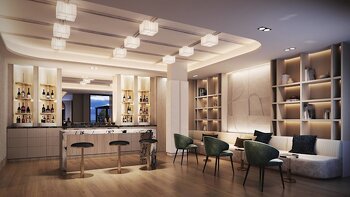
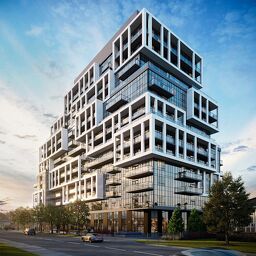
7 Images & Videos
Contact the builder
Get in touch with Tridel.
Presentation Centre
6080 Yonge StreetNorth YorkOntario
Development at a glance
New home details can change quickly — confirm current pricing, availability, features, plans and renderings directly with the builder before making decisions.
Floor Plans
The S1
i
From prices and availability may change. Confirm with builder.
The S3
i
From prices and availability may change. Confirm with builder.
The 1Z+D
i
From prices and availability may change. Confirm with builder.
The 1BB+D
i
From prices and availability may change. Confirm with builder.
The 1U+D
i
From prices and availability may change. Confirm with builder.
The 1L+D
i
From prices and availability may change. Confirm with builder.
The 1W+D
i
From prices and availability may change. Confirm with builder.
The 1CC+D
i
From prices and availability may change. Confirm with builder.
The 2H+D-I
i
From prices and availability may change. Confirm with builder.
The 2G+D-I
i
From prices and availability may change. Confirm with builder.
The 2E
i
From prices and availability may change. Confirm with builder.
The 2R
i
From prices and availability may change. Confirm with builder.
The 3B
i
From prices and availability may change. Confirm with builder.
The S1
i
From prices and availability may change. Confirm with builder.
- Collection: Junior One Bedroom
- Bedrooms: 0
- Bathrooms: 1
- View: N
- Floor: 3rd
6080yonge suite sourced from Tridel current prices and floorplans pages.
Floor plans, dimensions and features are approximate and subject to change.
The S3
i
From prices and availability may change. Confirm with builder.
- Collection: Junior One Bedroom
- Bedrooms: 0
- Bathrooms: 1
- View: W
- Floor: 3rd
6080yonge suite sourced from Tridel current prices and floorplans pages.
Floor plans, dimensions and features are approximate and subject to change.
The 1Z+D
i
From prices and availability may change. Confirm with builder.
- Collection: One Bedroom Plus Den
- Bedrooms: 1
- Bathrooms: 1.5
- View: S
- Floor: 3rd
6080yonge suite sourced from Tridel current prices and floorplans pages.
Floor plans, dimensions and features are approximate and subject to change.
The 1BB+D
i
From prices and availability may change. Confirm with builder.
- Collection: One Bedroom Plus Den
- Bedrooms: 1
- Bathrooms: 1
- View: N
- Floor: 3rd
6080yonge suite sourced from Tridel current prices and floorplans pages.
Floor plans, dimensions and features are approximate and subject to change.
The 1U+D
i
From prices and availability may change. Confirm with builder.
- Collection: One Bedroom Plus Den
- Bedrooms: 1
- Bathrooms: 1
- View: W
- Floor: 3rd
6080yonge suite sourced from Tridel current prices and floorplans pages.
Floor plans, dimensions and features are approximate and subject to change.
The 1L+D
i
From prices and availability may change. Confirm with builder.
- Collection: One Bedroom Plus Den
- Bedrooms: 1
- Bathrooms: 1.5
- View: E
- Floor: 8th
6080yonge suite sourced from Tridel current prices and floorplans pages.
Floor plans, dimensions and features are approximate and subject to change.
The 1W+D
i
From prices and availability may change. Confirm with builder.
- Collection: One Bedroom Plus Den
- Bedrooms: 1
- Bathrooms: 2
- View: N
- Floor: 3rd
6080yonge suite sourced from Tridel current prices and floorplans pages.
Floor plans, dimensions and features are approximate and subject to change.
The 1CC+D
i
From prices and availability may change. Confirm with builder.
- Collection: One Bedroom Plus Den
- Bedrooms: 1
- Bathrooms: 2
- View: S
- Floor: 3rd
6080yonge suite sourced from Tridel current prices and floorplans pages.
Floor plans, dimensions and features are approximate and subject to change.
The 2H+D-I
i
From prices and availability may change. Confirm with builder.
- Collection: Two Bedrooms
- Bedrooms: 2
- Bathrooms: 2
- View: S
- Floor: 3rd
6080yonge suite sourced from Tridel current prices and floorplans pages.
Floor plans, dimensions and features are approximate and subject to change.
The 2G+D-I
i
From prices and availability may change. Confirm with builder.
- Collection: Two Bedrooms
- Bedrooms: 2
- Bathrooms: 2
- View: S
- Floor: 3rd
6080yonge suite sourced from Tridel current prices and floorplans pages.
Floor plans, dimensions and features are approximate and subject to change.
The 2E
i
From prices and availability may change. Confirm with builder.
- Collection: Two Bedrooms
- Bedrooms: 2
- Bathrooms: 2
- View: W
- Floor: 3rd
6080yonge suite sourced from Tridel current prices and floorplans pages.
Floor plans, dimensions and features are approximate and subject to change.
The 2R
i
From prices and availability may change. Confirm with builder.
- Collection: Two Bedrooms
- Bedrooms: 2
- Bathrooms: 2
- View: NW
- Floor: 3rd
6080yonge suite sourced from Tridel current prices and floorplans pages.
Floor plans, dimensions and features are approximate and subject to change.
The 3B
i
From prices and availability may change. Confirm with builder.
- Collection: Three Bedrooms
- Bedrooms: 3
- Bathrooms: 2
- View: E
- Floor: 3rd
6080yonge suite sourced from Tridel current prices and floorplans pages.
Floor plans, dimensions and features are approximate and subject to change.
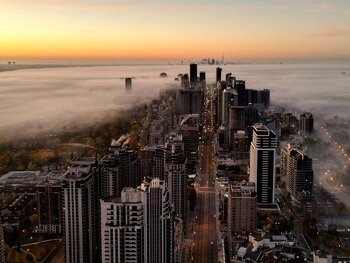
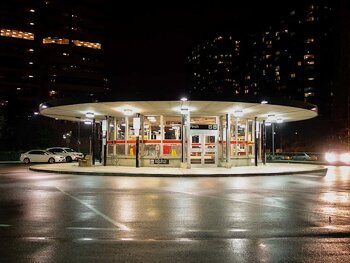
Images of 6080 Yonge in North York, Ontario:
-
6080yonge-gallery-1
-
6080yonge-gallery-2
-
6080yonge-gallery-3
-
 6080yonge-gallery-4
 -
 6080yonge-gallery-5
 -
 6080yonge-gallery-6




















































































































































