
1 / 3
2 / 3
3 / 3
1 / 3
2 / 3
3 / 3
1 / 3
2 / 3
3 / 3
1 / 3
2 / 3
3 / 3
1 / 3
2 / 3
3 / 3
1 / 3
2 / 3
3 / 3
1 / 3
2 / 3
3 / 3
1 / 3
2 / 3
3 / 3
1 / 3
2 / 3
3 / 3
1 / 3
2 / 3
3 / 3
1 / 3
2 / 3
3 / 3
1 / 3
2 / 3
3 / 3
1 / 3
2 / 3
3 / 3
1 / 3
2 / 3
3 / 3
1 / 3
2 / 3
3 / 3
1 / 3
2 / 3
3 / 3
1 / 3
2 / 3
3 / 3
1 / 3
2 / 3
3 / 3
1 / 3
2 / 3
3 / 3
1 / 3
2 / 3
3 / 3
1 / 3
2 / 3
3 / 3
TORONTO, ONTARIO
TORONTO, ONTARIO

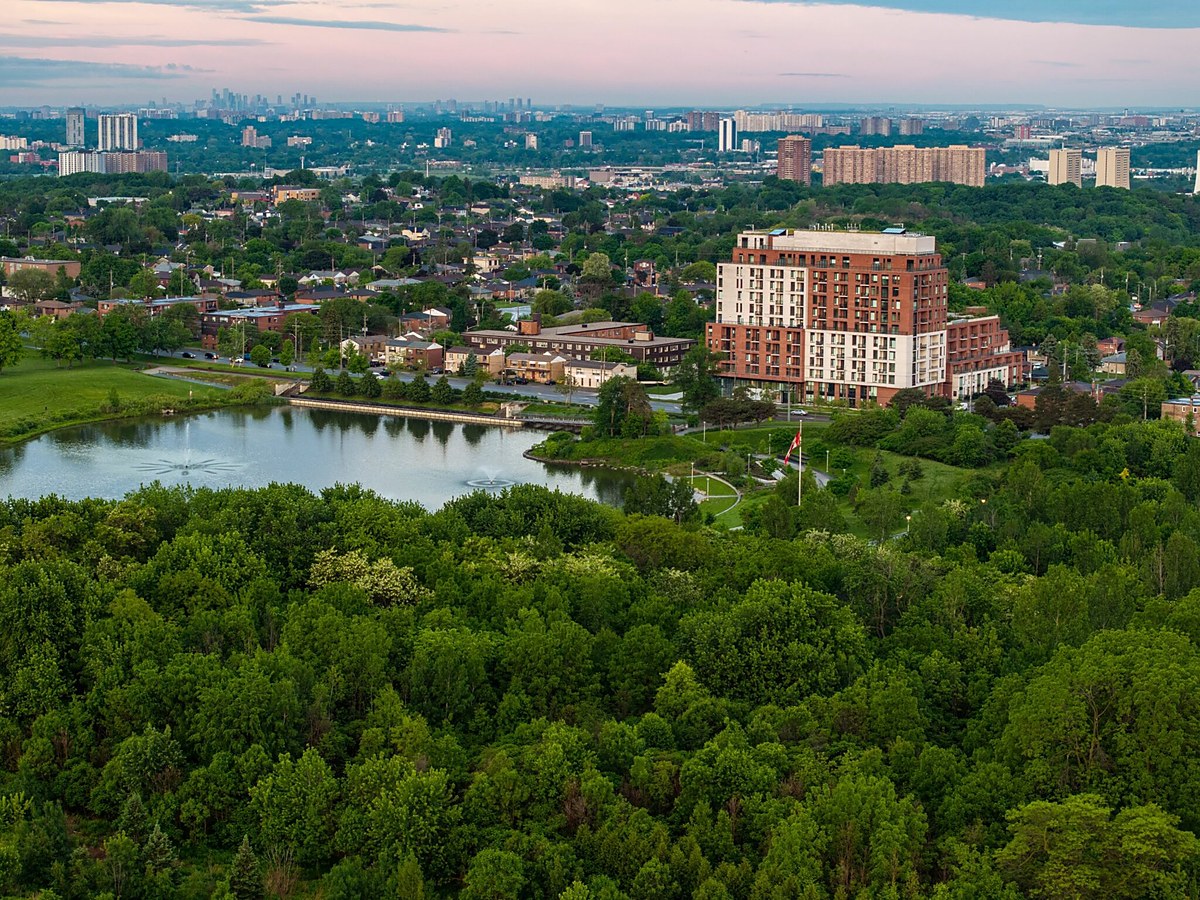
3100 Keele Street, also known as The Keeley, is a mid-rise condominium community in Toronto’s Downsview neighbourhood. The official project page describes a setting with Downsview Park in the front yard and more than 15 kilometres of ravine trails nearby, combining park access, urban convenience and contemporary condominium living.

The Keeley’s design emphasizes environmental sustainability and shared spaces for socializing, connecting and community living. The official project page notes suites ranging from studios to three bedrooms, with a completed/occupancy-stage community at 3100 Keele Street.

Highlights

  • Located at 3100 Keele Street in Downsview, Toronto.
  • Across from Downsview Park and close to ravine trail connections.
  • Official project status is listed as occupancy.
  • Approximately 304,000 square feet over 13 storeys.
  • Suite mix described by the official page ranges from studios to three bedrooms.
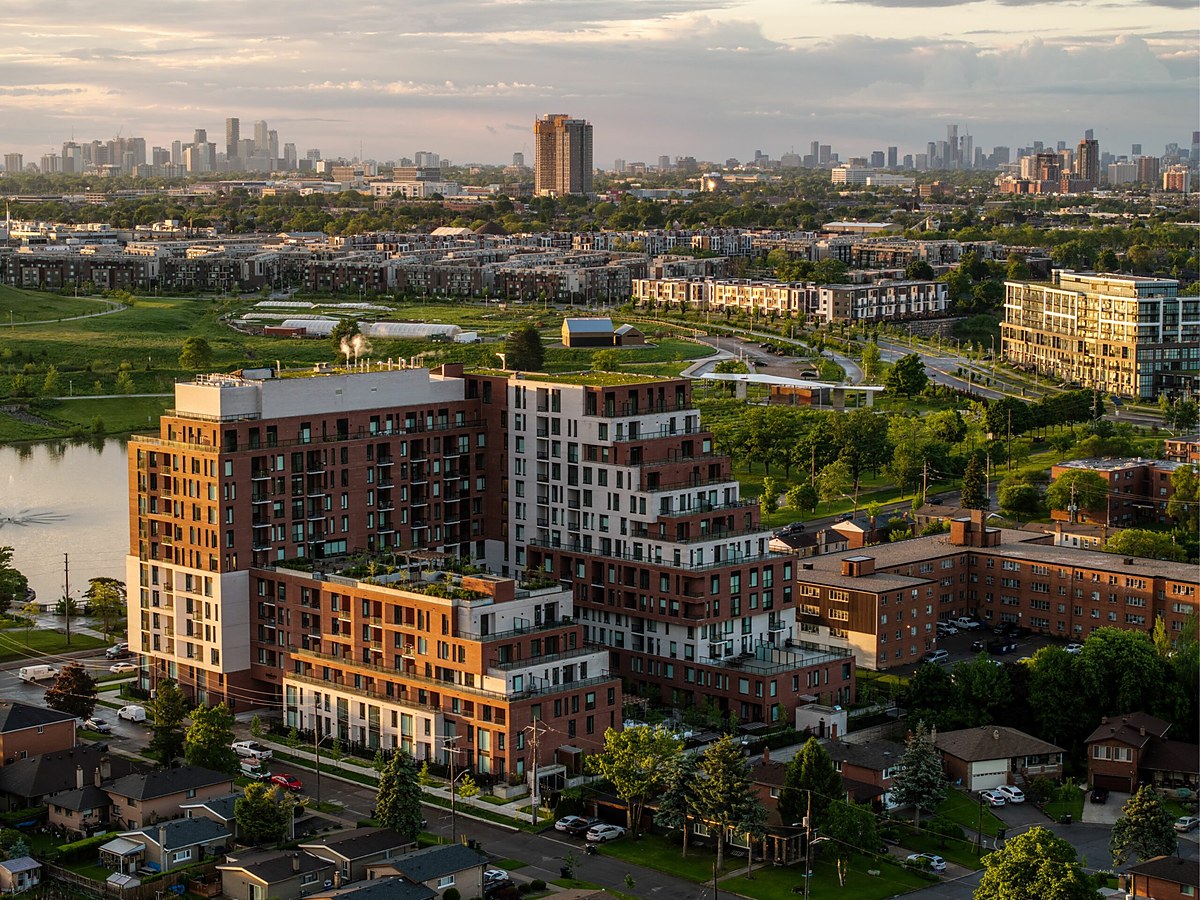
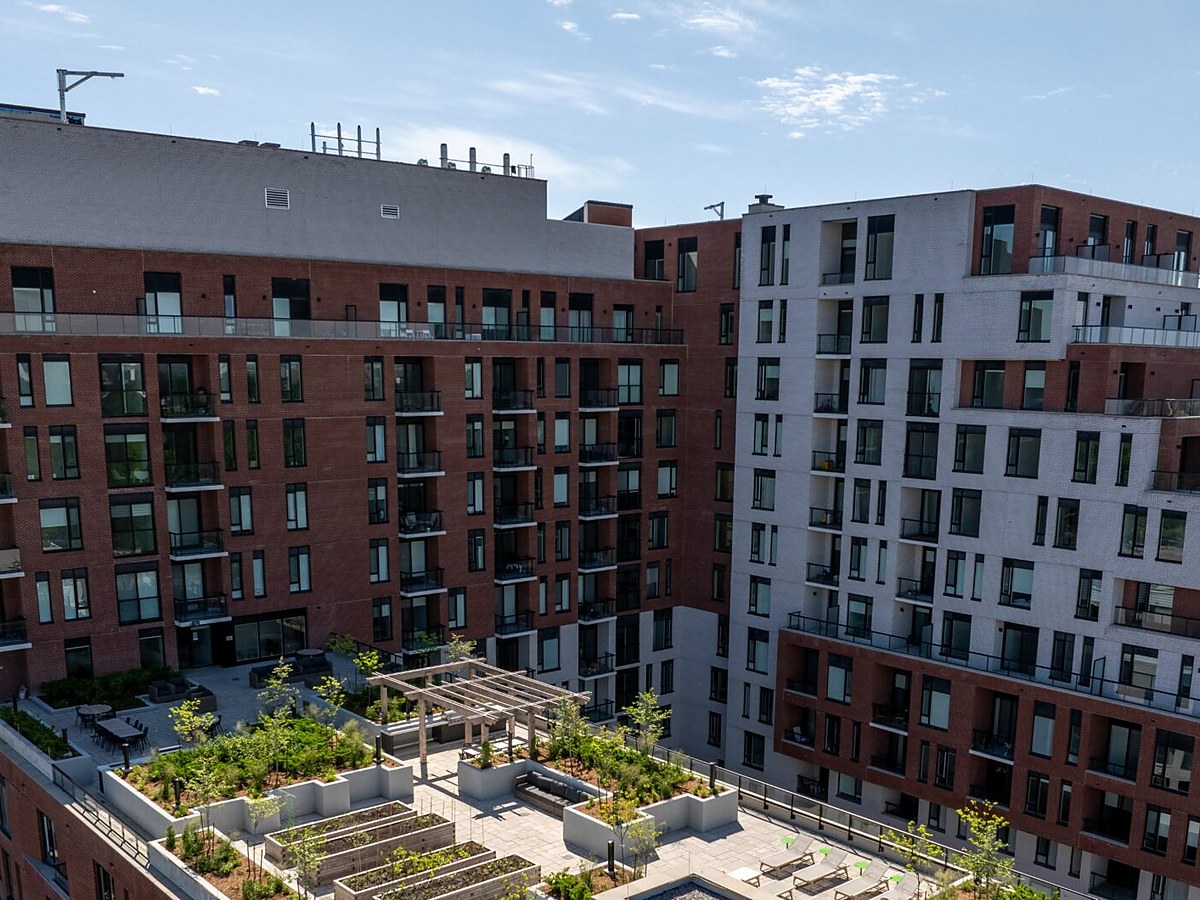
The Keeley aerial exterior near Downsview ParkThe Keeley rooftop and exterior amenity viewThe Keeley beside parkland and the Toronto skyline
Official The Keeley exterior, rooftop and park-view imagery

For the latest building, occupancy and contact details, please confirm directly with the official The Keeley project page.

The Keeley aerial exterior near Downsview Park
The Keeley rooftop and exterior amenity view
The Keeley beside parkland and the Toronto skyline
3100 Keele Street
TORONTO, ONTARIO

Contact the builder

Get in touch with Decade Homes.

Presentation Centre

3100 Keele StreetTorontoOntario

Website

Development at a glance

LocationToronto, Ontario
Home TypeCondominiums

New home details can change quickly — confirm current pricing, availability, features, plans and renderings directly with the builder before making decisions.


Last reviewed:

New home information changes often. Prices, availability, floor plans, model details, incentives, taxes, fees, square footage, renderings, maps, amenities, school boundaries and other details may change without notice and may contain errors or omissions. Images and renderings may be artist’s concepts or examples only.


This page is provided for general informational and advertising purposes only and is not an offer, guarantee, real estate advice, financial advice, or a substitute for confirming details directly with the builder, developer, sales office, municipality, lender, or other relevant professional.

Nearby attractions, schools, parks, transit, retailers and other local points of interest are shown for convenience only. Admission, membership, eligibility, boundaries, travel times and availability may vary. Unless stated otherwise, no affiliation or endorsement is implied.