


Located in the action of downtown Toronto
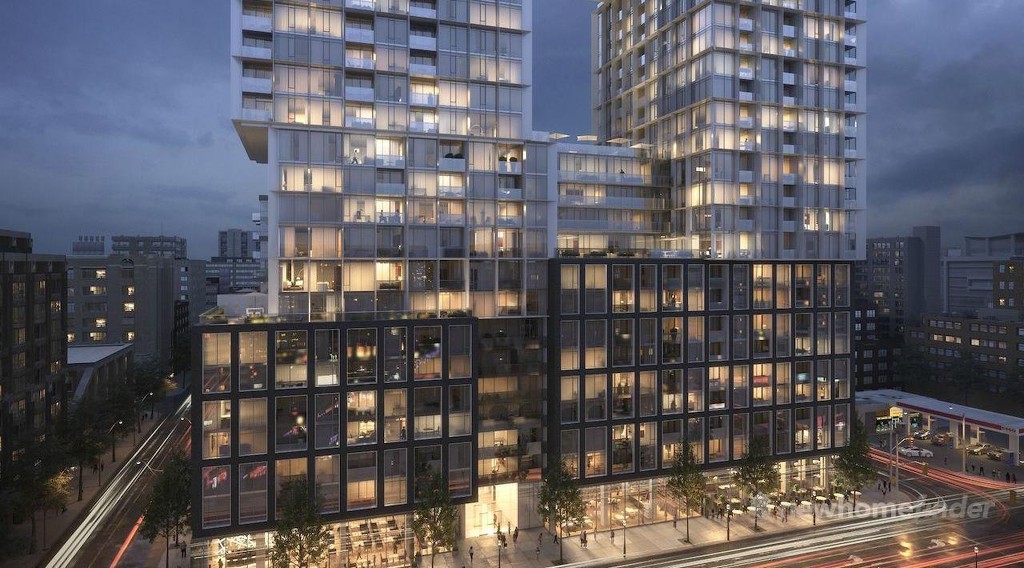
Night scene158 Front is located in the heart of downtown, in one of the oldest and most appreciated neighbourhoods. These contemporary condo residences connect you with the city life that you desire.
1 Images & Videos
Contact the builder
Get in touch with Fernbrook Homes.
158 Front Condos Sales Office
22 The EsplanadeTorontoOntario
Hours
| M | T | W | T | F | S | S | |
|---|---|---|---|---|---|---|---|
| Open | 12pm | 12pm | 12pm | 12pm | - | 12pm | 12pm |
| Close | 4pm | 4pm | 4pm | 4pm | - | 5pm | 5pm |
Development at a glance
New home details can change quickly — confirm current pricing, availability, features, plans and renderings directly with the builder before making decisions.
Floor Plans
 1 / 5
1 / 5 The 1 bedroom
2 / 5 The 1 bedroom
3 / 5 The 2 bedroom
4 / 5 The 2 bedroom + Den
5 / 5 The 3 bedroom + den
1 / 5 The 1 bedroom
Levels
FEATURES & FINISHES
Interiors
- 9’ Ceilings in pricipal rooms (approximately)
- Premium laminate flooring in foyer, living/dining room, kitchen, den and bedroom(s)
- Energy efficient windows
- Solid core entry door with designer hardware and security viewer
- Hollow core interior doors
- Mirrored sliding closet doors as per plan
- 4â€, paint finish, contemporary style wood baseboards with matching door trim
- Interior walls painted with white quality latex paint (low voc)
- In-suite laundry closet with stacked washer and dryer (white)
Kitchen
- Kitchen cabinetry from builder's standard samples
- Composite stone or granite countertop from builder's standard samples
- Undermount sink with integrated pull-out faucet head
- Energy Star stainless steel fridge
- 24†stainless steel electric range
- Stainless steel dishwasher
- 24" microwave
Bathrooms
- Contemporary designer bathroom cabinetry
- Granite bathroom countertops with stylish under mount sink
- Chrome single lever faucet
- Polished porcelain flooring
- Deep soaker tub, as per plan
- Framed tempered glass shower enclosure with full height ceramic wall tiles
Security
- 24-hour concierge
Floor plans, dimensions and features are approximate and subject to change.
2 / 5 The 1 bedroom
Levels
FEATURES & FINISHES
Interiors
- 9’ Ceilings in pricipal rooms (approximately)
- Premium laminate flooring in foyer, living/dining room, kitchen, den and bedroom(s)
- Energy efficient windows
- Solid core entry door with designer hardware and security viewer
- Hollow core interior doors
- Mirrored sliding closet doors as per plan
- 4â€, paint finish, contemporary style wood baseboards with matching door trim
- Interior walls painted with white quality latex paint (low voc)
- In-suite laundry closet with stacked washer and dryer (white)
Kitchen
- Kitchen cabinetry from builder's standard samples
- Composite stone or granite countertop from builder's standard samples
- Undermount sink with integrated pull-out faucet head
- Energy Star stainless steel fridge
- 24†stainless steel electric range
- Stainless steel dishwasher
- 24" microwave
Bathrooms
- Contemporary designer bathroom cabinetry
- Granite bathroom countertops with stylish under mount sink
- Chrome single lever faucet
- Polished porcelain flooring
- Deep soaker tub, as per plan
- Framed tempered glass shower enclosure with full height ceramic wall tiles
Security
- 24-hour concierge
Floor plans, dimensions and features are approximate and subject to change.
3 / 5 The 2 bedroom
FEATURES & FINISHES
Interiors
- 9’ Ceilings in pricipal rooms (approximately)
- Premium laminate flooring in foyer, living/dining room, kitchen, den and bedroom(s)
- Energy efficient windows
- Solid core entry door with designer hardware and security viewer
- Hollow core interior doors
- Mirrored sliding closet doors as per plan
- 4â€, paint finish, contemporary style wood baseboards with matching door trim
- Interior walls painted with white quality latex paint (low voc)
- In-suite laundry closet with stacked washer and dryer (white)
Kitchen
- Kitchen cabinetry from builder's standard samples
- Composite stone or granite countertop from builder's standard samples
- Undermount sink with integrated pull-out faucet head
- Energy Star stainless steel fridge
- 24†stainless steel electric range
- Stainless steel dishwasher
- 24" microwave
Bathrooms
- Contemporary designer bathroom cabinetry
- Granite bathroom countertops with stylish under mount sink
- Chrome single lever faucet
- Polished porcelain flooring
- Deep soaker tub, as per plan
- Framed tempered glass shower enclosure with full height ceramic wall tiles
Security
- 24-hour concierge
Floor plans, dimensions and features are approximate and subject to change.
4 / 5 The 2 bedroom + Den
FEATURES & FINISHES
Interiors
- 9’ Ceilings in pricipal rooms (approximately)
- Premium laminate flooring in foyer, living/dining room, kitchen, den and bedroom(s)
- Energy efficient windows
- Solid core entry door with designer hardware and security viewer
- Hollow core interior doors
- Mirrored sliding closet doors as per plan
- 4â€, paint finish, contemporary style wood baseboards with matching door trim
- Interior walls painted with white quality latex paint (low voc)
- In-suite laundry closet with stacked washer and dryer (white)
Kitchen
- Kitchen cabinetry from builder's standard samples
- Composite stone or granite countertop from builder's standard samples
- Undermount sink with integrated pull-out faucet head
- Energy Star stainless steel fridge
- 24†stainless steel electric range
- Stainless steel dishwasher
- 24" microwave
Bathrooms
- Contemporary designer bathroom cabinetry
- Granite bathroom countertops with stylish under mount sink
- Chrome single lever faucet
- Polished porcelain flooring
- Deep soaker tub, as per plan
- Framed tempered glass shower enclosure with full height ceramic wall tiles
Security
- 24-hour concierge
Floor plans, dimensions and features are approximate and subject to change.
5 / 5 The 3 bedroom + den
FEATURES & FINISHES
Interiors
- 9’ Ceilings in pricipal rooms (approximately)
- Premium laminate flooring in foyer, living/dining room, kitchen, den and bedroom(s)
- Energy efficient windows
- Solid core entry door with designer hardware and security viewer
- Hollow core interior doors
- Mirrored sliding closet doors as per plan
- 4â€, paint finish, contemporary style wood baseboards with matching door trim
- Interior walls painted with white quality latex paint (low voc)
- In-suite laundry closet with stacked washer and dryer (white)
Kitchen
- Kitchen cabinetry from builder's standard samples
- Composite stone or granite countertop from builder's standard samples
- Undermount sink with integrated pull-out faucet head
- Energy Star stainless steel fridge
- 24†stainless steel electric range
- Stainless steel dishwasher
- 24" microwave
Bathrooms
- Contemporary designer bathroom cabinetry
- Granite bathroom countertops with stylish under mount sink
- Chrome single lever faucet
- Polished porcelain flooring
- Deep soaker tub, as per plan
- Framed tempered glass shower enclosure with full height ceramic wall tiles
Security
- 24-hour concierge
Floor plans, dimensions and features are approximate and subject to change.




















































































































































