




Condos
Northwest is an exciting two tower, condo development at Cambie and SW Marine Drive in Vancouver, British Columbia. Units were released on November 22, 2014 with final completion slated for 2017. Northwest’s unmistakable sense of style will impress the new home buyer with peaceful water features, a grand over-height lobby and curved balconies on both the East and West towers. Offered are one to three bedroom residences with a total of 350 units to be built.
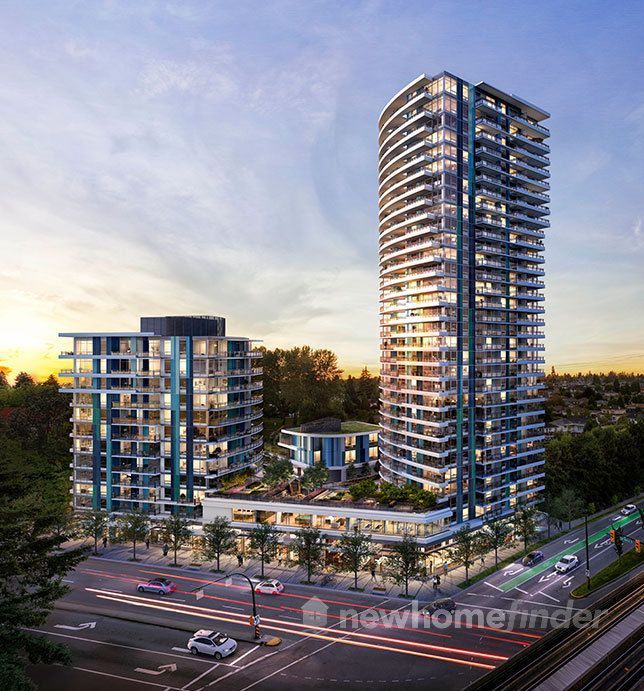
1 Images & Videos
Contact the builder
Get in touch with Onni Group.
Presentation Centre
8175 Cambie St.VancouverBritish Columbia
Development at a glance
New home details can change quickly — confirm current pricing, availability, features, plans and renderings directly with the builder before making decisions.
Floor Plans

The Plan R
The Plan M
The Plan C
The Plan N
The Plan F
The Plan R
Suite Finishes
- Two colour schemes to personalize your home: Cambie (Light Scheme A) and Marine (Dark Scheme B)
- High-efficiency heating & cooling for year round temperature control
- Contemporary wide plank commercial grade laminate flooring throughout living, bedrooms, den, and kitchen areas
- 12″ x 24″ porcelain tile flooring in laundry closets
- Closets outfitted with built-in millwork closet organizers
- Whirlpool full size high-efficiency front-loading stacking washer and dryer
- Double-glazed, Low-E windows with thermal and acoustic engineering, designed to reduce noise transfer while increasing UV protection and insulation
- 95% UV blocking white roller blinds on all exterior windows
- Flat painted ceilings
- Large outdoor balconies and/or terraces in all homes
- Interior paints and sealants are low VOC (volatile organic compound) and all interior wood products are made without any added urea-formaldehyde
Kitchen
- 36″ built-in KitchenAid refrigerator with ice maker or 24″ integrated KitchenAid refrigerator both with bottom mounted freezer
- 24″ or 30″ KitchenAid stainless steel 4 or 5 burner gas cooktop
- 24″ or 30″ KitchenAid stainless steel convection wall oven
- 24″ integrated KitchenAid stainless steel Energy Star rated dishwasher
- 24″ KitchenAid combination microwave hood fan mounted above cooktop for 24″ appliances or 30″ KitchenAid slide-out hood fan for 30″ appliances with separate 1.6 cu ft KitchenAid microwave mounted in lower cabinets
- 1½†double nose composite stone coutnertops with some homes offering extended breakfast bars
- Premium marble tile overheight backsplash
- Custom flat-panel wood cabinets with rift-cut oak veneer face featuring wood gable and island backs
- Cabinet interiors include soft-close mechanism and premium drawer sides and slides
- Stainless steel under-mounted sink features garburator with counter-mounted flush push-button control
- Contemporary polished chrome kitchen faucet with extractable spray
- Pot lights and under cabinet LED puck lights in kitchen to illuminate work space
- Plug-in USB outlet included in the kitchen for convenient charging of your smartphone or electronic device
- Optional upgrade: multi-functional kitchen island features wood cabinetry topped with 1.25″ thick solid composite stone countertop with sleek waterfall ends and o ers opens shelves and cabinets for storage, an extended work surface for your kitchen and dining space for four guests
Bathroom
- 12″ x 24″ premium marble tile flooring
- NuHeat heated floors in master ensuites or primary bathroom
- 1½†double nose composite countertops with 6″ high backsplash
- Flat-panel wood cabinets with rift-cut oak veneer face and stainless steel pulls
- Sleek single lever faucet with under-mount sink
- Soaker tub with coordinating premium marble tile apron front
- Shower walls feature ceramic tile with convenient recessed tile niche for storage
- Frameless glass enclosed shower equipped with single lever, pressure balanced control and showerhead
- Premium collection ensuite showers to have marble-mosaic tiled shower base (as per plan)
- Sleek dual flush toilet
- Large millwork medicine cabinet included in all bathrooms
Safety and Security
- Solid reinforced concrete construction offering superior durability, ease of maintenance and quiet living
- Convenient and secure key-fob proximity reader and floor specific access
- Well-lit underground parking with video surveillance and security gates
- Well-lit storage and bike rooms with motion sensors
- Homes prewired for in-suite security systems
- Fire sprinkler system and smoke detectors in all homes and common areas
- Solid core entry door with peephole and deadbolt
Floor plans, dimensions and features are approximate and subject to change.
The Plan M
Suite Finishes
- Two colour schemes to personalize your home: Cambie (Light Scheme A) and Marine (Dark Scheme B)
- High-efficiency heating & cooling for year round temperature control
- Contemporary wide plank commercial grade laminate flooring throughout living, bedrooms, den, and kitchen areas
- 12″ x 24″ porcelain tile flooring in laundry closets
- Closets outfitted with built-in millwork closet organizers
- Whirlpool full size high-efficiency front-loading stacking washer and dryer
- Double-glazed, Low-E windows with thermal and acoustic engineering, designed to reduce noise transfer while increasing UV protection and insulation
- 95% UV blocking white roller blinds on all exterior windows
- Flat painted ceilings
- Large outdoor balconies and/or terraces in all homes
- Interior paints and sealants are low VOC (volatile organic compound) and all interior wood products are made without any added urea-formaldehyde
Kitchen
- 36″ built-in KitchenAid refrigerator with ice maker or 24″ integrated KitchenAid refrigerator both with bottom mounted freezer
- 24″ or 30″ KitchenAid stainless steel 4 or 5 burner gas cooktop
- 24″ or 30″ KitchenAid stainless steel convection wall oven
- 24″ integrated KitchenAid stainless steel Energy Star rated dishwasher
- 24″ KitchenAid combination microwave hood fan mounted above cooktop for 24″ appliances or 30″ KitchenAid slide-out hood fan for 30″ appliances with separate 1.6 cu ft KitchenAid microwave mounted in lower cabinets
- 1½†double nose composite stone coutnertops with some homes offering extended breakfast bars
- Premium marble tile overheight backsplash
- Custom flat-panel wood cabinets with rift-cut oak veneer face featuring wood gable and island backs
- Cabinet interiors include soft-close mechanism and premium drawer sides and slides
- Stainless steel under-mounted sink features garburator with counter-mounted flush push-button control
- Contemporary polished chrome kitchen faucet with extractable spray
- Pot lights and under cabinet LED puck lights in kitchen to illuminate work space
- Plug-in USB outlet included in the kitchen for convenient charging of your smartphone or electronic device
- Optional upgrade: multi-functional kitchen island features wood cabinetry topped with 1.25″ thick solid composite stone countertop with sleek waterfall ends and o ers opens shelves and cabinets for storage, an extended work surface for your kitchen and dining space for four guests
Bathroom
- 12″ x 24″ premium marble tile flooring
- NuHeat heated floors in master ensuites or primary bathroom
- 1½†double nose composite countertops with 6″ high backsplash
- Flat-panel wood cabinets with rift-cut oak veneer face and stainless steel pulls
- Sleek single lever faucet with under-mount sink
- Soaker tub with coordinating premium marble tile apron front
- Shower walls feature ceramic tile with convenient recessed tile niche for storage
- Frameless glass enclosed shower equipped with single lever, pressure balanced control and showerhead
- Premium collection ensuite showers to have marble-mosaic tiled shower base (as per plan)
- Sleek dual flush toilet
- Large millwork medicine cabinet included in all bathrooms
Safety and Security
- Solid reinforced concrete construction offering superior durability, ease of maintenance and quiet living
- Convenient and secure key-fob proximity reader and floor specific access
- Well-lit underground parking with video surveillance and security gates
- Well-lit storage and bike rooms with motion sensors
- Homes prewired for in-suite security systems
- Fire sprinkler system and smoke detectors in all homes and common areas
- Solid core entry door with peephole and deadbolt
Floor plans, dimensions and features are approximate and subject to change.
The Plan C
Suite Finishes
- Two colour schemes to personalize your home: Cambie (Light Scheme A) and Marine (Dark Scheme B)
- High-efficiency heating & cooling for year round temperature control
- Contemporary wide plank commercial grade laminate flooring throughout living, bedrooms, den, and kitchen areas
- 12″ x 24″ porcelain tile flooring in laundry closets
- Closets outfitted with built-in millwork closet organizers
- Whirlpool full size high-efficiency front-loading stacking washer and dryer
- Double-glazed, Low-E windows with thermal and acoustic engineering, designed to reduce noise transfer while increasing UV protection and insulation
- 95% UV blocking white roller blinds on all exterior windows
- Flat painted ceilings
- Large outdoor balconies and/or terraces in all homes
- Interior paints and sealants are low VOC (volatile organic compound) and all interior wood products are made without any added urea-formaldehyde
Kitchen
- 36″ built-in KitchenAid refrigerator with ice maker or 24″ integrated KitchenAid refrigerator both with bottom mounted freezer
- 24″ or 30″ KitchenAid stainless steel 4 or 5 burner gas cooktop
- 24″ or 30″ KitchenAid stainless steel convection wall oven
- 24″ integrated KitchenAid stainless steel Energy Star rated dishwasher
- 24″ KitchenAid combination microwave hood fan mounted above cooktop for 24″ appliances or 30″ KitchenAid slide-out hood fan for 30″ appliances with separate 1.6 cu ft KitchenAid microwave mounted in lower cabinets
- 1½†double nose composite stone coutnertops with some homes offering extended breakfast bars
- Premium marble tile overheight backsplash
- Custom flat-panel wood cabinets with rift-cut oak veneer face featuring wood gable and island backs
- Cabinet interiors include soft-close mechanism and premium drawer sides and slides
- Stainless steel under-mounted sink features garburator with counter-mounted flush push-button control
- Contemporary polished chrome kitchen faucet with extractable spray
- Pot lights and under cabinet LED puck lights in kitchen to illuminate work space
- Plug-in USB outlet included in the kitchen for convenient charging of your smartphone or electronic device
- Optional upgrade: multi-functional kitchen island features wood cabinetry topped with 1.25″ thick solid composite stone countertop with sleek waterfall ends and o ers opens shelves and cabinets for storage, an extended work surface for your kitchen and dining space for four guests
Bathroom
- 12″ x 24″ premium marble tile flooring
- NuHeat heated floors in master ensuites or primary bathroom
- 1½†double nose composite countertops with 6″ high backsplash
- Flat-panel wood cabinets with rift-cut oak veneer face and stainless steel pulls
- Sleek single lever faucet with under-mount sink
- Soaker tub with coordinating premium marble tile apron front
- Shower walls feature ceramic tile with convenient recessed tile niche for storage
- Frameless glass enclosed shower equipped with single lever, pressure balanced control and showerhead
- Premium collection ensuite showers to have marble-mosaic tiled shower base (as per plan)
- Sleek dual flush toilet
- Large millwork medicine cabinet included in all bathrooms
Safety and Security
- Solid reinforced concrete construction offering superior durability, ease of maintenance and quiet living
- Convenient and secure key-fob proximity reader and floor specific access
- Well-lit underground parking with video surveillance and security gates
- Well-lit storage and bike rooms with motion sensors
- Homes prewired for in-suite security systems
- Fire sprinkler system and smoke detectors in all homes and common areas
- Solid core entry door with peephole and deadbolt
Floor plans, dimensions and features are approximate and subject to change.
The Plan N
Suite Finishes
- Two colour schemes to personalize your home: Cambie (Light Scheme A) and Marine (Dark Scheme B)
- High-efficiency heating & cooling for year round temperature control
- Contemporary wide plank commercial grade laminate flooring throughout living, bedrooms, den, and kitchen areas
- 12″ x 24″ porcelain tile flooring in laundry closets
- Closets outfitted with built-in millwork closet organizers
- Whirlpool full size high-efficiency front-loading stacking washer and dryer
- Double-glazed, Low-E windows with thermal and acoustic engineering, designed to reduce noise transfer while increasing UV protection and insulation
- 95% UV blocking white roller blinds on all exterior windows
- Flat painted ceilings
- Large outdoor balconies and/or terraces in all homes
- Interior paints and sealants are low VOC (volatile organic compound) and all interior wood products are made without any added urea-formaldehyde
Kitchen
- 36″ built-in KitchenAid refrigerator with ice maker or 24″ integrated KitchenAid refrigerator both with bottom mounted freezer
- 24″ or 30″ KitchenAid stainless steel 4 or 5 burner gas cooktop
- 24″ or 30″ KitchenAid stainless steel convection wall oven
- 24″ integrated KitchenAid stainless steel Energy Star rated dishwasher
- 24″ KitchenAid combination microwave hood fan mounted above cooktop for 24″ appliances or 30″ KitchenAid slide-out hood fan for 30″ appliances with separate 1.6 cu ft KitchenAid microwave mounted in lower cabinets
- 1½†double nose composite stone coutnertops with some homes offering extended breakfast bars
- Premium marble tile overheight backsplash
- Custom flat-panel wood cabinets with rift-cut oak veneer face featuring wood gable and island backs
- Cabinet interiors include soft-close mechanism and premium drawer sides and slides
- Stainless steel under-mounted sink features garburator with counter-mounted flush push-button control
- Contemporary polished chrome kitchen faucet with extractable spray
- Pot lights and under cabinet LED puck lights in kitchen to illuminate work space
- Plug-in USB outlet included in the kitchen for convenient charging of your smartphone or electronic device
- Optional upgrade: multi-functional kitchen island features wood cabinetry topped with 1.25″ thick solid composite stone countertop with sleek waterfall ends and o ers opens shelves and cabinets for storage, an extended work surface for your kitchen and dining space for four guests
Bathroom
- 12″ x 24″ premium marble tile flooring
- NuHeat heated floors in master ensuites or primary bathroom
- 1½†double nose composite countertops with 6″ high backsplash
- Flat-panel wood cabinets with rift-cut oak veneer face and stainless steel pulls
- Sleek single lever faucet with under-mount sink
- Soaker tub with coordinating premium marble tile apron front
- Shower walls feature ceramic tile with convenient recessed tile niche for storage
- Frameless glass enclosed shower equipped with single lever, pressure balanced control and showerhead
- Premium collection ensuite showers to have marble-mosaic tiled shower base (as per plan)
- Sleek dual flush toilet
- Large millwork medicine cabinet included in all bathrooms
Safety and Security
- Solid reinforced concrete construction offering superior durability, ease of maintenance and quiet living
- Convenient and secure key-fob proximity reader and floor specific access
- Well-lit underground parking with video surveillance and security gates
- Well-lit storage and bike rooms with motion sensors
- Homes prewired for in-suite security systems
- Fire sprinkler system and smoke detectors in all homes and common areas
- Solid core entry door with peephole and deadbolt
Floor plans, dimensions and features are approximate and subject to change.
The Plan F
Suite Finishes
- Two colour schemes to personalize your home: Cambie (Light Scheme A) and Marine (Dark Scheme B)
- High-efficiency heating & cooling for year round temperature control
- Contemporary wide plank commercial grade laminate flooring throughout living, bedrooms, den, and kitchen areas
- 12″ x 24″ porcelain tile flooring in laundry closets
- Closets outfitted with built-in millwork closet organizers
- Whirlpool full size high-efficiency front-loading stacking washer and dryer
- Double-glazed, Low-E windows with thermal and acoustic engineering, designed to reduce noise transfer while increasing UV protection and insulation
- 95% UV blocking white roller blinds on all exterior windows
- Flat painted ceilings
- Large outdoor balconies and/or terraces in all homes
- Interior paints and sealants are low VOC (volatile organic compound) and all interior wood products are made without any added urea-formaldehyde
Kitchen
- 36″ built-in KitchenAid refrigerator with ice maker or 24″ integrated KitchenAid refrigerator both with bottom mounted freezer
- 24″ or 30″ KitchenAid stainless steel 4 or 5 burner gas cooktop
- 24″ or 30″ KitchenAid stainless steel convection wall oven
- 24″ integrated KitchenAid stainless steel Energy Star rated dishwasher
- 24″ KitchenAid combination microwave hood fan mounted above cooktop for 24″ appliances or 30″ KitchenAid slide-out hood fan for 30″ appliances with separate 1.6 cu ft KitchenAid microwave mounted in lower cabinets
- 1½†double nose composite stone coutnertops with some homes offering extended breakfast bars
- Premium marble tile overheight backsplash
- Custom flat-panel wood cabinets with rift-cut oak veneer face featuring wood gable and island backs
- Cabinet interiors include soft-close mechanism and premium drawer sides and slides
- Stainless steel under-mounted sink features garburator with counter-mounted flush push-button control
- Contemporary polished chrome kitchen faucet with extractable spray
- Pot lights and under cabinet LED puck lights in kitchen to illuminate work space
- Plug-in USB outlet included in the kitchen for convenient charging of your smartphone or electronic device
- Optional upgrade: multi-functional kitchen island features wood cabinetry topped with 1.25″ thick solid composite stone countertop with sleek waterfall ends and o ers opens shelves and cabinets for storage, an extended work surface for your kitchen and dining space for four guests
Bathroom
- 12″ x 24″ premium marble tile flooring
- NuHeat heated floors in master ensuites or primary bathroom
- 1½†double nose composite countertops with 6″ high backsplash
- Flat-panel wood cabinets with rift-cut oak veneer face and stainless steel pulls
- Sleek single lever faucet with under-mount sink
- Soaker tub with coordinating premium marble tile apron front
- Shower walls feature ceramic tile with convenient recessed tile niche for storage
- Frameless glass enclosed shower equipped with single lever, pressure balanced control and showerhead
- Premium collection ensuite showers to have marble-mosaic tiled shower base (as per plan)
- Sleek dual flush toilet
- Large millwork medicine cabinet included in all bathrooms
Safety and Security
- Solid reinforced concrete construction offering superior durability, ease of maintenance and quiet living
- Convenient and secure key-fob proximity reader and floor specific access
- Well-lit underground parking with video surveillance and security gates
- Well-lit storage and bike rooms with motion sensors
- Homes prewired for in-suite security systems
- Fire sprinkler system and smoke detectors in all homes and common areas
- Solid core entry door with peephole and deadbolt
Floor plans, dimensions and features are approximate and subject to change.




















































































































































